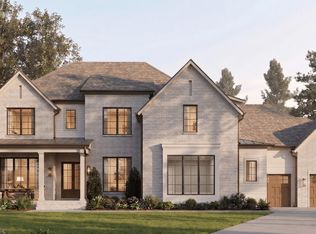
Refined luxury meets effortless living in this exceptional custom residence by award-winning Homestead Building Company, beautifully positioned on a pool-ready homesite. Encompassing 4,667 square feet, the thoughtfully curated floor plan places the primary suite, private guest suite and elegant study on the main level. At the heart of the home, a showstopping chef's kitchen features custom cabinetry extending to the ceiling, quartz countertops and a professional appliance package with a 48-inch gas range, double ovens and microwave. A spacious scullery—complete with a secondary sink and space for an additional refrigerator—keeps entertaining beautifully effortless. The light-filled family room is anchored by a statement fireplace and custom built-ins, while expansive sliding doors create a seamless transition to the spectacular screened porch. Designed for year-round enjoyment, this outdoor living retreat features Phantom screens, skylights and a fireplace—setting the stage for everything from quiet evenings to unforgettable entertaining. Upstairs, discover two additional en suite bedrooms, an oversized recreation room with beverage bar, a private media room and an impressive amount of walk-in storage. A three-car garage completes this sophisticated home. Secure it now and enjoy the rare opportunity to personalize select finishes and make this luxury residence distinctly yours.
New construction
$2,600,000
6728 Brixley Crest Ct, Raleigh, NC 27614
4beds
4,667sqft
Single Family Residence
Built in 2026
0.92 Acres Lot
$-- Zestimate®
$557/sqft
$250/mo HOA
What's special
Pool-ready homesiteThree-car garageLight-filled family roomPrivate media roomCustom built-insDouble ovensQuartz countertops
- 50 days
- 272
- 15
Zillow last checked:
Listing updated:
Listed by:
Jim Allen 919-645-2114,
Coldwell Banker HPW
Source: Doorify MLS,MLS#: 10188495
Facts & features
Interior
Bedrooms & bathrooms
- Bedrooms: 4
- Bathrooms: 6
- Full bathrooms: 4
- 1/2 bathrooms: 2
- Main level bedrooms: 2
Primary bedroom
- Level: Main
- Area: 270 Square Feet
- Dimensions: 18.0 x 15.0
Bedroom 2
- Level: Main
- Area: 175.5 Square Feet
- Dimensions: 13.5 x 13.0
Bedroom 3
- Level: Second
- Area: 210 Square Feet
- Dimensions: 15.0 x 14.0
Bedroom 4
- Level: Second
- Area: 188.5 Square Feet
- Dimensions: 14.5 x 13.0
Dining room
- Level: Main
- Area: 210 Square Feet
- Dimensions: 15.0 x 14.0
Other
- Level: Main
- Area: 258 Square Feet
- Dimensions: 21.5 x 12.0
Family room
- Level: Main
- Area: 380 Square Feet
- Dimensions: 20.0 x 19.0
Kitchen
- Level: Main
- Area: 546 Square Feet
- Dimensions: 39.0 x 14.0
Laundry
- Level: Main
- Area: 90 Square Feet
- Dimensions: 10.0 x 9.0
Mud room
- Level: Main
- Area: 63 Square Feet
- Dimensions: 9.0 x 7.0
Office
- Level: Main
- Area: 195 Square Feet
- Dimensions: 15.0 x 13.0
Other
- Level: Main
- Area: 675 Square Feet
- Dimensions: 27.0 x 25.0
Other
- Description: Screened Porch w/Outdoor Fireplace
- Level: Main
- Area: 256 Square Feet
- Dimensions: 16.0 x 16.0
Other
- Description: Front Porch
- Level: Main
- Area: 105 Square Feet
- Dimensions: 15.0 x 7.0
Recreation room
- Level: Second
- Area: 414 Square Feet
- Dimensions: 23.0 x 18.0
Heating
- Central, Forced Air
Cooling
- Central Air, Ceiling Fan(s)
Appliances
- Included: Dishwasher, Gas Range, Microwave, Plumbed For Ice Maker, Range Hood
- Laundry: Electric Dryer Hookup, Laundry Room, Main Level, Washer Hookup
Features
- Breakfast Bar, Built-in Features, Cathedral Ceiling(s), Ceiling Fan(s), Crown Molding, Double Vanity, Entrance Foyer, Eat-in Kitchen, High Ceilings, Kitchen Island, Open Floorplan, Pantry, Primary Downstairs, Recessed Lighting, Smart Light(s), Storage, Tray Ceiling(s), Walk-In Closet(s), Separate Shower, Bathtub/Shower Combination, Walk-In Shower, Water Closet, Quartz Counters, Room Over Garage, Smooth Ceilings
- Flooring: Carpet, Hardwood, Tile
- Doors: Sliding Doors
- Number of fireplaces: 2
- Fireplace features: Family Room, Gas Log, Outside
- Common walls with other units/homes: No Common Walls
Interior area
- Total structure area: 4,667
- Total interior livable area: 4,667 sqft
- Finished area above ground: 4,667
- Finished area below ground: 0
Property
Parking
- Total spaces: 6
- Parking features: Attached, Concrete, Driveway, Garage Faces Front, Garage Faces Side, Garage, Garage Door Opener, Inside Entrance
- Garage spaces: 3
- Uncovered spaces: 3
Features
- Levels: Two
- Stories: 2
- Patio & porch: Front Porch, Porch, Rear Porch, Screened
- Exterior features: Private Yard, Rain Gutters
- Fencing: None
Lot
- Size: 0.92 Acres
- Features: Interior Lot, Landscaped, Hardwood Trees
Details
- Additional structures: None
- Parcel number: 1800350283
- Special conditions: Standard
- Other equipment: None
Construction
Type & style
- Home type: SingleFamily
- Architectural style: Transitional
- Property subtype: Single Family Residence
Materials
- Brick Veneer, Fiber Cement
- Foundation: Brick/Mortar
- Roof: Rubber,Shingle
Condition
- New Construction
- New construction: Yes
- Year built: 2026
- Major remodel year: 2026
Details
- Builder model: Custom
- Builder name: Homestead Building Company
Utilities & green energy
- Sewer: Septic Tank
- Water: Community Water
- Utilities for property: Cable Available, Natural Gas Connected, Underground Utilities, Water Connected, Septic Connected
Green energy
- Energy efficient items: Thermostat
Community & HOA
Community
- Features: None
- Security: Carbon Monoxide Detector(s), Smoke Detector(s)
- Subdivision: Brixley
HOA
- Has HOA: Yes
- Services included: Storm Water Maintenance
- HOA fee: $250 monthly
- HOA name: Brixley Homeowners Association, Inc. - PPM, Inc
- HOA phone: 919-848-4911
Location
- Region: Raleigh
Financial & listing details
- Price per square foot: $557/sqft
- Date on market: 8/25/2026
- Listing agreement: Exclusive Right To Sell
- Listing terms: Cash,Conventional
- Road surface type: Asphalt
Estimated market value
Not available
Estimated sales range
Not available
Not available
Price history
| Date | Event | Price |
|---|---|---|
| 8/25/2026 | Listed for sale | $2,600,000$557/sqft |
Source:  Doorify MLS #10188495 Report a problem Doorify MLS #10188495 Report a problem | ||
Public tax history
Tax history is unavailable.
Monthly payment
Est. payment
Payment breakdown
Explore the cost of this home by adjusting the details. Changes won't be saved.Climate risks
Neighborhood: 27614
Nearby schools
Schools provided by the listing agent
- Elementary: Wake - Pleasant Union Elementary
- Middle: Wake - West Millbrook Middle
- High: Wake - Millbrook High
Source: Doorify MLS. This data may not be complete. We recommend contacting the local school district to confirm school assignments for this home.
- $3,925,289-- bd2 ba2.2k sqft2812 Pleasant Union Church Rd, Raleigh, NC 27614Off Market
- $3,795,0004 bd8 ba6.6k sqft6813 Brixley Cir, Raleigh, NC 27614New Construction

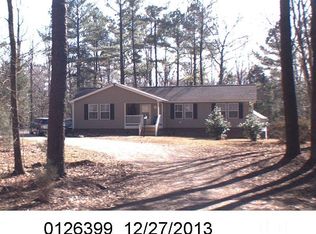
- $260,6963 bd2 ba1.6k sqft2814 Pleasant Union Church Rd, Raleigh, NC 27614Off Market
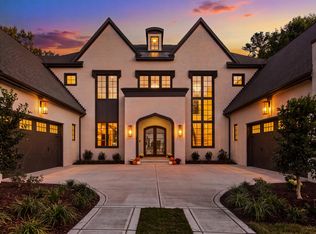
- $4,250,0005 bd8 ba7k sqft6745 Brixley Crest Ct, Raleigh, NC 27614New Construction
Similar homes
- $1,950,0004 bd4 ba5.1k sqft11409 Royal Amber Way, Raleigh, NC 27614For Sale

 MLS ID #10196257, Susan Doninger Greer. Doorify MLS
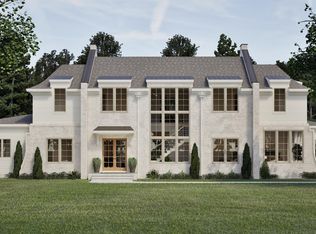
 - $2,925,0004 bd7 ba5.3k sqft7417 Red Maple Ridge Rd, Raleigh, NC 27614New Construction
 MLS ID #10181668, Jeremy Gage. Doorify MLS
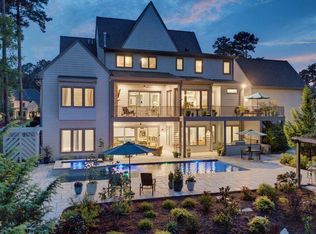
 - $2,999,9005 bd6 ba6.5k sqft1521 Grand Willow Way, Raleigh, NC 27614For Sale
 MLS ID #10191094, Angela Moseley. Doorify MLS
 - $2,450,0005 bd7 ba4.6k sqft13904 Possum Track Rd, Raleigh, NC 27614New Construction
 MLS ID #10168538, Jim Allen. Doorify MLS
 - $1,995,0004 bd6 ba4.3k sqft405 Shinleaf Pond Trl, Raleigh, NC 27614New ConstructionMLS ID #10176466, John Young. Doorify MLS
- $2,500,0004 bd5 ba4.6k sqft1204 Explorer Trl, Wake Forest, NC 27587For SaleMLS ID #10191769, Jim Allen. Doorify MLS
- $3,475,0004 bd8 ba6k sqft6448 Sanctuary Falls Dr, Raleigh, NC 27614New ConstructionMLS ID #10140909, Leslie Young. Doorify MLS
- $2,695,0005 bd5 ba4.5k sqft1504 Strothmore Ct, Raleigh, NC 27615New ConstructionMLS ID #10174943, Jim Allen. Doorify MLS
- $3,790,0005 bd7 ba6.3k sqft6477 Sanctuary Falls Dr, Raleigh, NC 27614New ConstructionMLS ID #10143487, Leslie Young. Doorify MLS
- $2,650,0005 bd6 ba4.6k sqft8421 Portmarnock Ct, Wake Forest, NC 27587New ConstructionMLS ID #10150633, Phillip Marquis. Doorify MLS
- $2,375,0004 bd5 ba5.4k sqft2200 Paddstowe Main Way, Wake Forest, NC 27587For SaleMLS ID #10180269, Jenny Hensley. Doorify MLS
- $2,995,0005 bd6 ba5k sqft7508 Grist Mill Rd, Raleigh, NC 27615New ConstructionMLS ID #10177211, Jim Allen. Doorify MLS
- $2,750,0005 bd6 ba5.1k sqft2309 Lyon St, Raleigh, NC 27608New ConstructionMLS ID #10191502, Jim Allen. Doorify MLS
- $2,800,0005 bd7 ba4.8k sqft1104 Kimberly Dr, Raleigh, NC 27609New ConstructionMLS ID #10177103, Ashley Chapman. Doorify MLS
- $1,795,0004 bd5 ba4.3k sqft8604 Windjammer Dr, Raleigh, NC 27615For SaleMLS ID #10194729, Chad Ross. Doorify MLS
- $2,100,0005 bd5 ba4k sqft5316 Collingswood Dr, Raleigh, NC 27609New ConstructionMLS ID #10197347, Andrew Ervin. Doorify MLS
- $2,495,0005 bd7 ba4.5k sqft4105 Redington Dr, Raleigh, NC 27609New ConstructionMLS ID #10175213, Jim Allen. Doorify MLS
- $2,100,0004 bd5 ba4.1k sqft2308 Wonderland Dr, Wake Forest, NC 27587New ConstructionMLS ID #10192937, John Young. Doorify MLS
- $2,100,0004 bd6 ba4.8k sqft7924 Wexford Waters Ln, Wake Forest, NC 27587New ConstructionMLS ID #10184681, Jim Allen. Doorify MLS
- $2,550,0005 bd6 ba4.3k sqft226 Fairview Rd, Cary, NC 27511New ConstructionMLS ID #10194564, Johnny Chappell. Doorify MLS
