You'll be challenged to find a home with this kind of extensive detail and quality -- and impeccably maintained! (See Features List for all details.) 4 Bedrooms/3.5 Baths with Primary Suite on Main. Custom-built Southwestern-style executive estate with true quality of construction: Authentic Portland cement stucco exterior with Italian tile mosaic inlays; Bartile® Sierra Mission concrete tile roof; Mixed Copper and aluminum gutters with guards; Whole-house filtration with Recirculating Hot Water; Insulated Concrete Form construction with 10'' Basement walls, 8'' Main Level and 6'' Upper Level; Reclaimed Heart Pine floors; Antique Douglas Fir ceiling beams; Stain-grade trim and custom built-ins; Solid wood interior doors; 3'' thick arched antique Heart Pine double front doors. Gourmet Kitchen with 60'' Viking® gas range, Miele®, SubZero®, Bosch®, Kitchenaid®; Butler's Pantry, and elegant Dining Room with double curved tray ceiling with cove lighting. Primary Suite on Main with two entrances, two WICs. Ensuite with heated floors, barrel ceiling over raised soaking tub with granite steps; Tiled glass shower with nearby granite-top vanity with toe-kick heater. Glorious Palladian windows throughout with 2'' wooden blinds, Pozzi® windows & custom quatrefoil windows. Great Room with 34' tower ceiling, open hearth gas/wood FP with solid stone mantel. Accent lighting everywhere with custom design and Decora® light switches. Audio inside and out with individual volume controls. Study/Library off Foyer with whole-house audio control system. All wood floors have wax finish-no poly. Carpeting in Primary WICs and Theater only. Two staircases. Laundry Room w/Home Office, chute, sink, file drawers, etc. Stucco plaster walls on Main, Balcony & Tower. 3-Car Garage with epoxy floor, man door and two Storage Rooms. Basement with Workshop/Flex roughed-in for Full Bath. Unfinished Wine Cellar roughed-in for sink, dumbwaiter and climate control. Abundant Storage Spaces on all levels. Rear Courtyard offers a private space for family and friends: Integrated outdoor Viking Gas Grill with granite tops and mosaic tile splash ('20); Planter with floating Tennessee stone bench, stainless Fire Table, 2-tier quatrefoil Fountain, stone paver base, curved stucco Privacy Wall with two gated entrances. Lovely lawn-free grounds with mature landscaping, low-voltage LED lighting. Fully sealed Crawl Space. Systems: Security, Central Vac, Audio, Intercom. Gas furnace with humidifier (Main) and Heat Pump (Upper) - all with WiFi thermostats. Must see to believe this beautifully designed and diligently maintained home!
Sold for $2,495,000
$2,495,000
102 Flagstone Ct, Chapel Hill, NC 27517
4beds
5,665sqft
Single Family Residence, Residential
Built in 2002
1.27 Acres Lot
$2,729,400 Zestimate®
$440/sqft
$7,256 Estimated rent
Home value
$2,729,400
$2.51M - $3.00M
$7,256/mo
Zestimate® history
Owner options
List your home for rent
$7,256/mo
Rent Zestimate®
Find your next renter with Zillow Rental Manager. Plus, with online applications, you can quickly screen prospective tenants – for free.
$7,256/mo
Rent Zestimate®
Refinance and save
$15,601/mo
Est. payment
Refinancing to a lower rate could help reduce your monthly payments and save thousands over the life of the loan.
$15,601/mo
Est. payment
Explore your selling options
Work with a Zillow partner agent
Leverage their expertise and Zillow's premium Showcase listings to get your home seen by more buyers.
Get startedList with your own agent
Get your home in front of millions of buyers by listing it on Zillow.
Learn how to do itSell it yourself
Take full control of how buyers see your home on Zillow by listing For Sale by Owner (FSBO).
List your homeWhat's special
Heated floorsIndividual volume controlsCove lightingCustom designMixed copperRear courtyardHome office
Zillow last checked:
Listing updated:
Listed by:
Steve Doyle 919-619-0192,
NewStone Realty, LLC
Bought with:
Rachel Elizabeth Greenwood, 316344
Compass -- Raleigh
Source: Doorify MLS,MLS#: 10016539
Facts & features
Interior
Bedrooms & bathrooms
- Bedrooms: 4
- Bathrooms: 4
- Full bathrooms: 3
- 1/2 bathrooms: 1
Heating
- Heat Pump, Natural Gas, Radiant Floor
Cooling
- Ceiling Fan(s), Central Air, Gas, Heat Pump, Humidity Control, Zoned
Appliances
- Included: Bar Fridge, Built-In Gas Oven, Built-In Gas Range, Built-In Range, Built-In Refrigerator, Convection Oven, Dishwasher, Disposal, Double Oven, Dryer, Exhaust Fan, Gas Oven, Gas Water Heater, Humidifier, Ice Maker, Instant Hot Water, Microwave, Range Hood, Refrigerator, Self Cleaning Oven, Stainless Steel Appliance(s), Trash Compactor, Vented Exhaust Fan, Washer, Washer/Dryer, Water Heater, Water Purifier, Wine Cooler
- Laundry: Gas Dryer Hookup, Laundry Chute, Laundry Room, Main Level, Sink, Washer Hookup
Features
- Bathtub/Shower Combination, Beamed Ceilings, Bidet, Bookcases, Breakfast Bar, Built-in Features, Pantry, Cathedral Ceiling(s), Ceiling Fan(s), Central Vacuum, Chandelier, Crown Molding, Double Vanity, Dual Closets, Eat-in Kitchen, Entrance Foyer, Granite Counters, High Ceilings, High Speed Internet, Kitchen Island, Kitchen/Dining Room Combination, Natural Woodwork, Open Floorplan, Master Downstairs, Recessed Lighting, Separate Shower, Smart Thermostat, Smooth Ceilings, Soaking Tub, Sound System, Storage, Tray Ceiling(s), Vaulted Ceiling(s), Walk-In Closet(s), Walk-In Shower, Water Closet, Wet Bar, Wired for Sound
- Flooring: Carpet, Ceramic Tile, Hardwood, Pavers, Reclaimed Wood
- Doors: French Doors
- Windows: Blinds, Display Window(s), Double Pane Windows, Insulated Windows, Screens, Skylight(s)
- Basement: Bath/Stubbed, Concrete, Exterior Entry, Finished, Interior Entry, Partially Finished, Storage Space, Crawl Space, Walk-Out Access, Workshop
- Number of fireplaces: 2
- Fireplace features: Gas Log, Gas Starter, Great Room, Library, Masonry, Stone, Wood Burning
Interior area
- Total structure area: 5,665
- Total interior livable area: 5,665 sqft
- Finished area above ground: 4,938
- Finished area below ground: 727
Property
Parking
- Total spaces: 5
- Parking features: Additional Parking, Basement, Concrete, Driveway, Garage, Garage Door Opener, Garage Faces Side, Lighted, Workshop in Garage
- Attached garage spaces: 3
Features
- Levels: Three Or More
- Stories: 3
- Patio & porch: Enclosed, Patio
- Exterior features: Balcony, Built-in Barbecue, Courtyard, Gas Grill, Lighting, Outdoor Grill, Private Yard, Rain Gutters
- Has view: Yes
- View description: Garden, Neighborhood, Skyline, Trees/Woods
Lot
- Size: 1.27 Acres
- Features: Back Yard, Cul-De-Sac, Front Yard, Garden, Gentle Sloping, Hardwood Trees, Landscaped, Many Trees, Native Plants, Private, Sloped Up, Views
Details
- Parcel number: 9797192274
- Special conditions: Standard
Construction
Type & style
- Home type: SingleFamily
- Architectural style: Spanish
- Property subtype: Single Family Residence, Residential
Materials
- Cedar, Concrete, Stucco
- Foundation: Concrete, Concrete Perimeter, Permanent, Raised
- Roof: Concrete, Spanish Tile
Condition
- New construction: No
- Year built: 2002
- Major remodel year: 2002
Utilities & green energy
- Sewer: Public Sewer
- Water: Public
- Utilities for property: Cable Connected, Electricity Connected, Natural Gas Connected, Phone Connected, Sewer Connected, Water Connected
Community & HOA
Community
- Features: Street Lights
- Subdivision: Hunts Reserve
HOA
- Has HOA: Yes
- Services included: Road Maintenance
- HOA fee: $750 annually
Location
- Region: Chapel Hill
Financial & listing details
- Price per square foot: $440/sqft
- Tax assessed value: $2,450,100
- Annual tax amount: $13,834
- Date on market: 3/29/2024
- Road surface type: Asphalt, Paved
Price history
| Date | Event | Price |
|---|---|---|
| 7/8/2024 | Sold | $2,495,000$440/sqft |
Source:  Doorify MLS #10016539 Report a problem Doorify MLS #10016539 Report a problem | ||
| 4/12/2024 | Pending sale | $2,495,000$440/sqft |
Source: Doorify MLS #10016539 Report a problem | ||
| 3/20/2024 | Listed for sale | $2,495,000$440/sqft |
Source: Doorify MLS #10016539 Report a problem | ||
Public tax history
| Year | Property taxes | Tax assessment |
|---|---|---|
| 2025 | $22,218 +57% | $2,450,100 +109.7% |
| 2024 | $14,153 +2.3% | $1,168,300 |
| 2023 | $13,834 +1.6% | $1,168,300 |
| 2022 | $13,611 +1.1% | $1,168,300 |
| 2021 | $13,465 -11.5% | $1,168,300 -5.5% |
| 2020 | $15,211 | $1,236,400 |
| 2018 | $15,211 +1.5% | $1,236,400 |
| 2017 | $14,985 -7.4% | $1,236,400 -4.9% |
| 2016 | $16,178 | $1,299,826 |
| 2015 | $16,178 +0.1% | $1,299,826 |
| 2014 | $16,158 | $1,299,826 |
| 2013 | -- | $1,299,826 |
| 2012 | -- | $1,299,826 |
| 2011 | -- | $1,299,826 |
| 2010 | -- | $1,299,826 |
| 2009 | -- | $1,299,826 +17.1% |
| 2008 | $13,363 +6.4% | $1,110,378 |
| 2007 | $12,564 +8.1% | $1,110,378 +0.6% |
| 2006 | $11,620 | $1,104,163 |
| 2005 | -- | $1,104,163 +5.6% |
| 2004 | $11,605 +3.3% | $1,045,530 |
| 2003 | $11,240 | $1,045,530 |
Find assessor info on the county website
Neighborhood: Hunt'S Reserve
Nearby homes
- $1,505,8002 bd2 ba1.2k sqft1101 Bayberry Dr, Chapel Hill, NC 27517Off Market
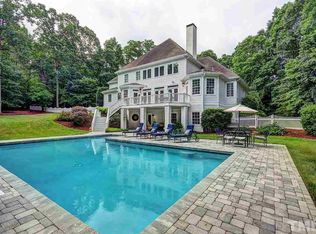
- $2,066,7005 bd6 ba5.9k sqft104 Flagstone Ct, Chapel Hill, NC 27517Off Market
- $1,646,2005 bd6 ba5.5k sqft103 Silers Fen Ct, Chapel Hill, NC 27514Off Market
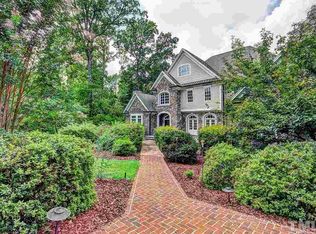
- $2,235,8005 bd7 ba7.4k sqft101 Flagstone Ct, Chapel Hill, NC 27517Off Market
- $2,599,0004 bd4 ba4.7k sqft101 Silers Fen Ct, Chapel Hill, NC 27517For Sale
- $2,150,0007 bd6 ba8.8k sqft101 Quarry Pl, Chapel Hill, NC 27517For Sale
- $1,170,1005 bd4 ba3k sqft105 Silers Fen Ct, Chapel Hill, NC 27517Off Market
- $1,651,2004 bd4 ba4.3k sqft103 Flagstone Ct, Chapel Hill, NC 27517Off Market
Nearby schools
GreatSchools rating
- 4/10Northside Elementary SchoolGrades: PK-5Distance: 2.6 mi
- 6/10Grey Culbreth Middle SchoolGrades: 6-8Distance: 2.1 mi
- 6/10Carrboro High SchoolGrades: 9-12Distance: 3.2 mi
Schools provided by the listing agent
- Elementary: CH/Carrboro - Northside
- Middle: CH/Carrboro - Grey Culbreth
- High: CH/Carrboro - Carrboro
Source: Doorify MLS. This data may not be complete. We recommend contacting the local school district to confirm school assignments for this home.
Get a cash offer in 3 minutes
Find out how much your home could sell for in as little as 3 minutes with a no-obligation cash offer.
Estimated market value
$2,729,400
Get a cash offer in 3 minutes
Find out how much your home could sell for in as little as 3 minutes with a no-obligation cash offer.
Estimated market value
$2,729,400
- North Carolina
- Orange County
- Chapel Hill
- 27517
- Hunt'S Reserve
- 102 Flagstone Ct
Nearby cities
Nearby neighborhoods
Nearby zip codes
Other Chapel Hill Topics
