Skip main navigation
Off market
Street View
  • $1,786,900

    1200 Bayberry Dr, Chapel Hill, NC 27517

    4beds
    3baths
    5,448sqft
    SingleFamily
    Built in 1999
    2.85 Acres Lot
    $1,786,900 Zestimate®
    $328/sqft
    $5,713 Estimated rent

    Home value

    $1,786,900

    $1.61M - $1.98M

    $5,713/mo

    Zestimate® history
    Loading
    Loading...

    Owner options

    List your home for rent

    $5,713/mo

    Rent Zestimate®

    Find your next renter with Zillow Rental Manager. Plus, with online applications, you can quickly screen prospective tenants – for free.

    Learn more

    $5,713/mo

    Rent Zestimate®

    Refinance and save

    $10,666/mo

    Est. payment

    Refinancing to a lower rate could help reduce your monthly payments and save thousands over the life of the loan.

    See today's rates

    $10,666/mo

    Est. payment

    Explore your selling options

    Work with a Zillow partner agent

    Leverage their expertise and Zillow's premium Showcase listings to get your home seen by more buyers.

    Get started

    List with your own agent

    Get your home in front of millions of buyers by listing it on Zillow.

    Learn how to do it

    Sell it yourself

    Take full control of how buyers see your home on Zillow by listing For Sale by Owner (FSBO).

    List your home

    What's special

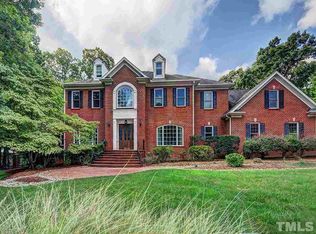
    Designed to blend with the landscape, this "Prairie-View"; home is designed with sweeping horizontal lines and open floor plan. This home features an extended low building with shallow, sloping roof, clean sky lines, a suppressed chimney, overhangs and a terrace. "Coming in the house would be something like putting on your hat and going outdoors" Wright once wrote, and magnificent views from large windows and glass doors from every living area honor this concept.The manipulation of interior space is a hallmark of the Frank Lloyd Wright Style. A suppressed stone raised hearth fireplace with "over-mantle" is the focal point of the family room. It is set off by gleaming oak floors and blends effortlessly with other living areas and draws you in to gather in this sun-soaked space.In the office, windows are long, and low, allowing a connection between the interior and nature outside. The office also features built in Cherry Cabinets and hardwood floors.The dining room, is set on a pedestal and wrapped by the exterior deck that is accessed through glass doors. It features almost panoramic views of the property, sweeping arched ceilings with properly inset lighting and offers a designed space for service pieces.The kitchen is Gourmet in every way featuring expansive granite counters- both for preparation of meals & a bar for eating. A gas downdraft cooktop, stainless steel appliances, convection oven and double pantries show thought was put in to design. This open concept kitchen showcases beautiful hand-rubbed Cherry cabinetry.Situated next to the family and dining room, the kitchen also blends effortlessly into the breakfast area allowing for special entertaining possibilities. Offering ninety degree views of sunlight, the breakfast area is a continuation of the space planned for dining, family gathering, work area and the enjoyment of meals with family and friends. The substance and understated elegance is of unique quality.The owner's suite, strategically secluded in the left wing of the home, features a marble surround gas log fireplace with entertainment nook that is adjacent to a sitting area. It offers an abundance of light & amazing view of the back garden area. Designed to capture light, the Master Bath is understated glamor at its best! A continuation of cherry cabinets & beautiful milled tile with gentle lighting highlight the space. Make note of the brand new "water fall" faucets in marble counters. An allowance of light through a wall of glass blocks creates a gentle spotlight for the Jacuzzi tub with "water fall accent pieces". It is inset and raised in tile surround- separated from the other bath areas for more private relaxing moments.

    This property is not currently displayed as for sale or rent on Zillow. This may be different from what's on other websites or public sources.
    Facts & features

    Interior

    Bedrooms & bathrooms
    • Bedrooms: 4
    • Bathrooms: 3.5
    Heating
    • Other
    Features
    • Flooring: Hardwood
    • Has fireplace: Yes
    Interior area
    • Total interior livable area: 5,448 sqft

    Property

    Parking
    • Parking features: Garage - Attached
    Features
    • Exterior features: Wood
    Lot
    • Size: 2.85 Acres
    Details
    • Parcel number: 9797187741

    Construction

    Type & style
    • Home type: SingleFamily
    Materials
    • Frame
    • Foundation: Masonry
    • Roof: Shake / Shingle
    Condition
    • Year built: 1999

    Community & HOA

    Location
    • Region: Chapel Hill

    Financial & listing details

    • Price per square foot: $328/sqft
    • Tax assessed value: $1,339,500
    • Annual tax amount: $12,210

    Price history

    DateEventPrice
    8/29/2012Sold$905,000-2.6%$166/sqft
    Source: Public Record Report a problem
    5/28/2012Price change$929,000-3.1%$171/sqft
    Source: Chapel Hill Partner, LLC d/b/a Keller Williams Realty - Chapel Hill #1822196 Report a problem
    5/10/2012Price change$959,000-1%$176/sqft
    Source: Chapel Hill Partner, LLC d/b/a Keller Williams Realty - Chapel Hill #1822196 Report a problem
    4/6/2012Price change$969,000-1%$178/sqft
    Source: Chapel Hill Partner, LLC d/b/a Keller Williams Realty - Chapel Hill #1822196 Report a problem
    2/23/2012Listed for sale$979,000+5.8%$180/sqft
    Source: Chapel Hill Partner, LLC d/b/a Keller Williams Realty - Chapel Hill #1822196 Report a problem
    7/12/2004Sold$925,000$170/sqft
    Source: Public Record Report a problem

    Public tax history

    YearProperty taxesTax assessment
    2025$12,210 -11.6%$1,339,500 +17.5%
    2024$13,811 +2.3%$1,139,800
    2023$13,500 +2%$1,139,800 +0.4%
    2022$13,234 +1.1%$1,135,600
    2021$13,092 +11.2%$1,135,600 +18.9%
    2020$11,778 $954,700
    2018$11,778 +1.5%$954,700
    2017$11,601 -7.7%$954,700 -5.3%
    2016$12,571 $1,008,100
    2015$12,571 +0.2%$1,008,100
    2014$12,551 $1,008,100 +0.5%
    2013-- $1,003,144
    2012-- $1,003,144
    2011-- $1,003,144
    2010-- $1,003,144
    2009-- $1,003,144 +15.7%
    2008$10,432 +6.4%$866,806
    2007$9,808 +7.5%$866,806
    2006$9,122 $866,806
    2005$9,122 $866,806 +43.7%
    2004-- $603,075
    2003$6,483 +2.6%$603,075
    2002$6,320 +1.5%$603,075
    2001$6,230 $603,075 +17.6%
    2000-- $512,797
    Find assessor info on the county website

    Neighborhood: Hunt'S Reserve

    Nearby schools

    GreatSchools rating
    Schools provided by the listing agent
    • Elementary: CH/Carrboro - FP Graham
    • Middle: CH/Carrboro - Grey Culbreth
    • High: CH/Carrboro - Carrboro

    Source: The MLS. This data may not be complete. We recommend contacting the local school district to confirm school assignments for this home.

    Get a cash offer in 3 minutes
    Find out how much your home could sell for in as little as 3 minutes with a no-obligation cash offer.
    Estimated market value
    $1,786,900
    Get a cash offer in 3 minutes
    Find out how much your home could sell for in as little as 3 minutes with a no-obligation cash offer.
    Estimated market value
    $1,786,900