Have you been waiting for the opportunity to purchase an immaculate townhome in one of Chapel Hill's most coveted neighborhoods at a very attractive price? Then that time is NOW. The sellers have moved and are ready for the Meadowmont townhome they enjoyed for almost 6 years to have new owners who will appreciate its many special features. Enjoy sitting on your front porch to enjoy peaceful views of the fountain in the verdant green park just across the street. Admire the wide and gracious foyer with high ceilings as you enter the home. On the main level, you will find a comfortable living room with custom built-in bookcases and cabinetry flanking the gas log fireplace. The adjacent kitchen features warm, solid cherry cabinets, granite countertops and stainless steel Jenn-Aire appliances, as well as a large separate pantry. The dining room's proximity makes it easy to entertain family and friends. A terrace adjoining the living and dining rooms was enclosed to create a cozy heated and cooled sunroom to enjoy 12 months of the year. In spring and fall, open the windows to enjoy the fresh air! If desired, experience one level living: the primary suite on the first floor features a cozy sitting area with gas log fireplace, custom shutters and blinds for privacy, a large renovated closet by California Closets and an updated primary bath. On the second floor, a well lit office or flex room greets you at the top of the stairs. There are also two additional spacious bedrooms, each with an en suite bath. The third floor bonus room offers plenty of space for games, movies or TV watching, along with a full bath. It could also serve as a guest bedroom or second office if desired. The current owners extended the elevator so that it serves all four levels of the home, from the large ground level garage with two EV chargers, workshop and workout room, up to the bonus room on the third floor. There is abundant storage throughout the townhome. The home faces a lovely park and is steps from the UNC Wellness Center, Harris Teeter grocery store, walking and bike paths, and shops and restaurants. It's a beautiful home in great condition at a very nice price! We are seeking the buyer who, like Goldilocks, will find this home to be "just right" - not too big, not too small but just right! Some furnishings may convey or are negotiable with accepted offer.
For sale
Price cut: $100K (8/10)
$1,595,000
217 Oval Park Pl, Chapel Hill, NC 27517
3beds
5,143sqft
Townhouse, Residential
Built in 2003
3,049 Square Feet Lot
$1,558,200 Zestimate®
$310/sqft
$503/mo HOA
What's special
Gas log fireplaceFront porchWorkshop and workout roomLarge separate pantryAdjacent kitchenGranite countertopsStainless steel jenn-aire appliances
- 90 days |
- 1,273 |
- 31 |
Zillow last checked:
Listing updated:
Listed by:
Katherine C Kopp 919-741-9444,
Compass -- Chapel Hill - Durham
Source: Doorify MLS,MLS#: 10169527
Facts & features
Interior
Bedrooms & bathrooms
- Bedrooms: 3
- Bathrooms: 5
- Full bathrooms: 4
- 1/2 bathrooms: 1
Heating
- Forced Air, Natural Gas
Cooling
- Ceiling Fan(s), Central Air, Electric, Multi Units
Appliances
- Included: Built-In Gas Oven, Dishwasher, Dryer, Gas Cooktop, Gas Oven, Ice Maker, Microwave, Range Hood, Refrigerator, Self Cleaning Oven, Stainless Steel Appliance(s), Tankless Water Heater, Vented Exhaust Fan, Washer, Washer/Dryer Stacked, Water Heater
- Laundry: Laundry Room, Main Level
Features
- Bathtub/Shower Combination, Bookcases, Breakfast Bar, Built-in Features, Cathedral Ceiling(s), Ceiling Fan(s), Central Vacuum Prewired, Chandelier, Crown Molding, Double Vanity, Elevator, Entrance Foyer, Granite Counters, High Ceilings, High Speed Internet, Kitchen Island, Open Floorplan, Pantry, Master Downstairs, Separate Shower, Smooth Ceilings, Soaking Tub, Storage, Walk-In Closet(s), Walk-In Shower, Water Closet, Wired for Data
- Flooring: Carpet, Ceramic Tile, Hardwood
- Doors: French Doors
- Windows: Aluminum Frames, Bay Window(s), Blinds, Double Pane Windows, Insulated Windows, Plantation Shutters, Screens, Window Treatments
- Basement: Exterior Entry, Finished, Storage Space, Walk-Out Access
- Number of fireplaces: 2
- Fireplace features: Gas Log, Living Room, Master Bedroom
- Common walls with other units/homes: 2+ Common Walls
Interior area
- Total structure area: 5,143
- Total interior livable area: 5,143 sqft
- Finished area above ground: 4,903
- Finished area below ground: 240
Property
Parking
- Total spaces: 4
- Parking features: Additional Parking, Alley Access, Concrete, Covered, Electric Vehicle Charging Station(s), Garage, Garage Door Opener, Garage Faces Rear, Off Street, On Site, Paved, Side By Side, Storage
- Attached garage spaces: 2
- Uncovered spaces: 2
Accessibility
- Accessibility features: Accessible Elevator Installed
Features
- Levels: Three Or More
- Stories: 3
- Patio & porch: Covered, Front Porch, Glass Enclosed
- Exterior features: Lighting, Rain Gutters, Smart Irrigation
- Fencing: None
- Has view: Yes
- View description: Park/Greenbelt
Lot
- Size: 3,049 Square Feet
- Features: City Lot, Landscaped, Level, Near Public Transit
Details
- Additional structures: Storage, Workshop, None
- Parcel number: 9798559474
- Zoning: R-5-CZD
- Special conditions: Standard
Construction
Type & style
- Home type: Townhouse
- Architectural style: Traditional
- Property subtype: Townhouse, Residential
- Attached to another structure: Yes
Materials
- Brick
- Foundation: Brick/Mortar
- Roof: Metal, Shingle
Condition
- New construction: No
- Year built: 2003
Utilities & green energy
- Sewer: Public Sewer
- Water: Public
- Utilities for property: Cable Available, Electricity Connected, Natural Gas Connected, Sewer Connected, Water Connected
Green energy
- Energy efficient items: Insulation, Windows
Community & HOA
Community
- Features: Curbs, Park, Sidewalks, Street Lights, Suburban
- Subdivision: Meadowmont
HOA
- Has HOA: Yes
- Amenities included: Landscaping, Park, Parking
- Services included: Maintenance Grounds, Maintenance Structure, Pest Control
- HOA fee: $1,510 quarterly
Location
- Region: Chapel Hill
Financial & listing details
- Price per square foot: $310/sqft
- Tax assessed value: $1,517,200
- Annual tax amount: $19,514
- Date on market: 5/25/2026
- Road surface type: Alley Paved, Paved
Estimated market value
$1,558,200
$1.48M - $1.64M
$4,169/mo
Price history
| Date | Event | Price |
|---|---|---|
| 8/10/2026 | Price change | $1,595,000-5.9%$310/sqft |
Source:  Doorify MLS #10169527 Report a problem Doorify MLS #10169527 Report a problem | ||
| 7/17/2026 | Price change | $1,695,000-5%$330/sqft |
Source: Doorify MLS #10169527 Report a problem | ||
| 6/24/2026 | Price change | $1,785,000-3.5%$347/sqft |
Source: Doorify MLS #10169527 Report a problem | ||
| 5/25/2026 | Listed for sale | $1,850,000+68.2%$360/sqft |
Source: Doorify MLS #10169527 Report a problem | ||
| 11/2/2020 | Sold | $1,100,000+20.9%$214/sqft |
Source: Doorify MLS #2351816 Report a problem | ||
| 12/1/2010 | Sold | $910,000-16.9%$177/sqft |
Source: Public Record Report a problem | ||
| 5/9/2009 | Listing removed | $1,095,000$213/sqft |
Source: Coldwell Banker** #1652280 Report a problem | ||
| 3/14/2009 | Listed for sale | $1,095,000+44.4%$213/sqft |
Source: Coldwell Banker** #1652280 Report a problem | ||
| 5/28/2004 | Sold | $758,500+706.9%$147/sqft |
Source: Public Record Report a problem | ||
| 4/1/2003 | Sold | $94,000$18/sqft |
Source: Public Record Report a problem | ||
Public tax history
| Year | Property taxes | Tax assessment |
|---|---|---|
| 2025 | $19,761 +7.8% | $1,517,200 +38.5% |
| 2024 | $18,335 +2.9% | $1,095,200 |
| 2023 | $17,818 +9.7% | $1,095,200 +5.2% |
| 2022 | $16,236 +1.3% | $1,041,500 |
| 2021 | $16,022 +2.1% | $1,041,500 +8.7% |
| 2020 | $15,694 | $957,900 |
| 2018 | $15,694 | $957,900 |
| 2017 | -- | $957,900 -11% |
| 2016 | $17,504 | $1,075,932 |
| 2015 | $17,504 +0.3% | $1,075,932 |
| 2014 | $17,461 | $1,075,932 |
| 2013 | -- | $1,075,932 |
| 2012 | -- | $1,075,932 -5% |
| 2011 | -- | $1,132,561 |
| 2010 | -- | $1,132,561 |
| 2009 | -- | $1,132,561 +36.5% |
| 2008 | $13,904 +3.8% | $829,845 |
| 2007 | $13,390 +4.2% | $829,845 |
| 2006 | $12,849 | $829,845 |
| 2005 | -- | $829,845 +43.8% |
| 2004 | -- | $576,916 |
Find assessor info on the county website
Monthly payment
Est. payment
Payment breakdown
Explore the cost of this home by adjusting the details. Changes won't be saved.Climate risks
Neighborhood: Meadowmont
Nearby schools
GreatSchools rating
- 8/10Mel And Zora Rashkis Elementary SchoolGrades: PK-5Distance: 0.5 mi
- 6/10Grey Culbreth Middle SchoolGrades: 6-8Distance: 3.3 mi
- 9/10East Chapel Hill High SchoolGrades: 9-12Distance: 3.7 mi
Schools provided by the listing agent
- Elementary: Chapel Hill Carrboro - Mel and Zora Rashkis Elementary School
- Middle: Chapel Hill Carrboro - Grey Culbreth Middle School
- High: Chapel Hill Carrboro - East Chapel Hill High School
Source: Doorify MLS. This data may not be complete. We recommend contacting the local school district to confirm school assignments for this home.
- $1,600,0003 bd6 ba4k sqft215 Oval Park Pl, Chapel Hill, NC 27517Pending
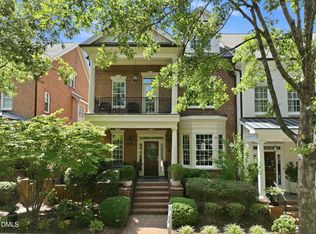
- $1,627,100-- bd-- ba4k sqft219 Oval Park Pl, Chapel Hill, NC 27517Off Market
- $2,387,3004 bd5 ba6k sqft213 Oval Park Pl, Chapel Hill, NC 27517Off Market
- $1,911,3005 bd5 ba6.2k sqft221 Oval Park Pl, Chapel Hill, NC 27517Off Market

- $860,2003 bd3 ba2.3k sqft701 Sprunt St, Chapel Hill, NC 27517Off Market
- $1,961,7002 bd3 ba5.4k sqft209 Oval Park Pl, Chapel Hill, NC 27517Off Market
- $1,500,0003 bd3 ba3.2k sqft223 Oval Park Pl, Chapel Hill, NC 27517Sold
- $1,450,0003 bd4 ba3.5k sqft225 Oval Park Pl, Chapel Hill, NC 27517Sold
A local agent can set up tours, give advice and negotiate with sellers.
Similar homes
- $1,650,0004 bd5 ba4.1k sqft1031 Pinehurst Dr, Chapel Hill, NC 27517For Sale

 MLS ID #10177135, Chianne Capel. Doorify MLS
 - $1,450,0004 bd4 ba3.5k sqft104 Buckner Ln, Chapel Hill, NC 27517For Sale
 MLS ID #10186840, Jeanie Stasko. Doorify MLS
 - $1,650,0003 bd2 ba2.6k sqft513 E East Franklin St, Chapel Hill, NC 27514For Sale
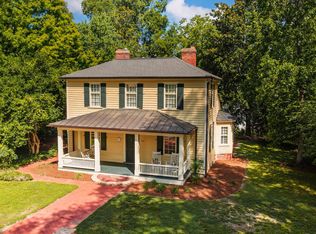 MLS ID #10187778, Amy Guskiewicz. Doorify MLS
 - $1,650,0004 bd5 ba5.5k sqft97514 Franklin Rdg, Chapel Hill, NC 27517For Sale
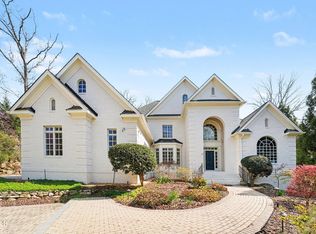 MLS ID #10177952, Binny Joseph. Doorify MLS
 - $1,975,0004 bd5 ba5.1k sqft39523 Glenn Glade, Chapel Hill, NC 27517For SaleMLS ID #10173191, Carter Massengill. Doorify MLS
- $1,450,0004 bd5 ba4.9k sqft90110 Hoey, Chapel Hill, NC 27517For SaleMLS ID #10168599, Kimberly Lovegrove. Doorify MLS
- $1,295,0005 bd4 ba4k sqft304 Rhododendron Dr, Chapel Hill, NC 27517For SaleMLS ID #10169956, Alexis Rudolph. Doorify MLS
- $1,475,0005 bd5 ba5.2k sqft53516 Bickett, Chapel Hill, NC 27517For SaleMLS ID #10138783, Jill Ehrenfeld. Doorify MLS
- $1,325,0004 bd4 ba4.9k sqft10002 Adirondack Way, Chapel Hill, NC 27517For SaleMLS ID #10165934, Jill Ehrenfeld. Doorify MLS
- $1,450,0005 bd5 ba5k sqft97603 Franklin Rdg, Chapel Hill, NC 27517For SaleMLS ID #10180158, Amanda R Baker. Doorify MLS
- $1,675,0004 bd4 ba4k sqft32 Woodgate Ct, Durham, NC 27713For SaleMLS ID #10187811, Sonia Daswani. Doorify MLS
- $1,150,0004 bd5 ba4.6k sqft4317 Taylor Hall Pl, Chapel Hill, NC 27517For SaleMLS ID #10174334, Jon Fletcher. Doorify MLS
- $1,199,0005 bd5 ba4.1k sqft101 Bolinas Way, Chapel Hill, NC 27517For SaleMLS ID #10177973, Cindy Doan. Doorify MLS
- $1,750,0004 bd6 ba5.3k sqft1618 Old Lystra Rd, Chapel Hill, NC 27514For SaleMLS ID #10186735, Rakesh Sethi. Doorify MLS
- $1,675,0005 bd6 ba4.6k sqft10363 Nash, Chapel Hill, NC 27517New ConstructionMLS ID #10185122, Jim Allen. Doorify MLS
- $1,297,5005 bd5 ba4.8k sqft12928 Morehead, Chapel Hill, NC 27517For SaleMLS ID #10168828, Seth Gold. Doorify MLS
- $1,224,0005 bd4 ba3.9k sqft4500 Trenton Rd, Chapel Hill, NC 27517For SaleMLS ID #10180760, Matthew Dover. Doorify MLS
- $1,500,0004 bd5 ba3.9k sqft1614 Clearwater Lake Rd, Chapel Hill, NC 27517New ConstructionMLS ID #10162615, Lori Madden. Doorify MLS
- $1,250,0004 bd4 ba3.7k sqft10004 Sand Creek Ct, Chapel Hill, NC 27517For SaleMLS ID #10159341, Gwendolyn Lamb. Doorify MLS
- $919,0004 bd3 ba2.5k sqft1020 Burning Tree Dr, Chapel Hill, NC 27517For SaleMLS ID #10173485, Inna Shapiro. Doorify MLS
