Set on 5.54 picturesque acres, this beautifully crafted brick home offers exceptional space, versatility, and a peaceful setting just minutes from Chapel Hill conveniences. Thoughtfully designed for everyday living and entertaining, the home features a welcoming main level with a dedicated office, a light-filled sunroom overlooking the property, and inviting living spaces that flow with ease. The finished walk-out basement expands the home's flexibility with a private bedroom, full bath, and convenient kitchenette, making it ideal for extended stays, guests, recreation, or hobby space. Outdoors, enjoy the beauty and privacy of the expansive acreage with plenty of room for gardening, outdoor activities, or simply taking in the natural surroundings. A detached garage provides additional storage, workshop potential, or space for vehicles and equipment. Whether you're seeking room to spread out, a functional floor plan, or the tranquility of a large homesite, this property offers a rare opportunity to enjoy country-inspired living with easy access to shopping, dining, parks, and major commuting routes. Experience the perfect balance of timeless brick construction, flexible living spaces, and a beautiful Chapel Hill setting.
For sale
$1,280,000
4500 Trenton Rd, Chapel Hill, NC 27517
5beds
3,916sqft
Single Family Residence, Residential
Built in 1974
5.54 Acres Lot
$1,211,600 Zestimate®
$327/sqft
$-- HOA
What's special
Timeless brick constructionFinished walk-out basementBeautifully crafted brick homeDedicated officeFlexible living spacesWelcoming main level
- 29 days |
- 1,332 |
- 58 |
Zillow last checked:
Listing updated:
Listed by:
Matthew Dover 503-863-6521,
Redfin Corporation
Source: Doorify MLS,MLS#: 10180760
Facts & features
Interior
Bedrooms & bathrooms
- Bedrooms: 5
- Bathrooms: 4
- Full bathrooms: 3
- 1/2 bathrooms: 1
Heating
- Forced Air
Cooling
- Central Air
Appliances
- Included: Cooktop, Dishwasher, Oven
- Laundry: In Basement, Laundry Room, Main Level, Multiple Locations
Features
- Bookcases, Built-in Features, Double Vanity, Kitchen Island, Walk-In Closet(s), Walk-In Shower
- Flooring: Carpet, Hardwood
- Basement: Finished, Walk-Out Access
- Number of fireplaces: 2
- Fireplace features: Basement, Great Room
Interior area
- Total structure area: 3,916
- Total interior livable area: 3,916 sqft
- Finished area above ground: 3,028
- Finished area below ground: 888
Property
Parking
- Total spaces: 1
- Parking features: Detached, Driveway, Garage
- Garage spaces: 1
Features
- Levels: Two
- Stories: 2
- Patio & porch: Deck, Patio
- Has view: Yes
Lot
- Size: 5.54 Acres
Details
- Parcel number: 179525
- Zoning: R-20
- Special conditions: Standard
Construction
Type & style
- Home type: SingleFamily
- Architectural style: Transitional
- Property subtype: Single Family Residence, Residential
Materials
- Brick Veneer
- Foundation: Permanent
- Roof: Shingle
Condition
- New construction: No
- Year built: 1974
Utilities & green energy
- Sewer: Septic Tank
- Water: Public
Community & HOA
Community
- Subdivision: Trenton
HOA
- Has HOA: No
Location
- Region: Chapel Hill
Financial & listing details
- Price per square foot: $327/sqft
- Tax assessed value: $812,226
- Annual tax amount: $6,311
- Date on market: 7/17/2026
Estimated market value
$1,211,600
$1.15M - $1.27M
$5,460/mo
Price history
| Date | Event | Price |
|---|---|---|
| 7/17/2026 | Listed for sale | $1,280,000+81.6%$327/sqft |
Source:  Doorify MLS #10180760 Report a problem Doorify MLS #10180760 Report a problem | ||
| 10/23/2020 | Sold | $705,000+8.5%$180/sqft |
Source: Doorify MLS #2341486 Report a problem | ||
| 9/10/2020 | Pending sale | $649,900$166/sqft |
Source: Envite Realty #2341486 Report a problem | ||
| 9/7/2020 | Listed for sale | $649,900$166/sqft |
Source: Envite Realty #2341486 Report a problem | ||
Public tax history
| Year | Property taxes | Tax assessment |
|---|---|---|
| 2025 | $5,548 +12.4% | $812,226 +63.7% |
| 2024 | $4,936 +4% | $496,038 |
| 2023 | $4,748 +9.1% | $496,038 |
| 2022 | $4,351 | $496,038 |
| 2021 | $4,351 +2.3% | $496,038 |
| 2020 | $4,252 +1.2% | $496,038 -21.4% |
| 2019 | $4,202 +21.1% | $631,003 +79.4% |
| 2018 | $3,468 | $351,802 |
| 2017 | -- | $351,802 |
| 2016 | $3,204 | $351,802 -3.8% |
| 2015 | $3,204 | $365,570 |
| 2014 | -- | $365,570 |
| 2013 | -- | $365,570 |
| 2012 | -- | $365,570 |
| 2011 | $3,129 +0% | $365,570 |
| 2010 | $3,129 +4.6% | $365,570 |
| 2009 | $2,991 | $365,570 |
| 2008 | $2,991 +9.9% | $365,570 +23.4% |
| 2007 | $2,722 | $296,206 |
| 2006 | $2,722 | $296,206 |
| 2005 | $2,722 +2.1% | $296,206 |
| 2004 | $2,666 | $296,206 |
| 2003 | -- | $296,206 |
| 2002 | $2,426 +5.1% | $296,206 +30.9% |
| 2000 | $2,307 | $226,272 |
Find assessor info on the county website
Monthly payment
Est. payment
Payment breakdown
Explore the cost of this home by adjusting the details. Changes won't be saved.Climate risks
Neighborhood: 27517
Nearby schools
GreatSchools rating
- 3/10Creekside ElementaryGrades: PK-5Distance: 0.8 mi
- 8/10Sherwood Githens MiddleGrades: 6-8Distance: 3.3 mi
- 4/10Charles E Jordan Sr High SchoolGrades: 9-12Distance: 1.1 mi
Schools provided by the listing agent
- Elementary: Durham - Creekside Elementary
- Middle: Durham - Sherwood Githens Middle
- High: Durham - Charles E Jordan Sr High School
Source: Doorify MLS. This data may not be complete. We recommend contacting the local school district to confirm school assignments for this home.
- $150,000-- bd-- ba-- sqft4520 Trenton Rd, Chapel Hill, NC 27517Off Market
- $701,1003 bd4 ba2k sqft4412 Trenton Rd, Chapel Hill, NC 27517Off Market
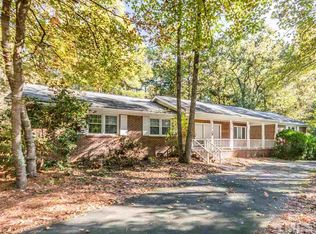
- $1,025,3004 bd3 ba2.9k sqft4600 Trenton Rd, Chapel Hill, NC 27517Off Market
- $363,200-- bd-- ba-- sqft4419 Trenton Rd, Chapel Hill, NC 27517Off Market
- $1,148,6005 bd6 ba4.6k sqft4315 Trenton Rd, Chapel Hill, NC 27517Off Market
- $1,112,0004 bd3 ba4k sqft4607 Trenton Rd, Chapel Hill, NC 27517Off Market
- $653,8155.29 acres4503 Trenton Rd, Chapel Hill, NC 27517Off Market
- $1,187,7003 bd3 ba2.9k sqft4517 Trenton Rd, Chapel Hill, NC 27517Off Market
A local agent can set up tours, give advice and negotiate with sellers.
Similar homes
- $1,150,0004 bd5 ba4.6k sqft4317 Taylor Hall Pl, Chapel Hill, NC 27517For Sale
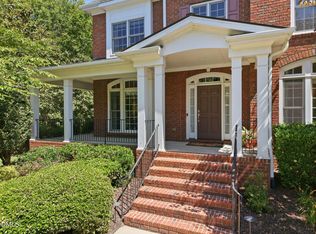
 MLS ID #10174334, Jon Fletcher. Doorify MLS
 - $1,200,0005 bd3 ba3.4k sqft625 Kensington Dr, Chapel Hill, NC 27514For Sale
 MLS ID #10185402, Chris Culbreth. Doorify MLS
 - $1,150,0004 bd3 ba3.7k sqft4215 Cobscook Dr, Durham, NC 27707For Sale
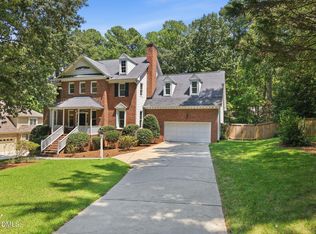 MLS ID #10186247, Meredith Howell. Doorify MLS
 - $1,295,0005 bd4 ba4k sqft304 Rhododendron Dr, Chapel Hill, NC 27517For Sale
 MLS ID #10169956, Alexis Rudolph. Doorify MLS
 - $1,199,0005 bd5 ba4.1k sqft101 Bolinas Way, Chapel Hill, NC 27517For SaleMLS ID #10177973, Cindy Doan. Doorify MLS
- $900,0004 bd3 ba3.2k sqft206 Yale Ln, Chapel Hill, NC 27517For SaleMLS ID #10183217, Ed W Billings. Doorify MLS
- $1,350,0004 bd3 ba3.8k sqft4125 Farrington Rd, Durham, NC 27707For SaleMLS ID #10181783, Favio Ruiz. Doorify MLS
- $1,125,0004 bd5 ba4.2k sqft104 Chesley Ln, Chapel Hill, NC 27514For SaleMLS ID #10186455, Inna Shapiro. Doorify MLS
- $975,0005 bd4 ba3.3k sqft811 Kings Mill Rd, Chapel Hill, NC 27517For SaleMLS ID #10176444, Shenandoah Nieuwsma. Doorify MLS
- $1,325,0005 bd5 ba3.4k sqft60 Kimberly Dr, Durham, NC 27707For SaleMLS ID #10170740, Mary R Hunter. Doorify MLS
- $1,320,0005 bd4 ba4.5k sqft3912 Sweeten Creek Rd, Chapel Hill, NC 27514For SaleMLS ID #10182984, Nina Gervase. Doorify MLS
- $1,200,0004 bd5 ba4.5k sqft100 Sundance Pl, Chapel Hill, NC 27514For SaleMLS ID #10180747, Amanda R Baker. Doorify MLS
- $919,0004 bd3 ba2.5k sqft1020 Burning Tree Dr, Chapel Hill, NC 27517For SaleMLS ID #10173485, Inna Shapiro. Doorify MLS
- $925,0004 bd4 ba2.8k sqft996 Cleland Dr, Chapel Hill, NC 27517For SaleMLS ID #10160111, Denise P Kennihan. Doorify MLS
- $1,695,0005 bd6 ba4.8k sqft708 Meadowmont Ln, Chapel Hill, NC 27517For SaleMLS ID #10181629, Sarah Chaires. Doorify MLS
- $1,650,0004 bd5 ba4.1k sqft1031 Pinehurst Dr, Chapel Hill, NC 27517For SaleMLS ID #10177135, Chianne Capel. Doorify MLS
- $998,0003 bd4 ba3.1k sqft1 Emily Rd, Chapel Hill, NC 27514For SaleMLS ID #10146466, Jill Ehrenfeld. Doorify MLS
- $1,050,0004 bd3 ba2.8k sqft565 Erwin Rd, Durham, NC 27707For SaleMLS ID #10184556, Allison Zimmerman. Doorify MLS
- $1,400,0004 bd2 ba2k sqft321 Woodhaven Rd, Chapel Hill, NC 27514For SaleMLS ID #10178273, Van Starling. Doorify MLS
- $725,0004 bd3 ba2.7k sqft1300 Leclair St, Chapel Hill, NC 27517For SaleMLS ID #10184772, Lei Wu. Doorify MLS
