Welcome to 126 Clementine Way, an exceptional new residence by Homes by Wolf Creek, currently under construction in one of Chapel Hill's most desirable emerging communities. Thoughtfully designed in a timeless Modern Tudor style, this remarkable home is envisioned to blend refined architecture, elevated finishes, and an effortless connection to its beautiful natural surroundings. Nestled among mature hardwoods and tranquil wooded vistas, the proposed design offers an elegant yet highly livable floor plan featuring five bedrooms, 4 full and 2 half baths. This home offers generous gathering spaces, soaring ceilings, and abundance of natural light planned throughout, creating interiors that feel both sophisticated and welcoming. Every detail has been carefully considered to deliver a home that balances luxury with everyday comfort, offering exceptional spaces for entertaining, relaxing, and working from home. The setting provides a rare sense of privacy and serenity while remaining just minutes from downtown Chapel Hill, Carrboro, UNC-Chapel Hill, acclaimed dining, boutique shopping, top-rated schools, and miles of parks and walking trails. Residents will also enjoy future planned community amenities, including a pool and gathering spaces, further enhancing the lifestyle offered within this distinctive enclave. For information regarding this home or other available homesites and opportunities within the community, please contact the listing agent or visit https://www.homesbywolfcreek.com for current plans, specifications, pricing, and anticipated completion details.
Pending
$1,563,000
126 Clementine Way, Chapel Hill, NC 27516
5beds
3,348sqft
:
Get pre-qualified$9,055/mo
Single Family Residence, Residential
Built in 2027
0.63 Acres Lot
$-- Zestimate®
$467/sqft
$92/mo HOA
What's special
Timeless modern tudor styleSoaring ceilingsAbundance of natural lightFive bedroomsGenerous gathering spaces
- 44 days |
- 12 |
- 0 |
Zillow last checked:
Listing updated:
Listed by:
Claire Pope 919-530-9415,
Hodge&KittrellSothebysIntlRlty
Source: Doorify MLS,MLS#: 10175698
Facts & features
Interior
Bedrooms & bathrooms
- Bedrooms: 5
- Bathrooms: 6
- Full bathrooms: 4
- 1/2 bathrooms: 2
Heating
- ENERGY STAR Qualified Equipment, Heat Pump, Propane, None
Cooling
- Ceiling Fan(s), Central Air, ENERGY STAR Qualified Equipment, Multi Units
Appliances
- Included: Dishwasher, ENERGY STAR Qualified Dishwasher, Exhaust Fan, Free-Standing Range, Gas Water Heater, Microwave, Oven, Propane Cooktop, Water Heater, Range, Range Hood, Refrigerator, Stainless Steel Appliance(s), Tankless Water Heater, Wine Cooler, Wine Refrigerator
Features
- Flooring: Carpet, Hardwood, Tile
- Windows: ENERGY STAR Qualified Windows, Insulated Windows, Low-Emissivity Windows, Screens, Wood Frames
- Basement: Crawl Space
- Has fireplace: Yes
- Fireplace features: Gas Log, Propane
Interior area
- Total structure area: 3,348
- Total interior livable area: 3,348 sqft
- Finished area above ground: 3,348
- Finished area below ground: 0
Property
Parking
- Total spaces: 4
- Parking features: Attached, Driveway, Garage Door Opener, Inside Entrance
- Attached garage spaces: 2
Features
- Levels: Two
- Stories: 2
- Has view: Yes
- View description: Neighborhood, Trees/Woods
Lot
- Size: 0.63 Acres
- Features: Back Yard, Cleared, Hardwood Trees, Landscaped, Private, Sprinklers In Front, Sprinklers In Rear, Wooded
Details
- Parcel number: 0097055
- Special conditions: Standard
Construction
Type & style
- Home type: SingleFamily
- Architectural style: Modern, Tudor
- Property subtype: Single Family Residence, Residential
Materials
- Batts Insulation, Foam Insulation, Glass
- Foundation: Block
- Roof: Fiberglass
Condition
- New construction: Yes
- Year built: 2027
- Major remodel year: 2026
Utilities & green energy
- Sewer: Septic Tank
- Water: Public, Shared Well
- Utilities for property: Cable Available, Electricity Connected, Propane, Other
Green energy
- Energy efficient items: Appliances, Construction, Doors, HVAC, Insulation, Lighting, Water Heater, Windows
Community & HOA
Community
- Subdivision: Wolf Creek
HOA
- Has HOA: Yes
- Amenities included: Barbecue, Cable TV, Clubhouse, Game Court Exterior, Landscaping, Picnic Area, Pool, Sport Court, Trail(s), Trash
- Services included: Maintenance Grounds, Trash
- HOA fee: $1,100 annually
Location
- Region: Chapel Hill
Financial & listing details
- Price per square foot: $467/sqft
- Annual tax amount: $52
- Date on market: 6/22/2026
- Road surface type: Asphalt, Paved
Estimated market value
Not available
Estimated sales range
Not available
$5,020/mo
Price history
| Date | Event | Price |
|---|---|---|
| 6/22/2026 | Pending sale | $1,563,000$467/sqft |
Source:  Doorify MLS #10175698 Report a problem Doorify MLS #10175698 Report a problem | ||
| 6/22/2026 | Listed for sale | $1,563,000$467/sqft |
Source: Doorify MLS #10175698 Report a problem | ||
Public tax history
Tax history is unavailable.
Monthly payment
Est. payment
Payment breakdown
Explore the cost of this home by adjusting the details. Changes won't be saved.Climate risks
Neighborhood: 27516
Nearby schools
GreatSchools rating
- 5/10Chatham Grove ElementaryGrades: PK-5Distance: 4.2 mi
- 6/10Margaret B. Pollard Middle SchoolGrades: 6-8Distance: 4 mi
- 7/10Northwood HighGrades: 9-12Distance: 7.6 mi
Schools provided by the listing agent
- Elementary: Chatham - Perry W Harrison Elementary
- Middle: Chatham - Margaret B Pollard Middle School
- High: Chatham - Northwood High
Source: Doorify MLS. This data may not be complete. We recommend contacting the local school district to confirm school assignments for this home.
- $1,625,0004 bd5 ba3.6k sqft142 Clementine Way, Chapel Hill, NC 27516New Construction

- $1,825,0005 bd4 ba4.5k sqft176 Clementine Way, Chapel Hill, NC 27516New Construction

- $1,750,0004 bd5 ba4k sqft190 Clementine Way, Chapel Hill, NC 27516Sold
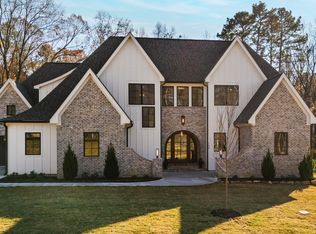
- $524,6002 bd1 ba-- sqft4074 Jones Ferry Rd, Chapel Hill, NC 27516Off Market
- $943,9004 bd8 ba3.2k sqft99 Morgan Ridge Way, Chapel Hill, NC 27516Sold
- $975,5004 bd3 ba3.4k sqft444 Morgan Ridge Way, Chapel Hill, NC 27516Off Market
- $780,1004 bd4 ba3.2k sqft2761 Kieran Ln, Chapel Hill, NC 27516Off Market
- $848,3003 bd3 ba2.4k sqft467 Morgan Ridge Way, Chapel Hill, NC 27516Off Market
A local agent can set up tours, give advice and negotiate with sellers.
Similar homes
- $1,625,0004 bd5 ba3.6k sqft142 Clementine Way, Chapel Hill, NC 27516New Construction
 MLS ID #10181786, Claire Pope. Doorify MLS
 - $1,430,0004 bd4 ba3.9k sqft34 Chestnut Creek Way, Chapel Hill, NC 27516New Construction
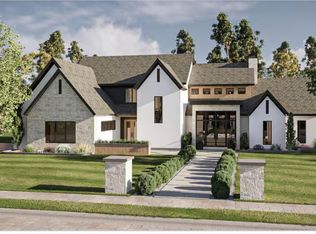 MLS ID #10142832, Megan Niesen. Doorify MLS
 - $1,075,0005 bd5 ba3.5k sqft113 Black Bear Ct, Chapel Hill, NC 27516New Construction
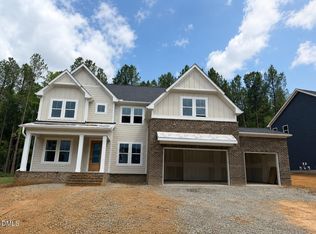 MLS ID #10178852, Anna Powell. Doorify MLS
 - $1,059,9904 bd4 ba3.3k sqft247 Ivy Ridge Rd, Chapel Hill, NC 27516New Construction
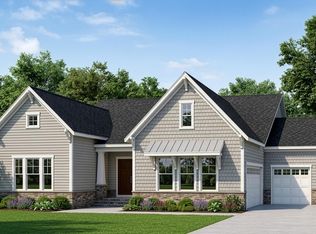 Doorify MLS
 - $953,7405 bd5 ba3.4k sqft269 Ivy Ridge Rd, Chapel Hill, NC 27516New ConstructionMLS ID #10180992, Gwenn Clarke. Doorify MLS
- $1,575,0004 bd5 ba4k sqft377 Lila Dr, Pittsboro, NC 27312New ConstructionMLS ID #10177168, Amy Diamond. Doorify MLS
- $1,700,0004 bd6 ba4k sqft1040 Millbrook Cir, Chapel Hill, NC 27516New ConstructionMLS ID #10172498, Laura Morgan. Doorify MLS
- $1,499,0005 bd6 ba4.8k sqft468 Peak View Pl, Chapel Hill, NC 27517New ConstructionDoorify MLS
- from $839,9004 bd4 ba3.3k sqftWhitman Plan, The Summit at Morgan Ridge, Chapel Hill, NC 27516New ConstructionHHHunt Homes
- $1,500,0004 bd5 ba3.9k sqft1614 Clearwater Lake Rd, Chapel Hill, NC 27517New ConstructionMLS ID #10162615, Lori Madden. Doorify MLS
- $1,400,0004 bd4 ba3.6k sqft1207 Clearwater Farm Trl #1B, Chapel Hill, NC 27517New ConstructionMLS ID #10162566, Lori Madden. Doorify MLS
- $1,140,0004 bd4 ba2.9k sqft4025 Hamlets Chapel Rd, Pittsboro, NC 27312New ConstructionMLS ID #10184244, Lara Alexis Travars. Doorify MLS
- $1,880,0004 bd5 ba4.7k sqft10448 Council, Chapel Hill, NC 27517New ConstructionMLS ID #10184300, Kimberly Lovegrove. Doorify MLS
- from $837,4905 bd4 ba3.3k sqftMason Plan, The Summit at Morgan Ridge, 8zn14u Chapel Hill, NC 27516New ConstructionHHHunt Homes
- from $902,4904 bd4 ba3.7k sqftDawson Plan, The Summit at Morgan Ridge, Chapel Hill, NC 27516New ConstructionHHHunt Homes
- from $842,4904 bd3 ba3.4k sqftGalloway Plan, The Summit at Morgan Ridge, Qxevyh Chapel Hill, NC 27516New ConstructionHHHunt Homes
- $1,700,0004 bd5 ba4.1k sqft1031 Pinehurst Dr, Chapel Hill, NC 27517For SaleMLS ID #10177135, Chianne Capel. Doorify MLS
- $1,500,0003 bd3 ba3k sqft2354 Jones Ferry Rd, Pittsboro, NC 27312New ConstructionMLS ID #10152743, Allie Russell. Doorify MLS
- $1,925,0005 bd7 ba4.4k sqft98 Summit Terrace Dr, Pittsboro, NC 27312New ConstructionMLS ID #10184073, Rex Osborne. Doorify MLS
- from $819,4903 bd3 ba3.2k sqftFleetwood Plan, The Summit at Morgan Ridge, Z22s2l Chapel Hill, NC 27516New ConstructionHHHunt Homes
