This thoughtfully designed home by Triple A Homes sits on a beautiful wooded lot with room for a pool! It's situated the end of a quiet cul-de-sac in the Estate Section of Ryan's Crossing, offering privacy, quality craftsmanship, and a true sense of peace. A stunning two-story foyer fills the home with natural light and sets the tone for the open, welcoming layout. The main level includes a private guest suite, dedicated office, and a serene primary suite. The spa-like primary bathroom feels like a retreat, with an arched entry that leads to a zero-entry shower blending comfort, style, and ease of use. The kitchen was designed with both beauty and function in mind, featuring a large scullery and a natural flow into the main living areas perfect for gathering or entertaining. A spacious laundry room and mudroom with custom cubbies make everyday living easy and organized. Outside, a screened-in patio with a fireplace offers a quiet spot to relax or entertain while taking in the peaceful, wooded surroundings. Upstairs, flexible spaces give you room to adapt whether for an exercise room, media room, playroom, workout space, or second office plus two more bedrooms joined by an extended Jack-and-Jill bathroom. Ryan's Crossing is a premier new home community near Chapel Hill. Enjoy the best of both worlds: proximity to the conveniences of Chapel Hill and Pittsboro, coupled with the serene beauty of 114 wooded acres. The community plans to offer scenic trails, a yoga pavilion, and more. Note: Since this is new construction the square footage is based on architectural drawings.
Sold for $1,650,000
$1,650,000
441 Lila Dr, Pittsboro, NC 27312
4beds
4,437sqft
Single Family Residence, Residential
Built in 2025
0.81 Acres Lot
$1,638,800 Zestimate®
$372/sqft
$5,755 Estimated rent
Home value
$1,638,800
$1.47M - $1.82M
$5,755/mo
Zestimate® history
Owner options
List your home for rent
$5,755/mo
Rent Zestimate®
Find your next renter with Zillow Rental Manager. Plus, with online applications, you can quickly screen prospective tenants – for free.
$5,755/mo
Rent Zestimate®
Refinance and save
$10,172/mo
Est. payment
Refinancing to a lower rate could help reduce your monthly payments and save thousands over the life of the loan.
$10,172/mo
Est. payment
Explore your selling options
Work with a Zillow partner agent
Leverage their expertise and Zillow's premium Showcase listings to get your home seen by more buyers.
Get startedList with your own agent
Get your home in front of millions of buyers by listing it on Zillow.
Learn how to do itSell it yourself
Take full control of how buyers see your home on Zillow by listing For Sale by Owner (FSBO).
List your homeWhat's special
Natural lightDedicated officeZero-entry showerBeautiful wooded lotSpacious laundry roomMudroom with custom cubbiesStunning two-story foyer
Zillow last checked:
Listing updated:
Listed by:
Amy Diamond 919-815-1132,
United Real Estate Triangle
Bought with:
Jim Allen, 126077
Coldwell Banker HPW
Source: Doorify MLS,MLS#: 10099571
Facts & features
Interior
Bedrooms & bathrooms
- Bedrooms: 4
- Bathrooms: 5
- Full bathrooms: 4
- 1/2 bathrooms: 1
Heating
- Heat Pump, Natural Gas
Cooling
- Central Air, Heat Pump
Appliances
- Included: Tankless Water Heater
- Laundry: Laundry Room
Features
- Bathtub/Shower Combination, Pantry, Double Vanity, Eat-in Kitchen, Entrance Foyer, Kitchen Island, Open Floorplan, Master Downstairs, Separate Shower, Soaking Tub, Walk-In Closet(s), Walk-In Shower
- Flooring: Carpet, Hardwood
- Number of fireplaces: 2
- Fireplace features: Gas, Great Room
Interior area
- Total structure area: 4,437
- Total interior livable area: 4,437 sqft
- Finished area above ground: 4,437
- Finished area below ground: 0
Property
Parking
- Total spaces: 3
- Parking features: Garage, Garage Door Opener
- Attached garage spaces: 3
Features
- Levels: Two
- Stories: 2
- Has view: Yes
- View description: Creek/Stream, Garden, Trees/Woods
- Has water view: Yes
- Water view: Creek/Stream
Lot
- Size: 0.81 Acres
- Features: Front Yard, Landscaped
Details
- Parcel number: 0096797
- Special conditions: Standard
Construction
Type & style
- Home type: SingleFamily
- Architectural style: Traditional, Transitional
- Property subtype: Single Family Residence, Residential
Materials
- Board & Batten Siding, Fiber Cement, Stone
- Foundation: Other
- Roof: Shingle
Condition
- New construction: Yes
- Year built: 2025
- Major remodel year: 2025
Details
- Builder name: Triple A Homes
Utilities & green energy
- Sewer: Septic Tank
- Water: Public
Community & HOA
Community
- Features: Street Lights, Other
- Subdivision: Ryans Crossing
HOA
- Has HOA: Yes
- Amenities included: Jogging Path, Landscaping, Maintenance Grounds, Management, Trail(s), Other
- Services included: Insurance, Maintenance Grounds, Storm Water Maintenance
- HOA fee: $357 quarterly
Location
- Region: Pittsboro
Financial & listing details
- Price per square foot: $372/sqft
- Annual tax amount: $2,559
- Date on market: 5/30/2025
Price history
| Date | Event | Price |
|---|---|---|
| 4/1/2026 | Sold | $1,650,000-0.9%$372/sqft |
Source:  Doorify MLS #10099571 Report a problem Doorify MLS #10099571 Report a problem | ||
| 2/20/2026 | Pending sale | $1,665,000$375/sqft |
Source: Doorify MLS #10099571 Report a problem | ||
| 1/14/2026 | Price change | $1,665,000-0.3%$375/sqft |
Source: Doorify MLS #10099571 Report a problem | ||
| 5/30/2025 | Listed for sale | $1,670,000$376/sqft |
Source: Doorify MLS #10099571 Report a problem | ||
Public tax history
Tax history is unavailable.
Neighborhood: Briar Chapel
Nearby homes
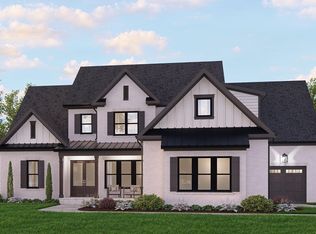
- $1,520,0004 bd10 ba4.4k sqft142 Lila Dr, Pittsboro, NC 27312Sold
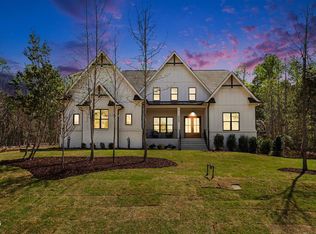
- $1,650,0004 bd7 ba4.7k sqft405 Lila Dr, Pittsboro, NC 27312Sold
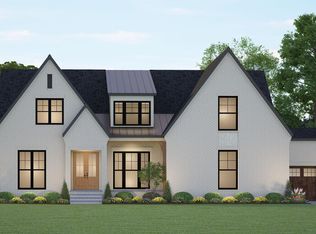
- $1,470,5004 bd6 ba3.8k sqft116 Lila Dr, Pittsboro, NC 27312Sold
- $1,430,0004 bd5 ba4k sqft111 Lila Dr, Pittsboro, NC 27312Sold
- $1,381,6204 bd6 ba3.7k sqft98 Lila Dr, Pittsboro, NC 27312Sold
- $1,454,0004 bd6 ba3.6k sqft74 Lila Dr, Pittsboro, NC 27312Sold
- $1,749,0004 bd7 ba4.5k sqft346 Lila Dr, Pittsboro, NC 27312New Construction
- $1,215,0004 bd5 ba3.5k sqft46 Lila Dr, Pittsboro, NC 27312Sold
Nearby schools
GreatSchools rating
- 5/10Chatham Grove ElementaryGrades: PK-5Distance: 1.5 mi
- 6/10Margaret B. Pollard Middle SchoolGrades: 6-8Distance: 1.4 mi
- 7/10Northwood HighGrades: 9-12Distance: 5.3 mi
Schools provided by the listing agent
- Elementary: Chatham - Chatham Grove
- Middle: Chatham - Margaret B Pollard
- High: Chatham - Northwood
Source: Doorify MLS. This data may not be complete. We recommend contacting the local school district to confirm school assignments for this home.
Get a cash offer in 3 minutes
Find out how much your home could sell for in as little as 3 minutes with a no-obligation cash offer.
Estimated market value
$1,638,800
Get a cash offer in 3 minutes
Find out how much your home could sell for in as little as 3 minutes with a no-obligation cash offer.
Estimated market value
$1,638,800
Nearby cities
Nearby neighborhoods
Nearby zip codes
Other Chapel Hill Topics
