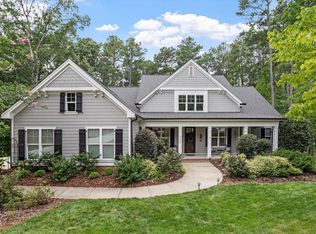
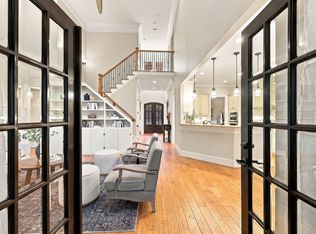
Discover exceptional comfort and timeless elegance in this fabulous 4-bedroom, 4.5-bath executive home, built by Homes by Dickerson in 2019. Offering over 3,400 square feet of beautifully designed living space on a professionally landscaped .96-acre lot, this home features an inviting open-concept floor plan, double front doors, rich red oak hardwood floors, crown molding, a formal dining room, and custom built-in bookshelves. The gourmet kitchen is a cook's dream, boasting granite countertops, a large center island, gas cooktop, walk-in pantry, and beverage center/coffee bar. Relax by the natural gas fireplace or enjoy the sunroom overlooking the beautifully maintained grounds. The owner's suite offers a recently remodeled spa bath, custom clothes closet, and thoughtful accessibility features. Exceptional upgrades include a Generac whole-house generator, tankless water heater, whole-house air purification and humidity control, encapsulated crawl space, irrigation system, and extensive drainage improvements. Enjoy outdoor living on the Tennessee Orchard stone patio, with a fenced backyard and gas hookup for grilling. The expanded garage and over 2,600 square feet of floored attic space provide outstanding storage and flexibility. Green Certified and meticulously maintained, this remarkable home combines luxury, efficiency, and convenience—all just minutes from Fearrington Marketplace, restaurants, and shopping. A truly special opportunity to enjoy the best of Fearrington Village living!
For sale
Price cut: $36K (11/12)
$1,139,000
4230 Henderson Pl, Pittsboro, NC 27312
4beds
3,452sqft
Single Family Residence
Built in 2019
0.96 Acres Lot
$1,111,900 Zestimate®
$330/sqft
$116/mo HOA
What's special
- 36 days
- 475
- 20
Likely to sell faster than
Zillow last checked:
Listing updated:
Listed by:
Dottie Willard 919-593-2286,
Berkshire Hathaway HomeService,
Candy Owens 919-698-9427,
Berkshire Hathaway HomeService
Source: Doorify MLS,MLS#: 10197735
Facts & features
Interior
Bedrooms & bathrooms
- Bedrooms: 4
- Bathrooms: 5
- Full bathrooms: 4
- 1/2 bathrooms: 1
- Main level bathrooms: 3
- Main level bedrooms: 3
Primary bedroom
- Level: Main
- Area: 209.76 Square Feet
- Dimensions: 15.2 x 13.8
Bedroom 2
- Level: Main
- Area: 140.12 Square Feet
- Dimensions: 12.4 x 11.3
Bedroom 4
- Description: (bedroom/bonus)
- Level: Second
- Area: 303 Square Feet
- Dimensions: 20.2 x 15.0
Bathroom 3
- Level: Main
- Area: 141.6 Square Feet
- Dimensions: 12.0 x 11.8
Breakfast room
- Level: Main
- Area: 160 Square Feet
- Dimensions: 16.0 x 10.0
Dining room
- Level: Main
- Area: 190.65 Square Feet
- Dimensions: 15.5 x 12.3
Family room
- Level: Main
- Area: 411.84 Square Feet
- Dimensions: 20.8 x 19.8
Kitchen
- Level: Main
- Area: 264 Square Feet
- Dimensions: 16.5 x 16.0
Other
- Description: Unfinished floored attic
- Level: Second
- Area: 946 Square Feet
- Dimensions: 43.0 x 22.0
Other
- Description: Unfinished floored attic
- Level: Second
- Area: 991.25 Square Feet
- Dimensions: 32.5 x 30.5
Other
- Description: Unfinished floored attic
- Level: Second
- Area: 363 Square Feet
- Dimensions: 33.0 x 11.0
Other
- Description: Patio
- Level: Main
- Area: 471.5 Square Feet
- Dimensions: 23.0 x 20.5
Other
- Description: Garage
- Level: Main
- Area: 508.2 Square Feet
- Dimensions: 24.2 x 21.0
Other
- Description: Covered front porch
- Level: Main
- Area: 264 Square Feet
- Dimensions: 44.0 x 6.0
Sunroom
- Level: Main
- Area: 282.22 Square Feet
- Dimensions: 20.6 x 13.7
Heating
- Central, Electric, Forced Air, Natural Gas
Cooling
- Central Air, Ceiling Fan(s), Dual, Electric, Heat Pump
Appliances
- Included: Dryer, Disposal, Dishwasher, Electric Oven, Gas Cooktop, Gas Water Heater, Humidifier, Microwave, Plumbed For Ice Maker, Range Hood, Stainless Steel Appliance(s), Tankless Water Heater, Vented Exhaust Fan, Washer, Water Heater
- Laundry: Electric Dryer Hookup, Gas Dryer Hookup, Inside, Laundry Room, Main Level, Sink, Washer Hookup
Features
- Bar, Breakfast Bar, Beamed Ceilings, Built-in Features, Bookcases, Ceiling Fan(s), Chandelier, Crown Molding, Double Vanity, Entrance Foyer, Granite Counters, High Ceilings, Kitchen Island, Open Floorplan, Pantry, Primary Downstairs, Recessed Lighting, Separate Shower, Bathtub/Shower Combination, Walk-In Shower, Water Closet, Smooth Ceilings
- Flooring: Carpet, Hardwood, Tile
- Doors: Sliding Doors
- Windows: Blinds, Low-Emissivity Windows, Shutters, Window Treatments
- Number of fireplaces: 1
- Fireplace features: Family Room, Gas Log
- Common walls with other units/homes: No Common Walls
Interior area
- Total structure area: 3,452
- Total interior livable area: 3,452 sqft
- Finished area above ground: 3,452
- Finished area below ground: 0
Property
Parking
- Total spaces: 2
- Parking features: Attached, Concrete, Driveway, Garage Faces Side, Garage, Garage Door Opener
- Garage spaces: 2
- Has uncovered spaces: Yes
- Details: Concrete driveway
Accessibility
- Accessibility features: Aging In Place, Level Flooring
Features
- Levels: One and One Half
- Stories: 1
- Patio & porch: Covered, Enclosed, Front Porch, Patio, Porch
- Exterior features: Rain Gutters, Fenced Yard
- Fencing: Back Yard,Gate,Other,Partial
- Has view: Yes
- View description: Neighborhood
Lot
- Size: 0.96 Acres
- Features: Back Yard, Front Yard, Garden, Landscaped, Level, Native Plants, Sprinklers In Front, Sprinklers In Rear, Hardwood Trees
- Residential vegetation: Partially Wooded
Details
- Parcel number: 0090310
- Zoning: R-1
- Special conditions: Standard
- Other equipment: Air Purifier, Dehumidifier, Generator, Irrigation Equipment
Construction
Type & style
- Home type: SingleFamily
- Architectural style: Transitional
- Property subtype: Single Family Residence
Materials
- HardiPlank Type, Vertical Siding
- Foundation: Crawlspace
- Roof: Shingle
Condition
- New construction: No
- Year built: 2019
Utilities & green energy
- Sewer: Community Sewer
- Water: Public
- Utilities for property: Cable Available, Electricity Connected, Natural Gas Connected, Sewer Connected, Underground Utilities, Water Connected
Green energy
- Energy efficient items: Appliances, Construction, Thermostat, Windows
- Indoor air quality: Moisture Control
- Water conservation: Efficient Hot Water Distribution, Green Infrastructure, Low-Flow Fixtures
Community & HOA
Community
- Features: Clubhouse, Park, Playground, Restaurant, Street Lights, Tennis Court(s)
- Security: Carbon Monoxide Detector(s), Smoke Detector(s), Security System Owned, Security System
- Subdivision: Fearrington
HOA
- Has HOA: Yes
- Amenities included: Barbecue, Clubhouse, Meeting Room, Park, Picnic Area, Playground, Pool, Party Room, Pond Year Round, Sport Court, Tennis Court(s), Trail(s)
- Services included: Trash
- HOA fee: $1,386 annually
- HOA name: Henderson Place HOA
- HOA phone: 919-787-9000
- Second HOA name: Fearrington HOA
- Additional fee info: Second HOA Fee $315 Annually
Location
- Region: Pittsboro
Financial & listing details
- Price per square foot: $330/sqft
- Tax assessed value: $842,145
- Annual tax amount: $6,021
- Date on market: 10/15/2026
- Listing agreement: Exclusive Right To Sell
- Listing terms: Cash,Conventional
- Road surface type: Asphalt
Estimated market value
$1,111,900
$1.06M - $1.17M
$4,744/mo
Price history
| Date | Event | Price |
|---|---|---|
| 11/12/2026 | Price change | $1,139,000-3.1%$330/sqft |
Source:  Doorify MLS #10197735 Report a problem | ||
| 10/15/2026 | Listed for sale | $1,175,000+57.3%$340/sqft |
Source: Doorify MLS #10197735 Report a problem | ||
| 9/18/2019 | Sold | $747,000+465.9%$216/sqft |
Source: Public Record Report a problem | ||
| 1/29/2019 | Sold | $132,000$38/sqft |
Source: Public Record Report a problem | ||
Public tax history
| Year | Property taxes | Tax assessment |
|---|---|---|
| 2025 | $6,069 +10.9% | $842,145 +34.6% |
| 2024 | $5,474 +7.6% | $625,681 |
| 2023 | $5,087 +3.8% | $625,681 |
| 2022 | $4,899 +1.3% | $625,681 |
| 2021 | $4,837 -12.9% | $625,681 -12.3% |
| 2020 | $5,551 | $713,537 +452.1% |
| 2019 | -- | $129,234 |
| 2017 | $945 | $129,234 +33% |
| 2016 | $945 +32% | $97,168 |
| 2015 | $716 | $97,168 |
Find assessor info on the county website
Monthly payment
Est. payment
Payment breakdown
Explore the cost of this home by adjusting the details. Changes won't be saved.Climate risks
Neighborhood: 27312
Nearby schools
Schools provided by the listing agent
- Elementary: Chatham - Perry W Harrison Elementary
- Middle: Chatham - Margaret B Pollard Middle School
- High: Chatham - Seaforth High School
Source: Doorify MLS. This data may not be complete. We recommend contacting the local school district to confirm school assignments for this home.


Similar homes
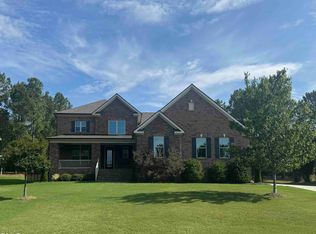
- $1,125,0005 bd4 ba3.7k sqft4235 Henderson Pl, Pittsboro, NC 27312For Sale
 MLS ID #10188438, Dottie Willard. Doorify MLS
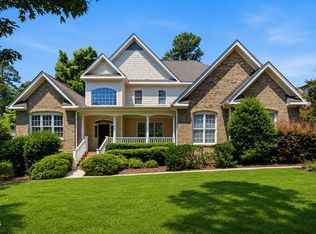
- $1,125,0005 bd5 ba4.8k sqft127 Brown Bear, Chapel Hill, NC 27517For Sale
 MLS ID #10201646, Alisha Dial. Doorify MLS
- $1,115,0005 bd5 ba4.2k sqft1128 Covered Bridge Trl, Chapel Hill, NC 27517For Sale
 MLS ID #10178719, David Wilson. Doorify MLS
- $1,125,0004 bd5 ba4.9k sqft415 Davis Love Dr, Chapel Hill, NC 27517For Sale
 MLS ID #10181165, Chanel Hart D'Aprix. Doorify MLS
- $1,085,0004 bd5 ba3.5k sqft376 Flatiron Forest Dr, Pittsboro, NC 27312New ConstructionMLS ID #10202250, Rachael Higdon. Doorify MLS
- $1,100,0005 bd5 ba4.7k sqft33 Kingswood Ln, Chapel Hill, NC 27517For SaleMLS ID #10195554, Brooke Gelhaus. Doorify MLS
- $875,0003 bd3 ba2.7k sqft862 Hatfield, Pittsboro, NC 27312For SaleMLS ID #10180964, Bonnie Strowd. Doorify MLS
- $1,159,0005 bd5 ba4.3k sqft57 Bridgewater Ct, Chapel Hill, NC 27517For SaleMLS ID #10190083, Latesh Patel. Doorify MLS
- $1,295,0004 bd5 ba4k sqft11416 Governors Dr, Chapel Hill, NC 27517For SaleMLS ID #10201459, Kimberly Lovegrove. Doorify MLS
- $1,425,0004 bd3 ba3.7k sqft417 Laurel Knoll Dr, Pittsboro, NC 27312For SaleMLS ID #10193509, Stacey Hourigan. Doorify MLS
- $1,090,0004 bd4 ba4.8k sqft209 The Preserve Trl, Chapel Hill, NC 27517For SaleMLS ID #10176608, Aimee Anderson. Doorify MLS
- $965,0004 bd4 ba3.8k sqft1152 Covered Bridge Trl, Chapel Hill, NC 27517For SaleMLS ID #10182520, Susan H Ayers. Doorify MLS
- $1,245,0004 bd4 ba4k sqft116 Emelia Ln, Pittsboro, NC 27312For SaleMLS ID #10188780, Megan Niesen. Doorify MLS
- $1,225,0005 bd6 ba4.9k sqft250 The Preserve Trl, Chapel Hill, NC 27517For SaleMLS ID #10196380, Chanel Hart D'Aprix. Doorify MLS
- $1,000,0005 bd4 ba4k sqft120 Rolling Meadows Ln S, Chapel Hill, NC 27517For SaleMLS ID #10189117, Jim Allen. Doorify MLS
- $1,350,0004 bd4 ba5k sqft82 Davis Love Dr, Chapel Hill, NC 27517For SaleMLS ID #10191439, Chanel Hart D'Aprix. Doorify MLS
- $1,000,0003 bd3 ba2.3k sqft757 Turtle Creek Dr, Pittsboro, NC 27312For SaleMLS ID #10192842, Gavin Mekemson. Doorify MLS
- $1,595,0004 bd5 ba4k sqft67 Rolling Woods Ct, Pittsboro, NC 27312For SaleMLS ID #10190841, Jeanie Stasko. Doorify MLS
- $975,0004 bd4 ba3.4k sqft74007 Harvey, Chapel Hill, NC 27517For SaleMLS ID #10198123, Kimberly Lovegrove. Doorify MLS
- $775,0004 bd3 ba2.9k sqft475 Bear Tree Crk, Chapel Hill, NC 27517For SaleMLS ID #10202222, David Jones. Doorify MLS
