ENTRY FOR COMPS ONLY: Welcome to exceptional living in Fearrington Village! This stunning Green-certified Craftsman-style residence, built by Homes by Dickerson, showcases the highly sought-after custom Lakewood floor plan and offers more than 4,200 square feet of thoughtfully designed living space on a beautifully landscaped one-acre homesite. Designed for both everyday comfort and elegant entertaining, the open-concept floor plan features four spacious bedrooms, 3.5 baths, and exquisite hardwood and tile flooring throughout. The heart of the home is a chef's dream kitchen complete with marble countertop, an oversized center island, natural gas range with professional hood, Energy Star appliances, double ovens with warming tray, built-in microwave, walk-in pantry, and seamless flow into the breakfast area and family room. The luxurious owner's suite provides a private retreat with a spa-inspired bath featuring a large soaking tub, walk-in shower, and a generous walk-in closet. A private guest suite on the main level offers comfort and convenience for visitors, while the second-floor bonus room and walk-in storage provide flexible living space for recreation, work, or hobbies. Architectural details abound, including custom built-in bookshelves, home theatre system, separate formal dining room, natural gas fireplaces in both the family room and study, utility room with soaking tub, and abundant storage throughout. Step outside to enjoy the peaceful setting from the screened porch overlooking the private wooded backyard, or entertain on the elegant patio. The professionally maintained grounds feature an irrigation system, mature landscaping, rain gutters, and a dramatic circular concrete driveway leading to the attached two-car garage. Built with quality, efficiency, and sustainability in mind, this home includes a tankless water heater, sealed crawl space, low-flow plumbing fixtures, two booster pumps, fiber cement and stone exterior, natural gas service, ceiling fans, and a 30-year shingle roof warranty. A transferable termite policy through Capital Pest Control adds additional peace of mind. Ideally located with easy access to neighborhood trails and Fearrington Market Place, this exceptional property is just minutes from UNC and Duke hospitals, premier dining, shopping, and all that the Triangle has to offer. Experience the perfect blend of luxury, craftsmanship, energy efficiency, and timeless design in one of the area's most desirable communities. Entry for Comps Only: Welcome to exceptional living in Fearrington Village! This stunning Green-certified Craftsman-style residence, built by Homes by Dickerson, showcases the highly sought-after custom Lakewood floor plan and offers more than 4,200 square feet of thoughtfully designed living space on a beautifully landscaped one-acre homesite. Designed for both everyday comfort and elegant entertaining, the open-concept floor plan features four spacious bedrooms, 3.5 baths, and exquisite hardwood and tile flooring throughout. The heart of the home is a chef's dream kitchen complete with marble countertop, an oversized center island, natural gas range with professional hood, Energy Star appliances, double ovens with warming tray, built-in microwave, walk-in pantry, and seamless flow into the breakfast area and family room. The luxurious owner's suite provides a private retreat with a spa-inspired bath featuring a large soaking tub, walk-in shower, and a generous walk-in closet. A private guest suite on the main level offers comfort and convenience for visitors, while the second-floor bonus room and walk-in storage provide flexible living space for recreation, work, or hobbies. Architectural details abound, including custom built-in bookshelves, home theatre system, separate formal dining room, natural gas fireplaces in both the family room and study, utility room with soaking tub, and abundant storage throughout. Step outside to enjoy the peaceful setting from the screened porch overlooking the private wooded backyard, or entertain on the elegant patio. The professionally maintained grounds feature an irrigation system, mature landscaping, rain gutters, and a dramatic circular concrete driveway leading to the attached two-car garage. Built with quality, efficiency, and sustainability in mind, this home includes a tankless water heater, sealed crawl space, low-flow plumbing fixtures, two booster pumps, fiber cement and stone exterior, natural gas service, ceiling fans, and a 30-year shingle roof warranty. A transferable termite policy through Capital Pest Control adds additional peace of mind. Ideally located with easy access to neighborhood trails and Fearrington Market Place, this exceptional property is just minutes from UNC and Duke hospitals, premier dining, shopping, and all that the Triangle has to offer. Experience the perfect blend of luxury, craftsmanship, energy efficiency, and timeless design in one of the area's most desirable communities.
Sold for $1,250,000
$1,250,000
4228 Henderson Pl, Pittsboro, NC 27312
5beds
4,298sqft
Single Family Residence
Built in 2015
1 Acres Lot
$-- Zestimate®
$291/sqft
$4,313 Estimated rent
Home value
Not available
Estimated sales range
Not available
$4,313/mo
Zestimate® history
Owner options
List your home for rent
$4,313/mo
Rent Zestimate®
Find your next renter with Zillow Rental Manager. Plus, with online applications, you can quickly screen prospective tenants – for free.
$4,313/mo
Rent Zestimate®
Refinance and save
$7,337/mo
Est. payment
Refinancing to a lower rate could help reduce your monthly payments and save thousands over the life of the loan.
$7,337/mo
Est. payment
Explore your selling options
Work with a Zillow partner agent
Leverage their expertise and Zillow's premium Showcase listings to get your home seen by more buyers.
Get startedList with your own agent
Get your home in front of millions of buyers by listing it on Zillow.
Learn how to do itSell it yourself
Take full control of how buyers see your home on Zillow by listing For Sale by Owner (FSBO).
List your homeWhat's special
Zillow last checked:
Listing updated:
Listed by:
Dottie Willard 919-593-2286,
Berkshire Hathaway HomeService
Bought with:
Candy Owens, 220914
Berkshire Hathaway HomeService
Source: Doorify MLS,MLS#: 10181359
Facts & features
Interior
Bedrooms & bathrooms
- Bedrooms: 5
- Bathrooms: 4
- Full bathrooms: 3
- 1/2 bathrooms: 1
- Main level bathrooms: 2
- Main level bedrooms: 3
Primary bedroom
- Level: Main
- Area: 285.6 Square Feet
- Dimensions: 20.4 x 14.0
Bedroom 2
- Level: Main
- Area: 153.4 Square Feet
- Dimensions: 13.0 x 11.8
Bedroom 3
- Level: Main
- Area: 157.55 Square Feet
- Dimensions: 13.7 x 11.5
Bedroom 4
- Level: Second
- Area: 233.12 Square Feet
- Dimensions: 18.8 x 12.4
Bathroom 5
- Level: Second
- Area: 235 Square Feet
- Dimensions: 18.8 x 12.5
Bonus room
- Level: Second
- Area: 377.36 Square Feet
- Dimensions: 21.2 x 17.8
Breakfast room
- Level: Main
- Area: 138.6 Square Feet
- Dimensions: 15.4 x 9.0
Dining room
- Level: Main
- Area: 172.9 Square Feet
- Dimensions: 13.3 x 13.0
Other
- Level: Main
- Area: 84.5 Square Feet
- Dimensions: 13.0 x 6.5
Family room
- Level: Main
- Area: 315 Square Feet
- Dimensions: 21.0 x 15.0
Kitchen
- Level: Main
- Area: 207 Square Feet
- Dimensions: 18.0 x 11.5
Laundry
- Level: Main
- Area: 99 Square Feet
- Dimensions: 11.0 x 9.0
Other
- Description: Sitting Room
- Level: Main
- Area: 168 Square Feet
- Dimensions: 14.0 x 12.0
Other
- Description: Front Porch
- Level: Main
- Area: 156 Square Feet
- Dimensions: 19.5 x 8.0
Other
- Description: Floored Attic Storage
- Level: Second
- Area: 459 Square Feet
- Dimensions: 25.5 x 18.0
Other
- Description: Floored Attic Storage
- Level: Second
- Area: 861 Square Feet
- Dimensions: 41.0 x 21.0
Other
- Description: Screened Porch
- Level: Main
- Area: 182 Square Feet
- Dimensions: 14.0 x 13.0
Other
- Description: Garage
- Level: Main
- Area: 600.6 Square Feet
- Dimensions: 27.3 x 22.0
Other
- Description: Deck
- Level: Main
- Area: 72 Square Feet
- Dimensions: 16.0 x 4.5
Other
- Description: Patio
- Level: Main
- Area: 350 Square Feet
- Dimensions: 25.0 x 14.0
Heating
- None
Cooling
- Central Air, Electric
Appliances
- Included: Bar Fridge, Disposal, Double Oven, Dishwasher, Gas Range, Gas Water Heater, Microwave, Refrigerator, Range Hood, Stainless Steel Appliance(s), Tankless Water Heater, Vented Exhaust Fan, Washer, Wine Refrigerator, Wall Oven
- Laundry: Laundry Room, Main Level
Features
- Breakfast Bar, Built-in Features, Bookcases, Ceiling Fan(s), Crown Molding, Double Vanity, Entrance Foyer, High Ceilings, Kitchen Island, Open Floorplan, Pantry, Primary Downstairs, Recessed Lighting, Soaking Tub, Stone Counters, Walk-In Closet(s), Bathtub/Shower Combination, Walk-In Shower, Water Closet, Smooth Ceilings
- Flooring: Carpet, Ceramic Tile, Hardwood
- Windows: Blinds, ENERGY STAR Qualified Windows, Low-Emissivity Windows
- Number of fireplaces: 2
- Fireplace features: Family Room, Gas Log, Living Room
- Common walls with other units/homes: No Common Walls
Interior area
- Total structure area: 4,298
- Total interior livable area: 4,298 sqft
- Finished area above ground: 4,298
- Finished area below ground: 0
Property
Parking
- Total spaces: 4
- Parking features: Attached, Circular Driveway, Concrete, Driveway, Garage Faces Side, Garage, Garage Door Opener
- Garage spaces: 2
- Uncovered spaces: 2
- Details: Circular drive
Accessibility
- Accessibility features: Aging In Place, Level Flooring
Features
- Levels: One and One Half
- Stories: 2
- Patio & porch: Covered, Deck, Front Porch, Patio, Porch, Screened
- Exterior features: Rain Gutters, Fenced Yard
- Fencing: Back Yard,Other
- Has view: Yes
- View description: Neighborhood
Lot
- Size: 1 Acres
- Features: Back Yard, Front Yard, Landscaped, Hardwood Trees
- Residential vegetation: Partially Wooded
Details
- Parcel number: 0090311
- Zoning: R-1
- Special conditions: Standard
- Other equipment: Home Theater
Construction
Type & style
- Home type: SingleFamily
- Architectural style: Transitional
- Property subtype: Single Family Residence
Materials
- HardiPlank Type, Shake Siding, Stone
- Foundation: Crawlspace
- Roof: Shingle
Condition
- New construction: No
- Year built: 2015
Details
- Builder model: Lakewood
- Builder name: Homes By Dickerson
Utilities & green energy
- Sewer: Community Sewer
- Water: Other
- Utilities for property: Cable Available, Electricity Connected, Natural Gas Connected, Sewer Connected, Underground Utilities, Water Connected
Green energy
- Energy efficient items: Appliances, Lighting, Water Heater
Community & HOA
Community
- Features: Clubhouse, Fitness Center, Playground, Restaurant, Street Lights, Tennis Court(s)
- Security: Carbon Monoxide Detector(s), Smoke Detector(s)
- Subdivision: Fearrington
HOA
- Has HOA: Yes
- Amenities included: Clubhouse, Meeting Room, Park, Picnic Area, Playground, Pool, Sport Court, Tennis Court(s), Trail(s), Trash
- Services included: Trash
- HOA fee: $1,386 annually
- HOA name: Henderson Place HOA
- HOA phone: 919-787-9000
- Second HOA name: Fearrington Village HOA
- Additional fee info: Second HOA Fee $315 Annually
Location
- Region: Pittsboro
Financial & listing details
- Price per square foot: $291/sqft
- Tax assessed value: $1,128,003
- Annual tax amount: $8,075
- Date on market: 7/20/2026
- Listing agreement: Exclusive Right To Sell
- Listing terms: Cash,Conventional
- Road surface type: Asphalt
Price history
| Date | Event | Price |
|---|---|---|
| 10/15/2026 | Sold | $1,250,000-3.8%$291/sqft |
Source:  Doorify MLS #10181359 Report a problem Doorify MLS #10181359 Report a problem | ||
| 7/20/2026 | Pending sale | $1,300,000+60.2%$302/sqft |
Source: Doorify MLS #10181359 Report a problem | ||
| 11/9/2016 | Sold | $811,500+514.8%$189/sqft |
Source: Doorify MLS #2065888 Report a problem | ||
| 5/19/2016 | Sold | $132,000$31/sqft |
Source: Public Record Report a problem | ||
Public tax history
| Year | Property taxes | Tax assessment |
|---|---|---|
| 2025 | $8,076 +16.5% | $1,128,003 +41.6% |
| 2024 | $6,931 +7% | $796,527 |
| 2023 | $6,476 +3.8% | $796,527 |
| 2022 | $6,237 +1.3% | $796,527 |
| 2021 | $6,157 -3.5% | $796,527 -2.8% |
| 2020 | $6,377 +5.7% | $819,711 |
| 2019 | $6,034 -1.4% | $819,711 |
| 2017 | $6,118 | $819,711 +727.8% |
| 2016 | $6,118 +738.5% | $99,027 |
| 2015 | $730 | $99,027 |
Find assessor info on the county website
Neighborhood: 27312
Nearby homes
- $1,175,0004 bd5 ba3.4k sqft4230 Henderson Pl, Pittsboro, NC 27312For Sale
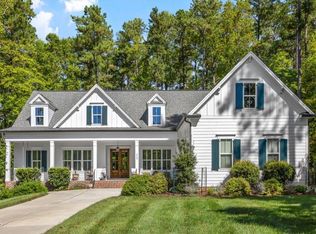
- $1,383,1004 bd5 ba4.6k sqft4226 Henderson Pl, Pittsboro, NC 27312Off Market
- $1,294,0004 bd4 ba4.1k sqft4238 Henderson Pl, Pittsboro, NC 27312Off Market
- $1,063,9003 bd3 ba3.3k sqft4240 Henderson Pl, Pittsboro, NC 27312Off Market
- $968,7004 bd4 ba3.2k sqft4227 Henderson Pl, Pittsboro, NC 27312Off Market
- $1,132,1004 bd3 ba3.3k sqft4229 Henderson Pl, Pittsboro, NC 27312Off Market
- $1,375,9004 bd5 ba4.4k sqft4225 Henderson Pl, Pittsboro, NC 27312Off Market
- $1,120,3004 bd5 ba3.3k sqft4242 Henderson Pl, Pittsboro, NC 27312Off Market
Nearby schools
GreatSchools rating
- 8/10Perry W Harrison ElementaryGrades: PK-5Distance: 4.8 mi
- 6/10Margaret B. Pollard Middle SchoolGrades: 6-8Distance: 2.9 mi
- 6/10Seaforth HighGrades: 9-12Distance: 3.9 mi
Schools provided by the listing agent
- Elementary: Chatham - Perry W Harrison Elementary
- Middle: Chatham - Margaret B Pollard Middle School
- High: Chatham - Seaforth High School
Source: Doorify MLS. This data may not be complete. We recommend contacting the local school district to confirm school assignments for this home.


Get pre-qualified for a loan
At Zillow Home Loans, we can pre-qualify you in as little as 5 minutes with no impact to your credit score.An equal housing lender. NMLS #10287.
- North Carolina
- Chatham County
- Chapel Hill
- 27312
- 4228 Henderson Pl
