Skip main navigation
Sold for $750,000
  • $750,000

    2834 Rileys Pond Dr, Apex, NC 27502

    5beds
    2,771sqft
    Single Family Residence
    Built in 2018
    7,840 Square Feet Lot
    $765,000 Zestimate®
    $271/sqft
    $2,675 Estimated rent

    Home value

    $765,000

    $727,000 - $803,000

    $2,675/mo

    Zestimate® history
    Loading
    Loading...

    Owner options

    List your home for rent

    $2,675/mo

    Rent Zestimate®

    Find your next renter with Zillow Rental Manager. Plus, with online applications, you can quickly screen prospective tenants – for free.

    Learn more

    $2,675/mo

    Rent Zestimate®

    Refinance and save

    $4,710/mo

    Est. payment

    Refinancing to a lower rate could help reduce your monthly payments and save thousands over the life of the loan.

    See today's rates

    $4,710/mo

    Est. payment

    Explore your selling options

    Work with a Zillow partner agent

    Leverage their expertise and Zillow's premium Showcase listings to get your home seen by more buyers.

    Get started

    List with your own agent

    Get your home in front of millions of buyers by listing it on Zillow.

    Learn how to do it

    Sell it yourself

    Take full control of how buyers see your home on Zillow by listing For Sale by Owner (FSBO).

    List your home

    What's special

    Front porchNatural lightHuge bonus roomGas lineLarge extended deckCathedral ceilingIsland cabinets
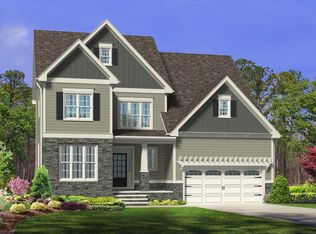
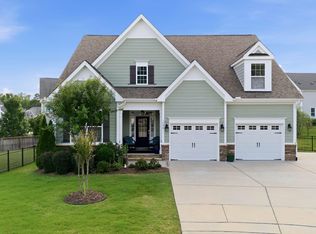
    GREAT FLOOR PLAN. LIVES LIKE A RANCH ON THE FIRST LEVEL! Charming home, meticulously cared for that is perfect for entertaining! Transitional open AND airy floor plan. This home has five bedrooms, yes, you heard me. Three on the first floor which includes the Master. Front bedroom being used as an office and has hardwoods. GOURMET Kitchen with VENT Hood & GAS COOKTOP. THE ISLAND WAS EXTENDED THREE times THE SIZE and it is fun for parties or several people cooking, making holiday treats and all other fine things if you are a FOODIE. REAL WOOD slide out gliders in the pantry WITH two special spice racks, and in the island cabinets and two cabinets by the gas stove.. STAINLESS STEEL FRIDGE CONVEYS. DINING ROOM has a COFFERED CEILING and additional trimwork. LOTS OF ADDITIONAL CABINET STORAGE IN THE LAUNDRY ROOM . WASHER AND DRYER CONVEY. The PRIMARY Bedroom has TREY CEILING. PRIMARY BATH has extended tiled and PEBBLE SPA like flooring shower with knee wall. HUGE BONUS ROOM UP with room for all types of activities. The other two are generous sized bedrooms where the one is huge!! GREAT closet space!! Garage has lots of additional storage that I can leave if you would like. The SCREEN PORCH IS A DELIGHT! WITH CATHEDRAL CEILING and a pretty ceiling fan and LARGE EXTENDED DECK. GAS GRILL CONVEYS. FENCED and gated yard with trees along the back perimeter. You just might want to call this one home. Apex - 'The Peak of Good Living!

    Zillow last checked:

    Listing updated:

    Listed by:

    Joanne Martin,

    Keller Williams Legacy,

    Jennifer Drye Covington 919-624-0218,

    Keller Williams Legacy

    Bought with:

    Mandy Moultrie, 342120

    Berkshire Hathaway HomeService

    Source: Doorify MLS,MLS#: 10020708MLS Logo

    Facts & features

    Interior

    Bedrooms & bathrooms
    • Bedrooms: 5
    • Bathrooms: 3
    • Full bathrooms: 3
    • Main level bathrooms: 2
    Primary bedroom
    • Level: Main
    • Area: 198.45 Square Feet
    • Dimensions: 14.7 x 13.5
    Bedroom 2
    • Level: Main
    • Area: 132 Square Feet
    • Dimensions: 11 x 12
    Bedroom 3
    • Level: Main
    • Area: 136.5 Square Feet
    • Dimensions: 13 x 10.5
    Bedroom 4
    • Level: Second
    • Area: 247.08 Square Feet
    • Dimensions: 17.4 x 14.2
    Bedroom 5
    • Level: Second
    • Area: 134.55 Square Feet
    • Dimensions: 11.5 x 11.7
    Bonus room
    • Level: Second
    • Area: 240.24 Square Feet
    • Dimensions: 18.2 x 13.2
    Dining room
    • Level: Main
    • Area: 136.89 Square Feet
    • Dimensions: 11.7 x 11.7
    Other
    • Level: Main
    • Area: 154 Square Feet
    • Dimensions: 22 x 7
    Family room
    • Level: Main
    • Area: 237.16 Square Feet
    • Dimensions: 15.4 x 15.4
    Kitchen
    • Level: Lower
    • Area: 169 Square Feet
    • Dimensions: 13 x 13
    Laundry
    • Level: Main
    • Area: 56 Square Feet
    • Dimensions: 7 x 8
    Heating
    • Central, Forced Air, Natural Gas
    Cooling
    • Central Air, Ceiling Fan(s), Electric
    Appliances
    • Included: Built-In Electric Oven, Dryer, Disposal, Dishwasher, Electric Oven, Free-Standing Refrigerator, Gas Cooktop, Gas Water Heater, Ice Maker, Microwave, Refrigerator, Range Hood, Self Cleaning Oven, Stainless Steel Appliance(s), Vented Exhaust Fan, Washer, Washer/Dryer, Wall Oven
    • Laundry: Electric Dryer Hookup, In Hall, Lower Level, Laundry Room, Main Level, Washer Hookup
    Features
    • Chandelier, Crown Molding, Coffered Ceiling(s), Double Vanity, Entrance Foyer, Granite Counters, High Ceilings, Kitchen Island, Open Floorplan, Pantry, Primary Downstairs, Recessed Lighting, Smart Thermostat, Tray Ceiling(s), Vaulted Ceiling(s), Walk-In Closet(s), Shower Only, Separate Shower, Bathtub/Shower Combination, Walk-In Shower, Water Closet, Smooth Ceilings
    • Flooring: Carpet, Hardwood, Tile
    • Windows: Blinds, Insulated Windows
    • Number of fireplaces: 1
    • Fireplace features: Family Room, Gas, Glass Doors, Gas Log
    • Common walls with other units/homes: No Common Walls,No One Above,No One Below
    Interior area
    • Total structure area: 2,771
    • Total interior livable area: 2,771 sqft
    • Finished area above ground: 2,771
    • Finished area below ground: 0

    Property

    Parking
    • Total spaces: 5
    • Parking features: Additional Parking, Attached, Concrete, Driveway, Garage Faces Front, Garage, Garage Door Opener, Oversized, Parking Pad
    • Garage spaces: 2
    • Has uncovered spaces: Yes
    Features
    • Levels: Two
    • Stories: 2
    • Patio & porch: Covered, Deck, Front Porch, Porch, Screened
    • Exterior features: Gas Grill, Outdoor Grill, Private Yard, Rain Gutters, Storage, Fenced Yard
    • Pool features: None
    • Fencing: Back Yard,Fenced,Gate
    • Has view: Yes
    • View description: Neighborhood
    Lot
    • Size: 7,840 Square Feet
    • Features: Back Yard, Few Trees, Front Yard, Landscaped, Level
    • Residential vegetation: Grassed
    Details
    • Parcel number: 0721494350
    • Special conditions: Seller Licensed Real Estate Professional
    • Horse amenities: None

    Construction

    Type & style
    • Home type: SingleFamily
    • Architectural style: Ranch,Transitional
    • Property subtype: Single Family Residence
    Materials
    • Fiber Cement, HardiPlank Type, Stone, Stone Veneer
    • Foundation: Block
    • Roof: Architectural Shingle
    Condition
    • New construction: No
    • Year built: 2018
    Details
    • Builder model: Magnolia B

    Utilities & green energy

    • Sewer: Public Sewer
    • Water: Public
    • Utilities for property: Cable Available, Electricity Available, Natural Gas Available, Phone Available, Sewer Connected, Underground Utilities, Water Available

    Community & HOA

    Community
    • Security: Carbon Monoxide Detector(s), Fire Alarm, Smoke Detector(s)
    • Subdivision: Rileys Pond
    HOA
    • Has HOA: Yes
    • Amenities included: Management
    • Services included: Unknown
    • HOA fee: $200 quarterly
    • HOA name: Associa
    • HOA phone: 919-787-9000
    Location
    • Region: Apex

    Financial & listing details

    • Price per square foot: $271/sqft
    • Tax assessed value: $731,113
    • Annual tax amount: $5,169
    • Date on market: 4/15/2024
    • Listing agreement: Exclusive Agency
    • Listing terms: Cash,Conventional

    Price history

    DateEventPrice
    7/18/2024Sold$750,000$271/sqft
    Source: Doorify MLS #10020708 Report a problem
    5/17/2024Pending sale$750,000$271/sqft
    Source: Doorify MLS #10020708 Report a problem
    5/10/2024Price change$750,000-3.2%$271/sqft
    Source: Doorify MLS #10020708 Report a problem
    4/23/2024Price change$775,000-1.3%$280/sqft
    Source: Doorify MLS #10020708 Report a problem
    4/18/2024Price change$785,000-1.9%$283/sqft
    Source: Doorify MLS #10020708 Report a problem
    4/15/2024Listed for sale$800,000$289/sqft
    Source: Doorify MLS #10020708 Report a problem
    4/15/2024Pending sale$800,000$289/sqft
    Source: Doorify MLS #10020708 Report a problem
    4/4/2024Listed for sale$800,000+73.9%$289/sqft
    Source: Doorify MLS #10020708 Report a problem
    10/30/2018Sold$460,000+206.7%$166/sqft
    Source: Public Record Report a problem
    4/17/2018Sold$150,000$54/sqft
    Source: Public Record Report a problem

    Public tax history

    YearProperty taxesTax assessment
    2025$6,403 +2.3%$731,113
    2024$6,260 +21.1%$731,113 +55.8%
    2023$5,169 +6.5%$469,382
    2022$4,852 +4%$469,382
    2021$4,667 +1%$469,382
    2020$4,620 -11.9%$469,382 +2.1%
    2019$5,242 $459,789 +228.4%
    2018$5,242 +276.3%$140,000
    2017$1,393 $140,000 +55.6%
    2016-- $90,000
    Find assessor info on the county website

    Neighborhood: 27502

    Nearby schools

    GreatSchools rating
    Schools provided by the listing agent
    • Elementary: Wake - Olive Chapel Elementary
    • Middle: Wake - Lufkin Road Middle
    • High: Wake - Apex Friendship High

    Source: Doorify MLS. This data may not be complete. We recommend contacting the local school district to confirm school assignments for this home.

    Get a cash offer in 3 minutes
    Find out how much your home could sell for in as little as 3 minutes with a no-obligation cash offer.
    Estimated market value
    $765,000
    Get a cash offer in 3 minutes
    Find out how much your home could sell for in as little as 3 minutes with a no-obligation cash offer.
    Estimated market value
    $765,000