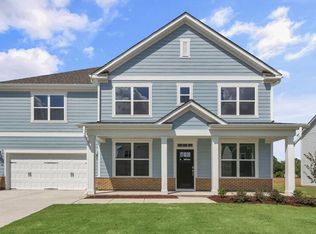
Offering approximately 3,396 square feet, 235 Gilmer Street features 5 bedrooms, 4 bathrooms, and a 2-car garage. The main level boasts a living area where the kitchen, breakfast area, and family room come together to create a welcoming space. In the kitchen, you'll find quartz countertops, a ceramic tile backsplash, stainless steel appliances, a spacious island, and abundant cabinet storage. A formal dining room with a coffered ceiling offers a dedicated space for hosting, while a private study accessible through elegant French doors provides flexibility for whatever you need. A first-floor bedroom and full bathroom offer comfortable accommodations for guests or multi-generational living. Just beyond the breakfast area, a deck extends the living space outdoors, creating an inviting setting for outdoor relaxation. Upstairs, the primary suite is a private retreat, with a tray ceiling, spacious walk-in closets, dual vanities, a walk-in shower, soaking tub, and a private water closet. Three additional bedrooms and two additional bathrooms provide comfortable accommodations throughout the second floor. A 2nd floor laundry room adds convenience, while the loft offers a flexible second living area ideal for gathering, studying, or working. With its spacious layout and thoughtfully designed living spaces, this home offers a balance of comfort and everyday convenience. *Photos are not of the actual home or interior features and are representative of floor plan only.
Pending
Price cut: $5.5K (10/5)
$544,386
235 Gilmer St, Fuquay Varina, NC 27526
5beds
3,396sqft
Single Family Residence
Built in 2026
0.29 Acres Lot
$543,300 Zestimate®
$160/sqft
$63/mo HOA
What's special
Walk-in showerSpacious islandCeramic tile backsplashQuartz countertopsPrivate water closetSpacious walk-in closetsDual vanities
- 81 days
- 85
- 6
Zillow last checked:
Listing updated:
Listed by:
Kenneth Ward 919-713-8414,
D.R. Horton, Inc.
Source: Doorify MLS,MLS#: 10187317
Facts & features
Interior
Bedrooms & bathrooms
- Bedrooms: 5
- Bathrooms: 4
- Full bathrooms: 4
- Main level bathrooms: 1
- Main level bedrooms: 1
Primary bedroom
- Level: Second
Heating
- Electric
Cooling
- Electric, Zoned
Appliances
- Included: Dishwasher, Free-Standing Electric Range, Microwave, Stainless Steel Appliance(s)
- Laundry: Electric Dryer Hookup, Laundry Room, Upper Level, Washer Hookup
Features
- Coffered Ceiling(s), Double Vanity, Eat-in Kitchen, High Ceilings, His and Hers Closets, Kitchen Island, Open Floorplan, Pantry, Smart Home, Smart Light(s), Smart Thermostat, Soaking Tub, Storage, Tray Ceiling(s), Walk-In Closet(s), Kitchen/Dining Room Combination, Living/Dining Room Combination, Separate Shower, Bathtub/Shower Combination, Walk-In Shower, Water Closet, Quartz Counters
- Flooring: Carpet, Laminate, Tile
- Windows: Double Pane Windows, Screens
Interior area
- Total structure area: 3,396
- Total interior livable area: 3,396 sqft
- Finished area above ground: 3,396
- Finished area below ground: 0
Property
Parking
- Total spaces: 4
- Parking features: Attached, Concrete, Driveway, Garage Faces Front, Garage, Garage Door Opener
- Garage spaces: 2
- Uncovered spaces: 2
Features
- Levels: Two
- Stories: 2
- Patio & porch: Patio
- Exterior features: Smart Light(s), Smart Lock(s)
- Fencing: None
Lot
- Size: 0.29 Acres
- Features: Back Yard, Front Yard, Landscaped
Details
- Additional structures: None
- Parcel number: 08066401 0016 11
- Special conditions: Standard
- Other equipment: None
Construction
Type & style
- Home type: SingleFamily
- Architectural style: Traditional
- Property subtype: Single Family Residence
Materials
- Board & Batten Siding, Brick Veneer, HardiPlank Type, Stone Veneer
- Foundation: Slab
- Roof: Architectural Shingle
Condition
- New Construction
- New construction: Yes
- Year built: 2026
- Major remodel year: 2026
Details
- Builder model: Tillery
- Builder name: D.R. Horton
Utilities & green energy
- Sewer: Public Sewer
- Water: Public
- Utilities for property: Electricity Connected, Sewer Connected, Water Connected
Green energy
- Energy efficient items: Thermostat
Community & HOA
Community
- Security: Smoke Detector(s)
- Subdivision: Eagle Creek
HOA
- Has HOA: Yes
- Amenities included: Maintenance Grounds
- Services included: Maintenance Grounds
- HOA fee: $63 monthly
- HOA name: Charleston Management
- HOA phone: 919-847-3003
Location
- Region: Fuquay Varina
Financial & listing details
- Price per square foot: $160/sqft
- Date on market: 8/19/2026
- Listing agreement: Exclusive Right To Sell
- Listing terms: Cash,Conventional,FHA,VA Loan
- Road surface type: Asphalt
Estimated market value
$543,300
$516,000 - $570,000
$2,524/mo
Price history
| Date | Event | Price |
|---|---|---|
| 11/3/2026 | Pending sale | $544,386$160/sqft |
Source:  Doorify MLS #10187317 Report a problem | ||
| 10/5/2026 | Price change | $544,386-1%$160/sqft |
Source: Doorify MLS #10187317 Report a problem | ||
| 9/2/2026 | Price change | $549,885-0.4%$162/sqft |
Source: Doorify MLS #10187317 Report a problem | ||
| 8/25/2026 | Price change | $551,885-0.9%$163/sqft |
Source: Doorify MLS #10187317 Report a problem | ||
| 8/19/2026 | Listed for sale | $556,885$164/sqft |
Source: Doorify MLS #10187317 Report a problem | ||
Public tax history
Tax history is unavailable.
Monthly payment
Est. payment
Payment breakdown
Explore the cost of this home by adjusting the details. Changes won't be saved.Climate risks
Neighborhood: 27526
Nearby schools
Schools provided by the listing agent
- Elementary: Harnett - Northwest Harnett Elementary
- Middle: Harnett - Harnett Central Middle
- High: Harnett - Harnett Central High
Source: Doorify MLS. This data may not be complete. We recommend contacting the local school district to confirm school assignments for this home.
Similar homes
- $549,9905 bd4 ba3.4k sqft312 Delmoor Dr, Fuquay Varina, NC 27526New Construction

 Doorify MLS
- $547,9905 bd4 ba3.3k sqft390 Delmoor Dr, Fuquay Varina, NC 27526New Construction
 Doorify MLS
- $537,9905 bd3 ba3.2k sqftNorman, Fuquay Varina, NC 27526New Construction
 Doorify MLS
- $531,2355 bd3 ba3.2k sqftNorman, Fuquay Varina, NC 27526New Construction
 Doorify MLS
- $499,9994 bd4 ba3.2k sqft8109 Fieldcrest Ln, Fuquay Varina, NC 27526For SaleMLS ID #10189419, Crystal Blanton. Doorify MLS
- $475,1904 bd3 ba2.8k sqft17 Greenwillow Dr, Fuquay Varina, NC 27526New ConstructionMLS ID #10184189, Kenneth Ward. Doorify MLS
- $616,0004 bd3 ba2.8k sqft224 Lambert Ln, Fuquay Varina, NC 27526For SaleMLS ID #10198388, Anna Powell. Doorify MLS
- $524,9905 bd3 ba3k sqft544 Autumn Leaf Way, Fuquay Varina, NC 27526New ConstructionDoorify MLS
- $500,0005 bd3 ba3k sqft2428 Nassau Trce, Fuquay Varina, NC 27526For SaleMLS ID #10200217, Stirling West. Doorify MLS
- $519,9005 bd3 ba2.9k sqft4318 Olde Waverly Way, Fuquay Varina, NC 27526For SaleMLS ID #10184321, Ricardo Cobos. Doorify MLS
- $479,9904 bd3 ba2.9k sqftLawson, Fuquay Varina, NC 27526New ConstructionDoorify MLS
- $499,9004 bd3 ba2.9k sqft1404 Alluvial Ct, Fuquay Varina, NC 27526For SaleMLS ID #10195780, Beth Bumgarner. Doorify MLS
- $535,0005 bd3 ba2.9k sqft2028 Fox Chapel Pl, Fuquay Varina, NC 27526For SaleMLS ID #10193335, Marinus C Leach. Doorify MLS
- $482,5005 bd3 ba2.7k sqft1809 Carlton Links Dr, Fuquay Varina, NC 27526For SaleMLS ID #10189681, Lynda Brookwell. Doorify MLS
