Beautifully updated and completely move-in ready, this stunning 3-bedroom, 2-bathroom, one-story, all-brick home offers the perfect blend of durability and modern style. NO HOA and No City Taxes!!! Step inside to find gorgeous luxury vinyl plank (LVP) flooring flowing seamlessly through the spacious main living areas. The heart of the home features a gorgeous kitchen with beautiful stainless appliances and granite counters, perfect for cooking and entertaining. Retreat to the expansive owner's suite, designed for ultimate comfort and relaxation, with a double shower and quartz counters. Or enjoy entertaining from the large patio and spacious fenced backyard. 2 minutes to the new Gold Leaf Acres shopping center puts you in easy reach of Target, shopping and dining. Minutes to downtown Fuquay, nearby schools, downtown Raleigh, Costco, plus the 540 outer loop, US-401, and I-40 put all the joys of the Triangle area within easy reach. Enjoy peace of mind in tough weather knowing your home is backed up by a whole-house generator! Bonus, flex/office/storage room in garage is heated and cooled via a window unit so you can enjoy a separate workspace or heated and cooled storage. Enjoy easy, single-level living at its finest!
Pending
Price cut: $20K (9/18)
$379,900
7100 Deer Brook St, Willow Spring, NC 27592
3beds
1,635sqft
Single Family Residence
Built in 1995
0.92 Acres Lot
$-- Zestimate®
$232/sqft
$-- HOA
What's special
- 56 days
- 771
- 92
Zillow last checked:
Listing updated:
Listed by:
Mike Wall 919-602-0726,
Century 21 Vanguard
Source: Doorify MLS,MLS#: 10186508
Facts & features
Interior
Bedrooms & bathrooms
- Bedrooms: 3
- Bathrooms: 2
- Full bathrooms: 2
- Main level bathrooms: 2
- Main level bedrooms: 3
Primary bedroom
- Description: Primary Bedroom
- Level: Main
Bedroom 2
- Description: Bedroom 2
- Level: Main
Bedroom 3
- Description: Bedroom 3
- Level: Main
Primary bathroom
- Description: Primary Bathroom
- Level: Main
Bathroom 2
- Description: Bathroom 2
- Level: Main
Dining room
- Description: Dining Area
- Level: Main
Other
- Description: Foyer/Entrance Hall
- Level: Main
Kitchen
- Description: Kitchen
- Level: Main
Laundry
- Description: Laundry/Mud Room/Pantry
- Level: Main
Living room
- Description: Living Room
- Level: Main
Heating
- Central, Electric, Forced Air, Heat Pump
Cooling
- Central Air, Electric, Heat Pump, Wall/Window Unit(s)
Appliances
- Included: Convection Oven, Dishwasher, Exhaust Fan, Free-Standing Gas Range, Free-Standing Refrigerator, Free-Standing Range, Gas Water Heater, Microwave, Other, Range, Refrigerator, Range Hood, Stainless Steel Appliance(s), Tankless Water Heater, Washer/Dryer, Water Softener Owned
- Laundry: Gas Dryer Hookup, Main Level
Features
- Breakfast Bar, Beamed Ceilings, Ceiling Fan(s), Entrance Foyer, Granite Counters, Pantry, Walk-In Closet(s), Kitchen/Dining Room Combination, Walk-In Shower, Quartz Counters
- Flooring: Carpet, Luxury Vinyl
- Doors: French Doors
- Windows: Double Pane Windows
- Number of fireplaces: 1
- Fireplace features: Gas Log, Living Room, Masonry, Raised Hearth
- Common walls with other units/homes: No Common Walls
Interior area
- Total structure area: 1,635
- Total interior livable area: 1,635 sqft
- Finished area above ground: 1,635
- Finished area below ground: 0
Property
Parking
- Total spaces: 4
- Parking features: Concrete, Driveway, Garage, Paved
- Garage spaces: 2
- Uncovered spaces: 2
Features
- Levels: One
- Stories: 1
- Patio & porch: Front Porch, Patio
- Exterior features: Rain Gutters, Smart Camera(s)/Recording, Fenced Yard
- Fencing: Back Yard,Fenced
Lot
- Size: 0.92 Acres
- Features: Back Yard, Cleared, Front Yard, Rectangular Lot
- Residential vegetation: Grassed
Details
- Additional structures: Shed(s)
- Parcel number: 0204710
- Zoning: RMD
- Special conditions: Standard
- Other equipment: Generator, Other
Construction
Type & style
- Home type: SingleFamily
- Architectural style: Ranch,Traditional
- Property subtype: Single Family Residence
Materials
- Attic/Crawl Hatchway(s) Insulated, Asphalt, Block, Brick, Brick Veneer
- Foundation: Block, Brick/Mortar, Combination, Crawlspace
- Roof: Asphalt,Architectural Shingle
Condition
- Updated/Remodeled
- New construction: No
- Year built: 1995
- Major remodel year: 1995
Utilities & green energy
- Sewer: Septic Tank
- Water: Well
- Utilities for property: Cable Connected, Electricity Connected, Natural Gas Connected, Phone Connected
Community & HOA
Community
- Security: Smoke Detector(s)
- Subdivision: Deer Brook
HOA
- Has HOA: No
Location
- Region: Willow Spring
Financial & listing details
- Price per square foot: $232/sqft
- Tax assessed value: $357,416
- Annual tax amount: $2,306
- Date on market: 8/27/2026
- Listing agreement: Exclusive Right To Sell
- Listing terms: Cash,Conventional,FHA,USDA Loan,VA Loan
- Road surface type: Asphalt, Paved
Estimated market value
Not available
Estimated sales range
Not available
Not available
Price history
| Date | Event | Price |
|---|---|---|
| 9/23/2026 | Pending sale | $379,900$232/sqft |
Source:  Doorify MLS #10186508 Report a problem Doorify MLS #10186508 Report a problem | ||
| 9/18/2026 | Price change | $379,900-5%$232/sqft |
Source: Doorify MLS #10186508 Report a problem | ||
| 8/27/2026 | Listed for sale | $399,900$245/sqft |
Source: Doorify MLS #10186508 Report a problem | ||
| 8/24/2026 | Pending sale | $399,900$245/sqft |
Source: Doorify MLS #10186508 Report a problem | ||
| 8/20/2026 | Listed for sale | $399,900+86%$245/sqft |
Source: Doorify MLS #10186508 Report a problem | ||
| 3/16/2018 | Sold | $215,000-5.5%$131/sqft |
Source: Public Record Report a problem | ||
| 1/29/2018 | Pending sale | $227,500$139/sqft |
Source: Powell Realty #2139297 Report a problem | ||
| 1/23/2018 | Listed for sale | $227,500$139/sqft |
Source: Powell Realty #2139297 Report a problem | ||
| 1/2/2018 | Pending sale | $227,500$139/sqft |
Source: Powell Realty #2139297 Report a problem | ||
| 11/29/2017 | Listed for sale | $227,500$139/sqft |
Source: Powell Realty #2139297 Report a problem | ||
| 11/17/2017 | Pending sale | $227,500$139/sqft |
Source: Powell Realty #2139297 Report a problem | ||
| 10/20/2017 | Price change | $227,500-4.2%$139/sqft |
Source: Powell Realty #2139297 Report a problem | ||
| 8/18/2017 | Price change | $237,500-5%$145/sqft |
Source: Powell Realty #2139297 Report a problem | ||
| 7/11/2017 | Listed for sale | $249,900+38.8%$153/sqft |
Source: Powell Realty #2139297 Report a problem | ||
| 11/17/2014 | Sold | $180,000-4.8%$110/sqft |
Source: Doorify MLS #1972396 Report a problem | ||
| 10/1/2014 | Listed for sale | $189,000+16%$116/sqft |
Source: deVintage Realty #1972396 Report a problem | ||
| 2/15/2005 | Sold | $163,000+201.9%$100/sqft |
Source: Public Record Report a problem | ||
| 7/14/1999 | Sold | $54,000$33/sqft |
Source: Public Record Report a problem | ||
Public tax history
| Year | Property taxes | Tax assessment |
|---|---|---|
| 2025 | $2,306 +3% | $357,416 |
| 2024 | $2,240 +30.7% | $357,416 +64.6% |
| 2023 | $1,713 +7.9% | $217,165 |
| 2022 | $1,588 +2.7% | $217,165 |
| 2021 | $1,546 +1.7% | $217,165 |
| 2020 | $1,521 -1.2% | $217,165 +16.7% |
| 2019 | $1,539 | $186,018 |
| 2018 | $1,539 +14.6% | $186,018 |
| 2017 | $1,343 +2% | $186,018 |
| 2016 | $1,316 -2.7% | $186,018 -3% |
| 2015 | $1,352 +107.7% | $191,749 |
| 2014 | $651 | $191,749 |
| 2013 | -- | $191,749 |
| 2012 | -- | $191,749 |
| 2011 | -- | $191,749 |
| 2010 | -- | $191,749 |
| 2009 | -- | $191,749 |
| 2008 | -- | -- |
| 2007 | -- | -- |
| 2006 | -- | -- |
| 2005 | -- | -- |
| 2004 | -- | -- |
| 2003 | -- | -- |
| 2002 | -- | -- |
| 2001 | -- | -- |
Find assessor info on the county website
Monthly payment
Est. payment
Payment breakdown
Explore the cost of this home by adjusting the details. Changes won't be saved.Climate risks
Neighborhood: 27592
Nearby schools
Schools provided by the listing agent
- Elementary: Wake - Willow Springs Elementary
- Middle: Wake - Herbert Akins Road Middle
- High: Wake - Willow Spring High School
Source: Doorify MLS. This data may not be complete. We recommend contacting the local school district to confirm school assignments for this home.
- $212,800-- bd1 ba1.1k sqft1490 State Highway 42, Willow Spring, NC 27592Off Market
- $347,900-- bd2 ba1.4k sqft7108 Deer Brook St, Willow Spring, NC 27592Off Market
- $304,400-- bd2 ba1.9k sqft1608 State Highway 42, Willow Spring, NC 27592Off Market
- $310,4003 bd2 ba1.4k sqft7112 Deer Brook St, Willow Spring, NC 27592Off Market

Similar homes
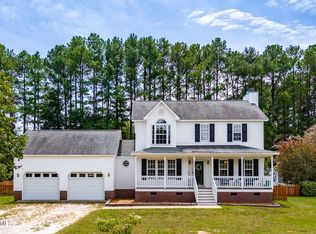
- $350,0003 bd3 ba1.8k sqft1625 Tall Cane Cir, Willow Spring, NC 27592For Sale
 EXIT Realty broker feed
 - $395,0003 bd3 ba1.9k sqft105 Huckleberry Ct, Willow Spring, NC 27592For Sale
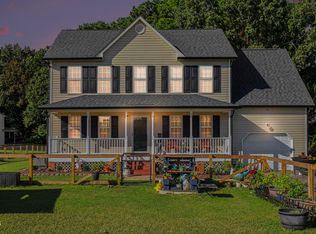
 MLS ID #10195357, LIZBETH Vicente Moreno. Doorify MLS
 - $335,0003 bd2 ba1.3k sqft6201 Lilly Stream Ct, Willow Spring, NC 27592For Sale
 MLS ID #10188861, Chris Lawhorn. Doorify MLS
 - $407,5003 bd2 ba1.6k sqft101 Autumn Crest Ln, Fuquay Varina, NC 27526For Sale
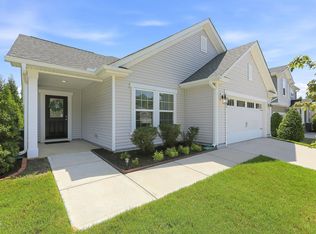 MLS ID #10186365, Linda Trevor. Doorify MLS
 - $389,0003 bd2 ba1.6k sqft2129 Maizefield Ln, Fuquay Varina, NC 27526For SaleMLS ID #10185233, Don Gomez. Doorify MLS
- $349,0003 bd2 ba2k sqft1317 Andersonwood Dr, Fuquay Varina, NC 27526For SaleMLS ID #10192299, Erica Anderson. Doorify MLS
- $425,0003 bd3 ba1.6k sqft4809 Frankie Rd, Fuquay Varina, NC 27526For SaleMLS ID #10183819, Brian Brenner. Doorify MLS
- $389,9003 bd2 ba1.9k sqft64 Marie Ct, Willow Spring, NC 27592For SaleMLS ID #10164148, Tammi Juliano. Doorify MLS
- $415,0004 bd3 ba2.3k sqft805 Natural Springs Ct, Fuquay Varina, NC 27526For SaleMLS ID #10196293, Kitzie Perez Smith. Doorify MLS
- $285,0003 bd2 ba1.2k sqft2400 White Memorial Church Rd, Willow Spring, NC 27592For SaleMLS ID #10196132, Stephen Hooper. Doorify MLS
- $375,0003 bd2 ba1.6k sqft256 Cokesbury Park Ln, Fuquay Varina, NC 27526For SaleMLS ID #10187444, Bonnie Brewer. Doorify MLS
- $329,9003 bd2 ba1.4k sqft85 Jared Dr, Fuquay Varina, NC 27526For SaleMLS ID #10186605, Judy Thanhauser. Doorify MLS
- $355,0003 bd3 ba1.6k sqft423 Kinsman Ct, Fuquay Varina, NC 27526For SaleMLS ID #10181460, Ahmed Mustafa. Doorify MLS
- $399,0003 bd3 ba1.6k sqft1020 Oakwater Dr, Garner, NC 27529For SaleMLS ID #10186418, Katie Coleman. Doorify MLS
- $334,9003 bd2 ba1.3k sqft1029 Pagan Rd, Raleigh, NC 27603For SaleMLS ID #10191844, Nicholas Huscroft. Doorify MLS
- $365,0003 bd2 ba1.9k sqft57 Planters Glen Dr, Angier, NC 27501For SaleMLS ID #10186633, Brittney Lee. Doorify MLS
- $359,9003 bd2 ba1.7k sqft7003 Us Highway 401 N, Fuquay Varina, NC 27526For SaleMLS ID #10189076, Tracy Benton. Doorify MLS
- $399,9003 bd2 ba1.4k sqft31 Water Oak Dr, Smithfield, NC 27577For SaleMLS ID #10192946, Karl Zellman. Doorify MLS
- $315,0003 bd2 ba1.2k sqft732 Wagstaff Rd, Fuquay Varina, NC 27526For SaleMLS ID #10170437, Samuel Spangler Duncan. Doorify MLS
- $330,0003 bd2 ba1.6k sqft1312 Greenbranch Ln, Raleigh, NC 27603For SaleMLS ID #10182454, Malik Williams. Doorify MLS
