WOW, New Price! Welcome to this charming 3-bedroom, 2-bathroom single-family residence located in Calvins Place, situated on .56 Acre lot with FENCE AND A GORGEOUS TREE VIEW! NO HOA! This home offers plenty of outdoor space for recreation and expansion possibilities. The property includes a single-car garage, providing convenient vehicle storage. The vaulted family room is light and airy and it open to a lovely backyard deck. The cozy kitchen features stainless appliances and place for your table in this "EAT-IN" KITCHEN. The formal dining room can also double as your home office too. The owner's suite has lots of windows and a walk-in closet. This home is conveniently located to 14 minutes to Raven Rock State Park & 20 Minutes from the Cape Fear River for the outdoor enthusiasts! 85 Jared is certainly a precious jewel with an outstanding FIG TREE. Great Home at a GREAT Price!!
Pending
Price cut: $5.1K (10/8)
$329,900
85 Jared Dr, Fuquay Varina, NC 27526
3beds
1,410sqft
Single Family Residence
Built in 2002
0.56 Acres Lot
$327,200 Zestimate®
$234/sqft
$-- HOA
What's special
Gorgeous tree viewCozy kitchenVaulted family roomSingle-car garageStainless appliancesWalk-in closetFormal dining room
- 65 days
- 1,113
- 81
Likely to sell faster than
Zillow last checked:
Listing updated:
Listed by:
Judy Thanhauser 919-244-5572,
Pinnacle Group Realty
Source: Doorify MLS,MLS#: 10186605
Facts & features
Interior
Bedrooms & bathrooms
- Bedrooms: 3
- Bathrooms: 2
- Full bathrooms: 2
- Main level bedrooms: 3
Primary bedroom
- Level: Main
- Area: 183.75 Square Feet
- Dimensions: 12.5 x 14.7
Bedroom 2
- Level: Main
- Area: 135.52 Square Feet
- Dimensions: 12.1 x 11.2
Bedroom 3
- Level: Main
- Area: 126.56 Square Feet
- Dimensions: 11.3 x 11.2
Breakfast room
- Level: Main
- Area: 89.1 Square Feet
- Dimensions: 11.0 x 8.1
Dining room
- Level: Main
- Area: 173.43 Square Feet
- Dimensions: 14.1 x 12.3
Other
- Level: Main
- Area: 24.96 Square Feet
- Dimensions: 5.2 x 4.8
Kitchen
- Level: Main
- Area: 100.1 Square Feet
- Dimensions: 11.0 x 9.1
Living room
- Level: Main
- Area: 287.73 Square Feet
- Dimensions: 13.9 x 20.7
Heating
- Electric
Cooling
- Central Air, Ceiling Fan(s), Electric
Appliances
- Included: Dishwasher, Microwave, Oven
- Laundry: Laundry Closet
Features
- Ceiling Fan(s), Chandelier, Eat-in Kitchen, Walk-In Closet(s)
- Flooring: Hardwood, Laminate
- Number of fireplaces: 1
- Fireplace features: Living Room
- Common walls with other units/homes: No Common Walls
Interior area
- Total structure area: 1,410
- Total interior livable area: 1,410 sqft
- Finished area above ground: 1,410
- Finished area below ground: 0
Property
Parking
- Total spaces: 3
- Parking features: Driveway, Garage
- Garage spaces: 1
- Uncovered spaces: 2
Features
- Levels: One
- Stories: 1
- Patio & porch: Deck, Front Porch
- Exterior features: Rain Gutters, Fenced Yard
- Fencing: Back Yard
Lot
- Size: 0.56 Acres
- Features: Back Yard, Cul-De-Sac, Rectangular Lot
Details
- Additional structures: Shed(s)
- Parcel number: 080654 0141 45
- Zoning: RA-30
- Special conditions: Standard
Construction
Type & style
- Home type: SingleFamily
- Architectural style: Transitional
- Property subtype: Single Family Residence
Materials
- Vinyl Siding
- Foundation: Crawlspace
- Roof: Shingle
Condition
- New construction: No
- Year built: 2002
Utilities & green energy
- Sewer: Septic Tank
- Water: Public
- Utilities for property: Electricity Connected, Septic Connected
Community & HOA
Community
- Security: Smoke Detector(s)
- Subdivision: Calvin Place
HOA
- Has HOA: No
Location
- Region: Fuquay Varina
Financial & listing details
- Price per square foot: $234/sqft
- Tax assessed value: $318,808
- Annual tax amount: $1,640
- Date on market: 8/15/2026
- Listing agreement: Exclusive Right To Sell
- Listing terms: Cash,Conventional
- Road surface type: Paved
Estimated market value
$327,200
$311,000 - $344,000
$1,748/mo
Price history
| Date | Event | Price |
|---|---|---|
| 10/16/2026 | Pending sale | $329,900$234/sqft |
Source:  Doorify MLS #10186605 Report a problem Doorify MLS #10186605 Report a problem | ||
| 10/8/2026 | Price change | $329,900-1.5%$234/sqft |
Source: Doorify MLS #10186605 Report a problem | ||
| 8/15/2026 | Listed for sale | $335,000+0.6%$238/sqft |
Source: Doorify MLS #10186605 Report a problem | ||
| 2/28/2024 | Sold | $333,000-2%$236/sqft |
Source: Doorify MLS #2539166 Report a problem | ||
| 1/26/2024 | Pending sale | $339,900$241/sqft |
Source: Doorify MLS #2539166 Report a problem | ||
| 10/26/2023 | Listed for sale | $339,900+52.8%$241/sqft |
Source: Doorify MLS #2539166 Report a problem | ||
| 9/11/2020 | Sold | $222,500-2.8%$158/sqft |
Source: Doorify MLS #2329932 Report a problem | ||
| 7/19/2020 | Pending sale | $229,000$162/sqft |
Source: Sybille McQuilkin Real Estate #2329932 Report a problem | ||
| 7/15/2020 | Listed for sale | $229,000$162/sqft |
Source: Local MLS #2329932 Report a problem | ||
Public tax history
| Year | Property taxes | Tax assessment |
|---|---|---|
| 2025 | $1,641 | $231,869 |
| 2024 | $1,641 | $231,869 |
| 2023 | $1,641 | $231,869 |
| 2022 | $1,641 +31.5% | $231,869 +65.5% |
| 2021 | $1,248 | $140,130 |
| 2020 | $1,248 +1.2% | $140,130 |
| 2019 | $1,233 | $140,130 |
| 2018 | $1,233 -10.4% | $140,130 |
| 2017 | $1,376 | $140,130 -11% |
| 2016 | $1,376 | $157,370 |
| 2015 | -- | $157,370 |
| 2014 | $1,376 | $157,370 |
| 2012 | -- | $157,370 |
| 2011 | -- | $157,370 |
| 2010 | -- | $157,370 |
| 2009 | -- | $157,370 +30% |
| 2008 | -- | $121,090 |
| 2007 | -- | $121,090 |
| 2006 | -- | $121,090 |
| 2005 | -- | $121,090 |
| 2004 | -- | $121,090 +450.4% |
| 2003 | -- | $22,000 |
Find assessor info on the county website
Monthly payment
Est. payment
Payment breakdown
Explore the cost of this home by adjusting the details. Changes won't be saved.Climate risks
Neighborhood: 27526
Nearby schools
Schools provided by the listing agent
- Elementary: Harnett - Northwest Harnett Elementary
- Middle: Harnett - Harnett Central Middle
- High: Harnett - Harnett Central High
Source: Doorify MLS. This data may not be complete. We recommend contacting the local school district to confirm school assignments for this home.
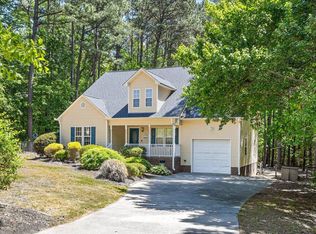
Similar homes
- $324,9003 bd2 ba1.3k sqft280 Kinsman Ct, Fuquay Varina, NC 27526For Sale
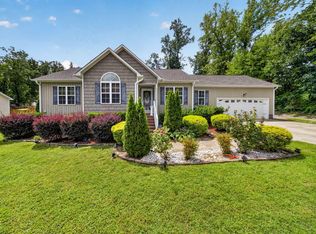
 MLS ID #10184510, Claudio Acevedo. Doorify MLS
 - $343,0003 bd2 ba2k sqft1317 Andersonwood Dr, Fuquay Varina, NC 27526For Sale
 MLS ID #10192299, Erica Anderson. Doorify MLS
 - $338,0003 bd2 ba1.2k sqft828 Alderleaf Dr, Fuquay Varina, NC 27526For Sale
 MLS ID #10192359, Ellen Kuo. Doorify MLS
 - $350,0003 bd3 ba1.6k sqft423 Kinsman Ct, Fuquay Varina, NC 27526For Sale
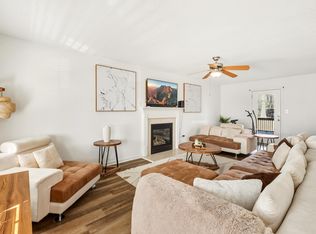 MLS ID #10181460, Ahmed Mustafa. Doorify MLS
 - $375,0003 bd2 ba1.5k sqft34 Overby Ct, Fuquay Varina, NC 27526For SaleMLS ID #10197402, Nicki Gardner. Doorify MLS
- $315,0003 bd2 ba1.2k sqft732 Wagstaff Rd, Fuquay Varina, NC 27526For SaleMLS ID #10170437, Samuel Spangler Duncan. Doorify MLS
- $325,0003 bd2 ba1.2k sqft105 N Lintel Dr, Fuquay Varina, NC 27526For SaleMLS ID #10175957, Taralyn Farrell. Doorify MLS
- $359,9003 bd2 ba1.7k sqft7003 Us Highway 401 N, Fuquay Varina, NC 27526For SaleMLS ID #10189076, Tracy Benton. Doorify MLS
- $320,0003 bd2 ba1.3k sqft6124 Willow Crest Ln, Willow Spring, NC 27592For SaleMLS ID #10199015, Miranda Parker. Doorify MLS
- $285,0003 bd2 ba1.1k sqft41 Starcroft Dr, Fuquay Varina, NC 27526For SaleMLS ID #10193060, Brandie Upshaw. Doorify MLS
- $365,0003 bd2 ba1.9k sqft57 Planters Glen Dr, Angier, NC 27501For SaleMLS ID #10198919, Brittney Lee. Doorify MLS
- $375,0003 bd2 ba1.6k sqft256 Cokesbury Park Ln, Fuquay Varina, NC 27526For SaleMLS ID #10187444, Bonnie Brewer. Doorify MLS
- $285,0003 bd2 ba1.3k sqft6100 Willow Crest Ln, Willow Spring, NC 27592For SaleMLS ID #10198843, Sharon Evans. Doorify MLS
- $347,9003 bd2 ba1.3k sqft161 Talbert Dr, Holly Springs, NC 27540For SaleMLS ID #10180711, Ann Milton. Doorify MLS
- $389,0003 bd2 ba1.6k sqft2129 Maizefield Ln, Fuquay Varina, NC 27526For SaleMLS ID #10185233, Don Gomez. Doorify MLS
- $335,0003 bd2 ba1.3k sqft6201 Lilly Stream Ct, Willow Spring, NC 27592For SaleMLS ID #10188861, Chris Lawhorn. Doorify MLS
- $349,9003 bd2 ba1.5k sqft2416 Whitset Pl, Willow Spring, NC 27592For SaleMLS ID #10195292, Steve G Metarelis. Doorify MLS
- $332,9003 bd2 ba1.1k sqft115 Cherry Ct, Clayton, NC 27520For SaleMLS ID #10192965, Rebecca Brinkley Walls. Doorify MLS
