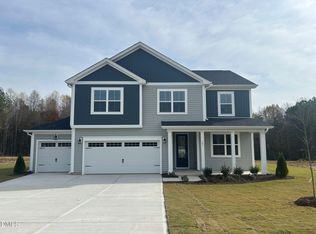
IN PERMIT STAGE-will soon be Under Construction-EST. Completion DEC. A Stunning Farm House Country-inspired home with open floor plan, designer kitchen, covered deck, loft, and .66 acre culdesac homesite in the desirable RiverFall community of Angier. Offering 2,795 sq.ft. of beautifully designed space on a crawl foundation, the Appalchian floor plan blends timeless architecture with modern comfort, featuring a graceful arched stoned accent entry and bright open-concept living. The spacious Great Room flows seamlessly into the dining area and a beautifully appointed goumet kitchen, where crisp white 42" cabinetry, an oversized island and quartz countertops create a refined designer look. Durable RevWood flooring offering the warmth of hardwood with enhanced durability runs throughout the main living areas. The main level also includes a private study a wonderful place if you work from home or maybe you have little ones that need a seperate place to play. A secondary bedroom with a full bath on the first floor. The private owner's suite features an impressive walk-in closet and spa-style bath with double quartz vanity and walk-in tile surround showerwith a seat. Upstairs, a spacious loft provides additional living space along with an extra bedroom and full bath. Enjoy peaceful mornings on the covered deck overlooking mature trees. Located minutes from downtown Angier, and the new 55 Bypass opening in late 2026. Special financing available and up to $$26,632 towards closing costs with prefered lender & attorney towards closing costs. Plus up to a $5,000 value towards appliances and/or blinds. ACT NOW to take advantage of Special Savings for a limited time. Photos are for representation only est. completion Nov.
New construction
$443,870
187 Mendenhall Dr, Angier, NC 27501
3beds
2,795sqft
Single Family Residence, Residential
Built in 2026
0.66 Acres Lot
$-- Zestimate®
$159/sqft
$52/mo HOA
What's special
Covered deckDesigner kitchenOpen floor planOversized islandQuartz countertopsImpressive walk-in closetBright open-concept living
- 40 days |
- 139 |
- 3 |
Zillow last checked:
Listing updated:
Listed by:
Ann Landau 407-341-0013,
Mattamy Homes LLC
Source: Doorify MLS,MLS#: 10173777
Facts & features
Interior
Bedrooms & bathrooms
- Bedrooms: 3
- Bathrooms: 3
- Full bathrooms: 3
Heating
- Electric, Heat Pump
Cooling
- Ceiling Fan(s), Electric, Heat Pump, Zoned
Appliances
- Included: Cooktop, Dishwasher, Electric Range, Microwave, Plumbed For Ice Maker, Range Hood, Self Cleaning Oven, Stainless Steel Appliance(s), Vented Exhaust Fan, Oven
- Laundry: Laundry Room, Lower Level
Features
- Breakfast Bar, Ceiling Fan(s), Double Vanity, Entrance Foyer, Granite Counters, Living/Dining Room Combination, Open Floorplan, Pantry, Master Downstairs, Quartz Counters, Recessed Lighting, Smart Thermostat, Smooth Ceilings, Walk-In Shower, Water Closet
- Flooring: Carpet, Vinyl, Tile
- Doors: Sliding Doors
- Windows: Double Pane Windows, Screens
- Has fireplace: No
- Common walls with other units/homes: No Common Walls
Interior area
- Total structure area: 2,795
- Total interior livable area: 2,795 sqft
- Finished area above ground: 2,795
- Finished area below ground: 0
Property
Parking
- Total spaces: 2
- Parking features: Attached, Driveway, Garage, Garage Door Opener, Garage Faces Front
- Attached garage spaces: 2
Features
- Levels: One, One and One Half
- Stories: 1
- Patio & porch: Covered, Rear Porch
- Exterior features: Rain Gutters
- Has view: Yes
- View description: Trees/Woods
Lot
- Size: 0.66 Acres
- Features: Back Yard, Cul-De-Sac, Hardwood Trees, Landscaped, Views, Wetlands
Details
- Parcel number: 0682169919.000
- Special conditions: Standard
Construction
Type & style
- Home type: SingleFamily
- Architectural style: Farmhouse
- Property subtype: Single Family Residence, Residential
Materials
- Batts Insulation, Board & Batten Siding, Concrete, Frame, Radiant Barrier, Stone, Vinyl Siding
- Foundation: Concrete, Slab
- Roof: Shingle
Condition
- New construction: Yes
- Year built: 2026
- Major remodel year: 2026
Details
- Builder name: Mattamy Homes
Utilities & green energy
- Sewer: Septic Tank
- Water: Public
- Utilities for property: Electricity Connected, Water Connected
Community & HOA
Community
- Features: Street Lights, Other
- Subdivision: Riverfall
HOA
- Has HOA: Yes
- Amenities included: Maintenance Grounds
- Services included: Maintenance Grounds
- HOA fee: $52 monthly
Location
- Region: Angier
Financial & listing details
- Price per square foot: $159/sqft
- Date on market: 6/12/2026
- Road surface type: Asphalt
Estimated market value
Not available
Estimated sales range
Not available
Not available
Price history
| Date | Event | Price |
|---|---|---|
| 6/12/2026 | Listed for sale | $443,870$159/sqft |
Source:  Doorify MLS #10173777 Report a problem Doorify MLS #10173777 Report a problem | ||
Public tax history
Tax history is unavailable.
Monthly payment
Est. payment
Payment breakdown
Explore the cost of this home by adjusting the details. Changes won't be saved.Climate risks
Neighborhood: 27501
Nearby schools
GreatSchools rating
- 2/10Angier ElementaryGrades: PK,3-5Distance: 2.2 mi
- 3/10Harnett Central MiddleGrades: 6-8Distance: 3.5 mi
- 4/10Harnett Central HighGrades: 9-12Distance: 3.1 mi
Schools provided by the listing agent
- Elementary: Harnett - Angier Elementary
- Middle: Harnett - Harnett Central Middle
- High: Harnett - Harnett Central High
Source: Doorify MLS. This data may not be complete. We recommend contacting the local school district to confirm school assignments for this home.
- $511,7204 bd3 ba2.9k sqft109 Mendenhall Dr, Angier, NC 27501Sold
- $288,100-- bd-- ba-- sqft588 Mabry Rd, Angier, NC 27501Off Market
- $489,61612.74 Acres550 Mabry Rd, Angier, NC 27501Off Market
- $415,2183 bd4 ba2.7k sqft53 Mendenhall Dr, Angier, NC 27501Sold
- $423,9573 bd2 ba2.3k sqft58 Mendenhall Dr, Angier, NC 27501Sold
- $430,1224 bd3 ba2.8k sqft42 Mendenhall Dr, Angier, NC 27501New Construction
- $416,0823 bd3 ba2.3k sqft444 Denali Dr, Angier, NC 27501New Construction
- $431,7003 bd2 ba1.3k sqft588 Mabry Rd, Angier, NC 27501Off Market
A local agent can set up tours, give advice and negotiate with sellers.
Similar homes
- $430,1224 bd3 ba2.8k sqftMattamy Homes LLC, Angier, NC 27501New Construction

 MLS ID #10177017, Ann Landau. Doorify MLS
 - $416,0823 bd3 ba2.3k sqft444 Denali Dr, Angier, NC 27501New Construction
 MLS ID #10174960, Ann Landau. Doorify MLS
 - $445,0044 bd3 ba2.8k sqftMattamy Homes, Angier, NC 27501New Construction
 MLS ID #10171546, Ann Landau. Doorify MLS
 - $438,4734 bd3 ba2.5k sqftMattamy Homes LLC, Angier, NC 27501New Construction
 MLS ID #10170862, Ann Landau. Doorify MLS
 - $405,1453 bd2 ba2.1k sqftMattamy Homes LLC, Angier, NC 27501New ConstructionMLS ID #10175510, Ann Landau. Doorify MLS
- $--3 bd2 ba1.7k sqft1830 Pearidge Rd, Angier, NC 27501AuctionAuction.com 2
- $436,0003 bd3 ba2.4k sqft15 Windbrook Ct, Fuquay Varina, NC 27526For SaleMLS ID #10163847, Leanna Ashley. Doorify MLS
- $355,9904 bd3 ba2.6k sqft776 Old Station Pointe, Angier, NC 27501New ConstructionDoorify MLS
- $417,5004 bd3 ba2k sqft906 Ribbonleaf Ln, Fuquay Varina, NC 27526For SaleMLS ID #10179710, Kelli Meyer. Doorify MLS
- $449,9954 bd4 ba2.4k sqft133 Margot Manor Dr Lot 89, Benson, NC 27504New ConstructionMLS ID #10162562, Tammy Register. Doorify MLS
- $451,9904 bd3 ba2.8k sqft146 Maverick Lane, Dunn, NC 28334New Construction
 Hive MLS
 - $421,8004 bd2 ba2.1k sqft231 River Chapel Dr, Fuquay Varina, NC 27526New ConstructionMLS ID #10173951, Travis Ennis. Doorify MLS
- $408,0003 bd2 ba2.1k sqft255 Ravens Row Dr, Benson, NC 27504For SaleMLS ID #10166049, Christy R Mangum. Doorify MLS
- $439,7003 bd3 ba2.3k sqftGuilford Georgian, Lillington, NC 27546New ConstructionDoorify MLS
- $446,3004 bd3 ba2.5k sqft254 Galway Rd, Lillington, NC 27546New ConstructionMLS ID #10169879, Gretchen Sobha. Doorify MLS
- $472,4005 bd4 ba2.9k sqft206 Kipling Creek Dr, Fuquay Varina, NC 27526New ConstructionMLS ID #10169556, Travis Ennis. Doorify MLS
- $411,8004 bd2 ba2.1k sqft47 Cooper Branch Ct, Fuquay Varina, NC 27526New ConstructionMLS ID #10154582, Travis Ennis. Doorify MLS
- $474,9004 bd3 ba2.5k sqft292 Weddington Way, Benson, NC 27504New ConstructionDoorify MLS
- $525,0005 bd3 ba3k sqft545 Freedom Trail Dr, Willow Spring, NC 27592For SaleMLS ID #10176410, Craig Martin. Doorify MLS
- $499,0005 bd3 ba2.9k sqft2113 Bethpage Dr, Fuquay Varina, NC 27526For SaleMLS ID #10175038, Yuling Wang. Doorify MLS
