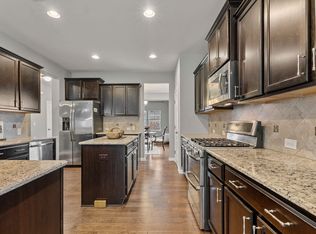
Light & Bright Home in a fantastic neighborhood! New carpet, a fenced flat rear yard, screened porch w/ceiling fan & covered front porch, excellent for NC outdoor enjoyment! The kitchen features 42" kitchen cabinets, tile backsplash, built-in microwave & corner pantry. The family room enjoys built-in cabinets & bookcases & a backyard view. Upstairs you'll find 3 bedrooms, 2 full baths & a loft/recreation space as well as a laundry room. Current stove is electric. The sellers report it is plumbed for natural gas as well. Large foyer with prefinished hardwood flooring.
For sale
$399,000
1225 Chimney Ridge Dr, Fuquay Varina, NC 27526
3beds
2,024sqft
Single Family Residence
Built in 2015
0.31 Acres Lot
$393,200 Zestimate®
$197/sqft
$61/mo HOA
What's special
Fenced flat rear yardLight and bright homeCovered front porchBackyard viewLaundry roomBuilt-in microwaveTile backsplash
- 1 day
- 156
- 12
Zillow last checked:
Listing updated:
Listed by:
Chuck Hinton 919-422-4841,
RE/MAX United,
Cindy Leonard 919-469-6505,
RE/MAX United
Source: Doorify MLS,MLS#: 10197219
Facts & features
Interior
Bedrooms & bathrooms
- Bedrooms: 3
- Bathrooms: 3
- Full bathrooms: 2
- 1/2 bathrooms: 1
- Main level bathrooms: 1
Primary bedroom
- Level: Second
- Area: 202.22 Square Feet
- Dimensions: 15.08 x 13.41
Bedroom 2
- Level: Second
- Area: 121.88 Square Feet
- Dimensions: 11.08 x 11.0
Bedroom 3
- Level: Second
- Area: 112.49 Square Feet
- Dimensions: 11.16 x 10.08
Dining room
- Level: Main
- Area: 111.39 Square Feet
- Dimensions: 12.16 x 9.16
Family room
- Level: Main
- Area: 239.92 Square Feet
- Dimensions: 15.91 x 15.08
Kitchen
- Level: Main
- Area: 150.67 Square Feet
- Dimensions: 14.83 x 10.16
Laundry
- Level: Second
- Area: 61.72 Square Feet
- Dimensions: 9.75 x 6.33
Loft
- Level: Second
- Area: 174.29 Square Feet
- Dimensions: 13.5 x 12.91
Heating
- Forced Air, Natural Gas
Cooling
- Central Air, Electric
Appliances
- Included: Disposal, Dishwasher, Electric Range, Electric Water Heater, Microwave
- Laundry: Electric Dryer Hookup, Laundry Room, Upper Level, Washer Hookup
Features
- Breakfast Bar, Built-in Features, Ceiling Fan(s), Double Vanity, Entrance Foyer, Eat-in Kitchen, Kitchen Island, Laminate Counters, Pantry, Soaking Tub, Walk-In Closet(s), Separate Shower, Walk-In Shower, Water Closet
- Flooring: Carpet, Hardwood, Vinyl
- Windows: Insulated Windows
- Common walls with other units/homes: No Common Walls
Interior area
- Total structure area: 2,024
- Total interior livable area: 2,024 sqft
- Finished area above ground: 2,024
- Finished area below ground: 0
Video & virtual tour
Property
Parking
- Total spaces: 2
- Parking features: Attached, Concrete, Driveway, Garage Faces Front, Garage, Garage Door Opener
- Garage spaces: 2
- Has uncovered spaces: Yes
Features
- Levels: Two
- Stories: 2
- Entry location: front door
- Patio & porch: Covered, Front Porch, Patio, Screened
- Exterior features: Fenced Yard
- Fencing: Back Yard,Fenced,Wood
Lot
- Size: 0.31 Acres
- Features: Back Yard, Landscaped, Level
Details
- Parcel number: 066604518331000 0427622
- Zoning: RMD
- Special conditions: Standard
Construction
Type & style
- Home type: SingleFamily
- Architectural style: Traditional,Transitional
- Property subtype: Single Family Residence
Materials
- Stone, Vinyl Siding
- Foundation: Slab
- Roof: Shingle
Condition
- Updated/Remodeled
- New construction: No
- Year built: 2015
Utilities & green energy
- Sewer: Public Sewer
- Water: Public
- Utilities for property: Electricity Connected, Natural Gas Connected, Sewer Connected, Water Connected
Community & HOA
Community
- Features: Playground, Pool
- Subdivision: Amber Ridge
HOA
- Has HOA: Yes
- Amenities included: Pool
- Services included: None
- HOA fee: $182 quarterly
- HOA name: Charleston Managment
- HOA phone: 919-847-3003
- Second HOA name: Amber Ridge HOA
Location
- Region: Fuquay Varina
Financial & listing details
- Price per square foot: $197/sqft
- Tax assessed value: $425,503
- Annual tax amount: $3,913
- Date on market: 10/8/2026
- Listing agreement: Exclusive Right To Sell
- Listing terms: Cash,Conventional,FHA,VA Loan
- Road surface type: Asphalt, Paved
Estimated market value
$393,200
$374,000 - $413,000
$2,072/mo
Price history
| Date | Event | Price |
|---|---|---|
| 10/8/2026 | Listed for sale | $399,000$197/sqft |
Source:  Doorify MLS #10197219 Report a problem Doorify MLS #10197219 Report a problem | ||
Public tax history
| Year | Property taxes | Tax assessment |
|---|---|---|
| 2025 | $3,744 +0.4% | $425,503 |
| 2024 | $3,728 +43.3% | $425,503 +83.3% |
| 2023 | $2,602 +6.4% | $232,169 |
| 2022 | $2,445 +4.9% | $232,169 |
| 2021 | $2,330 | $232,169 |
| 2020 | $2,330 -1.7% | $232,169 +13.9% |
| 2019 | $2,371 | $203,876 |
| 2018 | $2,371 +10% | $203,876 |
| 2017 | $2,156 +3.1% | $203,876 +324.7% |
| 2016 | $2,090 | $48,000 |
Find assessor info on the county website
Monthly payment
Est. payment
Payment breakdown
Explore the cost of this home by adjusting the details. Changes won't be saved.Climate risks
Neighborhood: 27526
Nearby schools
Schools provided by the listing agent
- Elementary: Wake - Fuquay Varina Elementary
- Middle: Wake - Fuquay Varina Middle
- High: Wake - Willow Spring High School
Source: Doorify MLS. This data may not be complete. We recommend contacting the local school district to confirm school assignments for this home.
- $525,0004 bd4 ba3.7k sqft1221 Chimney Ridge Dr, Fuquay Varina, NC 27526Sold
- $575,0005 bd3 ba3.2k sqft1217 Chimney Ridge Dr, Fuquay Varina, NC 27526Sold

- $606,400-- bd3 ba3.7k sqft1233 Chimney Ridge Dr, Fuquay Varina, NC 27526Off Market
- $588,500-- bd3 ba3.7k sqft1226 Chimney Ridge Dr, Fuquay Varina, NC 27526Off Market
Similar homes
- $459,9004 bd3 ba2.8k sqft1021 Harvest Point Dr, Fuquay Varina, NC 27526For Sale
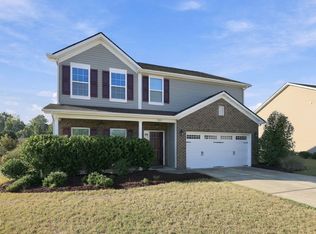
 MLS ID #10196170, Matt Perry. Doorify MLS
 - $415,0004 bd3 ba2.3k sqft805 Natural Springs Ct, Fuquay Varina, NC 27526For Sale
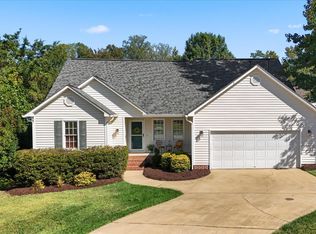 MLS ID #10196293, Kitzie Perez Smith. Doorify MLS
 - $464,9005 bd3 ba2.3k sqft716 Harvest Point Dr, Fuquay Varina, NC 27526For Sale
 MLS ID #10193932, Shari Austin. Doorify MLS
 - $390,0003 bd3 ba2.3k sqft104 Rocktree Ct, Fuquay Varina, NC 27526For Sale
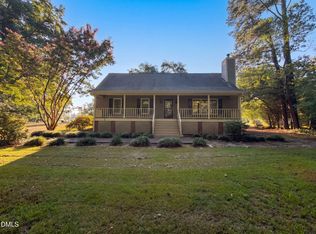 MLS ID #10188972, Thomas Ladane Shoupe. Doorify MLS
 - $435,0003 bd2 ba1.8k sqft914 Tupelo Glen Ct, Fuquay Varina, NC 27526For SaleMLS ID #10194825, Stephanie B Mann. Doorify MLS
- $419,9003 bd3 ba2.4k sqft1838 Carlton Links Dr, Fuquay Varina, NC 27526For SaleMLS ID #10195909, Karina Akouka. Doorify MLS
- $420,0003 bd3 ba2.4k sqft1601 Carlton Links Dr, Fuquay Varina, NC 27526For SaleMLS ID #10194201, Chambrea Daniels. Doorify MLS
- $450,0003 bd2 ba2.3k sqft1212 Windrose Dr, Fuquay Varina, NC 27526For SaleMLS ID #10179007, Shari Austin. Doorify MLS
- $419,8003 bd3 ba1.9k sqft906 Andersonwood Dr, Fuquay Varina, NC 27526For SaleMLS ID #10185285, William King. Doorify MLS
- $410,0003 bd3 ba1.9k sqft1516 Andersonwood Dr, Fuquay Varina, NC 27526For SaleMLS ID #10185697, Carolyn Stottlemyer. Doorify MLS
- $475,0004 bd3 ba2.8k sqft1009 Harvest Point Dr, Fuquay Varina, NC 27526For SaleMLS ID #10193350, Nicholas S Yarrington. Doorify MLS
- $399,9004 bd3 ba2.3k sqft231 E Quailwood Dr, Fuquay Varina, NC 27526For SaleMLS ID #10188462, Paul Russell. Doorify MLS
- $409,5004 bd3 ba2k sqft232 Theys Mill Way, Fuquay Varina, NC 27526For SaleMLS ID #10183869, Kathy Wallat. Doorify MLS
- $375,0003 bd3 ba1.6k sqft915 Award St, Fuquay Varina, NC 27526For SaleMLS ID #10192880, Sue Kerata. Doorify MLS
- $375,0004 bd3 ba1.7k sqft123 Powell Dr, Fuquay Varina, NC 27526For SaleMLS ID #10192081, Anna Powell. Doorify MLS
- $349,0003 bd2 ba2k sqft1317 Andersonwood Dr, Fuquay Varina, NC 27526For SaleMLS ID #10192299, Erica Anderson. Doorify MLS
- $425,0005 bd3 ba2.7k sqft2252 Fairway Green Dr, Fuquay Varina, NC 27526For SaleMLS ID #10187299, Jim Allen. Doorify MLS
- $570,0005 bd3 ba2.7k sqft1205 Windrose Dr, Fuquay Varina, NC 27526For SaleMLS ID #10195785, Susana Yourcheck. Doorify MLS
- $395,0003 bd3 ba2.2k sqft537 Duchart Ln, Fuquay Varina, NC 27526For SaleMLS ID #10172568, Craig Tribus. Doorify MLS
