Skip main navigation
Sold for $525,000
  • $525,000

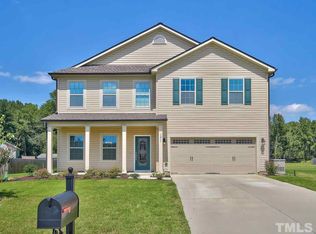
    1221 Chimney Ridge Dr, Fuquay Varina, NC 27526

    4beds
    3,723sqft
    Single Family Residence
    Built in 2015
    0.33 Acres Lot
    $507,100 Zestimate®
    $141/sqft
    $3,018 Estimated rent

    Home value

    $507,100

    $477,000 - $538,000

    $3,018/mo

    Zestimate® history
    Loading
    Loading...

    Owner options

    List your home for rent

    $3,018/mo

    Rent Zestimate®

    Find your next renter with Zillow Rental Manager. Plus, with online applications, you can quickly screen prospective tenants – for free.

    Learn more

    $3,018/mo

    Rent Zestimate®

    Refinance and save

    $3,529/mo

    Est. payment

    Refinancing to a lower rate could help reduce your monthly payments and save thousands over the life of the loan.

    See today's rates

    $3,529/mo

    Est. payment

    Explore your selling options

    Work with a Zillow partner agent

    Leverage their expertise and Zillow's premium Showcase listings to get your home seen by more buyers.

    Get started

    List with your own agent

    Get your home in front of millions of buyers by listing it on Zillow.

    Learn how to do it

    Sell it yourself

    Take full control of how buyers see your home on Zillow by listing For Sale by Owner (FSBO).

    List your home

    What's special

    Versatile loft spaceDedicated office spaceSleek islandCozy sitting areaSunlit breakfast areaBeautifully fenced yardSpacious ensuite
    Welcome to 1221 Chimney Ridge—a stunning single-family residence nestled in the charming Amber Ridge community of Fuquay Varina, NC. This exceptional home, designed with families in mind, boasts 4 bedrooms, 3.5 bathrooms, and an array of features that cater to comfort and style. As you enter the inviting foyer, you're immediately drawn to the formal dining room, complete with a cozy sitting area—the perfect space for hosting dinner parties or enjoying family meals. The dedicated office space on the main level offers a quiet retreat for work or study, providing a versatile area that meets the needs of today's dynamic lifestyles. The heart of the home is the exquisite kitchen, where aspiring chefs will delight in the gas range, sleek island, and granite countertops with a high bar area. Casual meals can be enjoyed in the sunlit breakfast area, overlooking the beautifully fenced yard. Upstairs, the layout continues to impress with four bedrooms and a versatile loft space, ideal for a playroom or second living area. Retreat to the expansive primary bedroom featuring a spacious ensuite that promises relaxation and rejuvenation. Community amenities include a pool, ensuring endless fun and leisure for the whole family. And when it comes to convenience, this home is perfectly situated close to shopping, dining, and Holland Farms—a local favorite for fresh produce. Don't miss the opportunity to make 1221 Chimney Ridge your new family haven, where memories await in this picturesque slice of Fuquay Varina.

    Zillow last checked:

    Listing updated:

    Listed by:

    Tracy Benton 919-761-0405,

    eXp Realty, LLC - C

    Bought with:

    Meredith Kisner, 214842

    EXP Realty LLC

    Source: Doorify MLS,MLS#: 10063058MLS Logo

    Facts & features

    Interior

    Bedrooms & bathrooms
    • Bedrooms: 4
    • Bathrooms: 4
    • Full bathrooms: 3
    • 1/2 bathrooms: 1
    • Main level bathrooms: 1
    Primary bedroom
    • Level: Second
    • Area: 385 Square Feet
    • Dimensions: 22 x 17.5
    Bedroom 2
    • Level: Second
    • Area: 169 Square Feet
    • Dimensions: 13 x 13
    Bedroom 3
    • Level: Second
    • Area: 155.25 Square Feet
    • Dimensions: 11.5 x 13.5
    Bedroom 4
    • Level: Second
    • Area: 156 Square Feet
    • Dimensions: 13 x 12
    Primary bathroom
    • Level: Second
    • Area: 204 Square Feet
    • Dimensions: 17 x 12
    Breakfast room
    • Level: Main
    • Area: 155.25 Square Feet
    • Dimensions: 13.5 x 11.5
    Dining room
    • Level: Main
    • Area: 209 Square Feet
    • Dimensions: 19 x 11
    Family room
    • Level: Main
    • Area: 442 Square Feet
    • Dimensions: 26 x 17
    Kitchen
    • Level: Main
    • Area: 208 Square Feet
    • Dimensions: 13 x 16
    Laundry
    • Level: Second
    • Area: 76 Square Feet
    • Dimensions: 8 x 9.5
    Living room
    • Level: Main
    • Area: 148.5 Square Feet
    • Dimensions: 13.5 x 11
    Media room
    • Level: Second
    • Area: 282.75 Square Feet
    • Dimensions: 19.5 x 14.5
    Office
    • Level: Main
    • Area: 156 Square Feet
    • Dimensions: 13 x 12
    Heating
    • Heat Pump, Solar
    Cooling
    • Central Air
    Appliances
    • Included: Cooktop, Dryer, Dishwasher, Gas Range, Ice Maker, Microwave, Refrigerator, Washer
    • Laundry: Laundry Room, Upper Level
    Features
    • Double Vanity, Granite Counters, High Ceilings, His and Hers Closets, Kitchen Island, Pantry, Walk-In Closet(s), Wired for Sound, Second Primary Bedroom, Dining L, Separate Shower, Walk-In Shower
    • Flooring: Carpet, Vinyl
    • Fireplace features: Living Room
    Interior area
    • Total structure area: 3,723
    • Total interior livable area: 3,723 sqft
    • Finished area above ground: 3,723
    • Finished area below ground: 0

    Property

    Parking
    • Total spaces: 4
    • Parking features: Driveway, Garage
    • Garage spaces: 2
    • Uncovered spaces: 2
    Features
    • Levels: Two
    • Stories: 2
    • Patio & porch: Patio, Porch
    • Pool features: Community
    • Fencing: Back Yard,Wood
    • Has view: Yes
    • View description: Trees/Woods
    Lot
    • Size: 0.33 Acres
    • Features: Back Yard, Level
    Details
    • Parcel number: 666517353
    • Special conditions: Probate Listing,Trust

    Construction

    Type & style
    • Home type: SingleFamily
    • Architectural style: Traditional
    • Property subtype: Single Family Residence
    Materials
    • Vinyl Siding
    • Foundation: Slab
    • Roof: Shingle
    Condition
    • New construction: No
    • Year built: 2015

    Utilities & green energy

    • Sewer: Public Sewer
    • Water: Public
    • Utilities for property: Cable Available, Electricity Connected, Natural Gas Available, Sewer Connected, Underground Utilities, Water Connected
    Green energy
    • Energy generation: Solar

    Community & HOA

    Community
    • Features: Pool, Street Lights, Sidewalks
    • Security: Fire Alarm
    • Subdivision: Amber Ridge
    HOA
    • Has HOA: Yes
    • Amenities included: Pool
    • Services included: Maintenance Grounds
    • HOA fee: $150 quarterly
    • HOA name: Amber Ridge HOA
    • HOA phone: 919-847-3003
    Location
    • Region: Fuquay Varina

    Financial & listing details

    • Price per square foot: $141/sqft
    • Tax assessed value: $583,499
    • Annual tax amount: $5,104
    • Date on market: 11/13/2024
    • Listing agreement: Exclusive Right To Sell
    • Listing terms: Cash,Conventional,VA Loan

    Price history

    DateEventPrice
    3/25/2025Sold$525,000-7.8%$141/sqft
    Source: Doorify MLS #10063058 Report a problem
    2/8/2025Pending sale$569,500$153/sqft
    Source: Doorify MLS #10063058 Report a problem
    1/17/2025Price change$569,500-1.7%$153/sqft
    Source: Doorify MLS #10063058 Report a problem
    12/4/2024Price change$579,500-3.3%$156/sqft
    Source: Doorify MLS #10063058 Report a problem
    11/13/2024Listed for sale$599,500+108.9%$161/sqft
    Source: Doorify MLS #10063058 Report a problem
    2/25/2016Sold$287,000$77/sqft
    Source: Public Record Report a problem

    Public tax history

    YearProperty taxesTax assessment
    2025$5,126 +0.4%$583,499
    2024$5,105 +42.3%$583,499 +81.9%
    2023$3,587 +6.4%$320,740
    2022$3,370 +4.9%$320,740
    2021$3,211 $320,740
    2020$3,211 0%$320,740 +15.9%
    2019$3,211 $276,743
    2018$3,211 +10%$276,743
    2017$2,919 +1.4%$276,743 +476.5%
    2016$2,879 $48,000
    Find assessor info on the county website

    Neighborhood: 27526

    Nearby schools

    GreatSchools rating
    Schools provided by the listing agent
    • Elementary: Wake - Fuquay Varina Elementary
    • Middle: Wake - Fuquay Varina Middle
    • High: Wake - Willow Spring High School

    Source: Doorify MLS. This data may not be complete. We recommend contacting the local school district to confirm school assignments for this home.

    Get a cash offer in 3 minutes
    Find out how much your home could sell for in as little as 3 minutes with a no-obligation cash offer.
    Estimated market value
    $507,100
    Get a cash offer in 3 minutes
    Find out how much your home could sell for in as little as 3 minutes with a no-obligation cash offer.
    Estimated market value
    $507,100