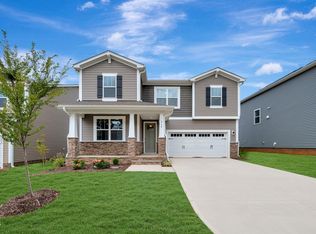
This move-in-ready Sequoia plan provides a five-bedroom and three-bath single-family residence in Magnolia Park and offers substantial living space on a nearly 7,000-square-foot lot in Garner. The home provides room for multiple bedrooms and bathrooms as well as office space and an open floorplan, making it practical for various household configurations. A two-car garage rounds out the property, delivering convenient parking and storage. Situated in an established residential community, this home presents a solid foundation for long-term ownership.
New construction
Price cut: $18.5K (7/15)
$519,600
260 Yellow River Way, Garner, NC 27529
5beds
2,821sqft
Single Family Residence
Built in 2026
6,969 Square Feet Lot
$515,300 Zestimate®
$184/sqft
$50/mo HOA
What's special
Substantial living spaceOffice spaceOpen floorplanTwo-car garageConvenient parking and storage
- 182 days
- 101
- 23
Zillow last checked:
Listing updated:
Listed by:
Lyndsy Eaker 919-749-1910,
Mattamy Homes LLC,
Ajit Singh 919-645-7518,
Mattamy Homes LLC
Source: Doorify MLS,MLS#: 10159599
Facts & features
Interior
Bedrooms & bathrooms
- Bedrooms: 5
- Bathrooms: 3
- Full bathrooms: 3
- Main level bedrooms: 1
Primary bedroom
- Level: Second
Heating
- Electric, Heat Pump
Cooling
- Dual, Electric
Appliances
- Included: Cooktop, Dishwasher, Microwave, Wall Oven
- Laundry: Laundry Room, Upper Level
Features
- Open Floorplan, Pantry, Walk-In Closet(s), Walk-In Shower
- Flooring: Carpet, Laminate, Tile
Interior area
- Total structure area: 2,821
- Total interior livable area: 2,821 sqft
- Finished area above ground: 2,821
- Finished area below ground: 0
Property
Parking
- Total spaces: 4
- Parking features: Garage, Open
- Garage spaces: 2
- Uncovered spaces: 2
Features
- Levels: Two
- Stories: 2
- Has view: Yes
- View description: Trees/Woods
Lot
- Size: 6,969 Square Feet
Details
- Parcel number: 1619819036
- Special conditions: Standard
Construction
Type & style
- Home type: SingleFamily
- Architectural style: Farmhouse,Traditional
- Property subtype: Single Family Residence
Materials
- Vinyl Siding
- Foundation: Slab, Stem Walls
- Roof: Architectural Shingle
Condition
- New Construction
- New construction: Yes
- Year built: 2026
- Major remodel year: 2026
Details
- Builder model: Sequoia
- Builder name: Mattamy Homes
Utilities & green energy
- Sewer: Public Sewer
- Water: Public
Community & HOA
Community
- Features: Clubhouse, Fitness Center, Playground, Pool, Street Lights, Sidewalks
- Subdivision: Magnolia Park
HOA
- Has HOA: Yes
- Amenities included: Clubhouse, Dog Park, Fitness Center, Park, Playground, Pool, Trail(s)
- Services included: None
- HOA fee: $50 monthly
- HOA name: Elite Management
- HOA phone: 919-233-7660
Location
- Region: Garner
Financial & listing details
- Price per square foot: $184/sqft
- Annual tax amount: $1
- Date on market: 4/13/2026
- Listing agreement: Exclusive Agency
- Listing terms: Cash,Conventional,FHA,VA Loan
Estimated market value
$515,300
$490,000 - $541,000
$2,580/mo
Price history
| Date | Event | Price |
|---|---|---|
| 7/15/2026 | Price change | $519,600-3.4%$184/sqft |
Source: Doorify MLS #10159599 Report a problem | ||
| 4/13/2026 | Listed for sale | $538,100$191/sqft |
Source: Doorify MLS #10159599 Report a problem | ||
Public tax history
Tax history is unavailable.
Monthly payment
Est. payment
Payment breakdown
Explore the cost of this home by adjusting the details. Changes won't be saved.Climate risks
Neighborhood: 27529
Nearby schools
Schools provided by the listing agent
- Elementary: Wake County Schools
- Middle: Wake County Schools
- High: Wake County Schools
Source: Doorify MLS. This data may not be complete. We recommend contacting the local school district to confirm school assignments for this home.
Similar homes
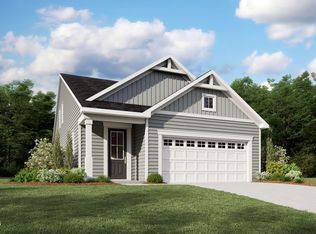
- $524,4615 bd3 ba2.8k sqftSequoia, Garner, NC 27529New Construction
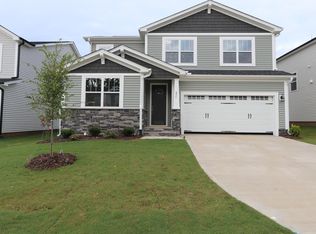
 MLS ID #10152674, Ajit Singh. Doorify MLS
 - $509,9035 bd3 ba2.5k sqft264 Yellow River Way, Garner, NC 27529New Construction
 MLS ID #10153343, Lyndsy Eaker. Doorify MLS
 - $513,0005 bd3 ba2.6k sqft613 Florentia Way, Garner, NC 27529New Construction
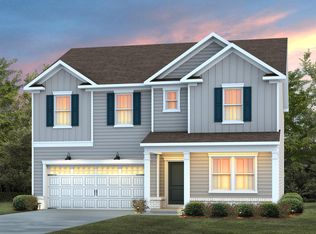 Doorify MLS
 - $484,1375 bd4 ba2.9k sqft151 Cucumber Ct, Garner, NC 27529New Construction
 MLS ID #10148164, Lyndsy Eaker. Doorify MLS
 - $444,4105 bd3 ba2.9k sqft568 Bridger Dr, Garner, NC 27529New ConstructionDoorify MLS
- $415,8404 bd3 ba2.7k sqft704 Red River Dr, Garner, NC 27529New ConstructionDoorify MLS
- $418,8404 bd3 ba2.7k sqft736 Red River Dr, Garner, NC 27529New ConstructionDoorify MLS
- $509,9905 bd3 ba3k sqft648 Ben Ledi Ct, Raleigh, NC 27603New ConstructionDoorify MLS
- $499,9905 bd3 ba3k sqft637 Ben Ledi Ct, Raleigh, NC 27603New ConstructionDoorify MLS
- $544,9905 bd3 ba3k sqft584 Fosterton Cottage Way, Raleigh, NC 27603New ConstructionDoorify MLS
- $514,9905 bd3 ba3k sqft512 Foxfield Way, Fuquay Varina, NC 27526New ConstructionMLS ID #10173465, Alex Lilly. Doorify MLS
- $551,9205 bd3 ba3k sqft544 Autumn Leaf Way, Fuquay Varina, NC 27526New ConstructionDoorify MLS
- $484,9905 bd3 ba2.6k sqft860 Cassa Clubhouse Way, Knightdale, NC 27545New ConstructionDoorify MLS
- $549,9904 bd4 ba2.6k sqft325 Oak Meadow Ln, Angier, NC 27501New ConstructionDoorify MLS
- $520,8705 bd5 ba3.2k sqft4019 Wesley Chapel Way, Raleigh, NC 27616New ConstructionDoorify MLS
