Welcome to your dream home in a vibrant community with resort style amenities! This stunning 5 bedroom home offers the perfect blend of luxury and comfort. The first floor guest suite provides privacy for visitors, while the expansive kitchen features a large island, ideal for gatherings and culinary adventures. Enjoy seamless indoor/outdoor living with a flat backyard, perfect for entertaining or relaxing in the sun. Upstairs, a spacious loft awaits, ready to be transformed into your personal retreat or play area. With access to exceptional community facilities including pool, clubhouse, fitness center and more, this home is a must see for anyone seeking a lifestyle of convenience and leisure. Don't miss out on the opportunity to make this oasis your own!
New construction
Price cut: $10K (7/15)
$484,137
151 Cucumber Ct, Garner, NC 27529
5beds
2,914sqft
Single Family Residence
Built in 2026
5,662 Square Feet Lot
$481,300 Zestimate®
$166/sqft
$50/mo HOA
What's special
Spacious loft
- 231 days
- 92
- 15
Zillow last checked:
Listing updated:
Listed by:
Lyndsy Eaker 919-749-1910,
Mattamy Homes LLC,
Ajit Singh 919-645-7518,
Mattamy Homes LLC
Source: Doorify MLS,MLS#: 10148164
Facts & features
Interior
Bedrooms & bathrooms
- Bedrooms: 5
- Bathrooms: 4
- Full bathrooms: 4
- Main level bathrooms: 1
- Main level bedrooms: 1
Primary bedroom
- Level: Second
- Area: 2496 Square Feet
- Dimensions: 16.0 x 156.0
Bedroom 2
- Level: Second
Bedroom 3
- Level: Second
Bedroom 4
- Level: Second
Bathroom 5
- Level: First
Heating
- Heat Pump
Cooling
- Central Air, Dual
Appliances
- Included: Dishwasher, Microwave, Range
Features
- Flooring: Carpet, Laminate, Vinyl
- Windows: Double Pane Windows
Interior area
- Total structure area: 2,914
- Total interior livable area: 2,914 sqft
- Finished area above ground: 2,914
- Finished area below ground: 0
Property
Parking
- Total spaces: 4
- Parking features: Garage, Open
- Garage spaces: 2
- Uncovered spaces: 2
Features
- Levels: Two
- Stories: 2
Lot
- Size: 5,662 Square Feet
Details
- Parcel number: 1619815435
- Special conditions: Standard
Construction
Type & style
- Home type: SingleFamily
- Architectural style: Farmhouse,Traditional
- Property subtype: Single Family Residence
Materials
- Vinyl Siding
- Foundation: Slab, Stem Walls
- Roof: Architectural Shingle
Condition
- New construction: Yes
- Year built: 2026
- Major remodel year: 2026
Details
- Builder model: Tate
- Builder name: Mattamy Homes
Utilities & green energy
- Sewer: Public Sewer
- Water: Public
Community & HOA
Community
- Features: Clubhouse, Fitness Center, Playground, Pool, Street Lights, Sidewalks
- Subdivision: Magnolia Park
HOA
- Has HOA: Yes
- Amenities included: Dog Park, Fitness Center, Playground, Pool, Trail(s)
- Services included: None
- HOA fee: $50 monthly
- HOA name: Elite Management
- HOA phone: 919-233-7660
Location
- Region: Garner
Financial & listing details
- Price per square foot: $166/sqft
- Annual tax amount: $1
- Date on market: 2/23/2026
- Listing agreement: Exclusive Right To Sell
- Listing terms: Cash,Conventional,FHA,VA Loan
Estimated market value
$481,300
$457,000 - $505,000
$2,624/mo
Price history
| Date | Event | Price |
|---|---|---|
| 7/15/2026 | Price change | $484,137-2%$166/sqft |
Source:  Doorify MLS #10148164 Report a problem Doorify MLS #10148164 Report a problem | ||
| 5/20/2026 | Price change | $494,137-2%$170/sqft |
Source: Doorify MLS #10148164 Report a problem | ||
| 2/23/2026 | Listed for sale | $504,137$173/sqft |
Source: Doorify MLS #10148164 Report a problem | ||
Public tax history
Tax history is unavailable.
Monthly payment
Est. payment
Payment breakdown
Explore the cost of this home by adjusting the details. Changes won't be saved.Climate risks
Neighborhood: 27529
Nearby schools
Schools provided by the listing agent
- Elementary: Wake County Schools
- Middle: Wake County Schools
- High: Wake County Schools
Source: Doorify MLS. This data may not be complete. We recommend contacting the local school district to confirm school assignments for this home.

Similar homes
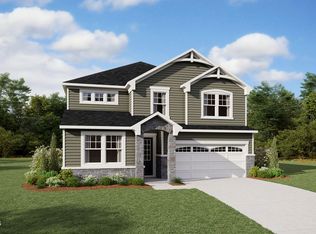
- $486,2105 bd4 ba3.2k sqft400 Karlov Rd, Garner, NC 27529New Construction
 Doorify MLS
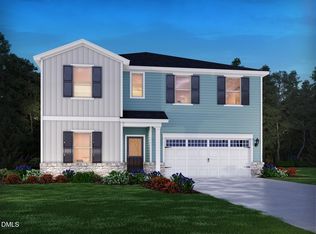
 - $509,9035 bd3 ba2.5k sqft264 Yellow River Way, Garner, NC 27529New Construction
 MLS ID #10153343, Lyndsy Eaker. Doorify MLS
 - $519,6005 bd3 ba2.8k sqftSequoia, Garner, NC 27529New Construction
 MLS ID #10159599, Lyndsy Eaker. Doorify MLS
 - $524,4615 bd3 ba2.8k sqftSequoia, Garner, NC 27529New Construction
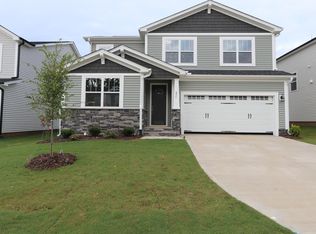 MLS ID #10152674, Ajit Singh. Doorify MLS
 - $460,4653 bd3 ba2.6k sqft112 Sprenger St, Garner, NC 27529New ConstructionMLS ID #10162823, Ajit Singh. Doorify MLS
- $444,4105 bd3 ba2.9k sqft568 Bridger Dr, Garner, NC 27529New ConstructionDoorify MLS
- $418,8404 bd3 ba2.7k sqft736 Red River Dr, Garner, NC 27529New ConstructionDoorify MLS
- $415,8404 bd3 ba2.7k sqft704 Red River Dr, Garner, NC 27529New ConstructionDoorify MLS
- $499,9905 bd3 ba3k sqft637 Ben Ledi Ct, Raleigh, NC 27603New ConstructionDoorify MLS
- $509,9905 bd3 ba3k sqft648 Ben Ledi Ct, Raleigh, NC 27603New ConstructionDoorify MLS
- $420,0004 bd3 ba2.6k sqft109 Boone Lake Way, Fuquay Varina, NC 27526For SaleMLS ID #10197516, Kimberlee Poole. Doorify MLS
- $424,9003 bd3 ba2.4k sqft85 W Tecoma Ln, Clayton, NC 27520For SaleMLS ID #10178791, Karla Greta Benito Lopez. Doorify MLS
- $484,9905 bd3 ba2.6k sqft860 Cassa Clubhouse Way, Knightdale, NC 27545New ConstructionDoorify MLS
- $544,9905 bd3 ba3k sqft584 Fosterton Cottage Way, Raleigh, NC 27603New ConstructionDoorify MLS
- $479,9905 bd4 ba3.1k sqft232 S Harvest Ridge Way Homesite 293, Clayton, NC 27520New ConstructionMLS ID #10186164, Demetria Batchelor. Doorify MLS
- $464,9905 bd3 ba2.6k sqft337 Providence Springs Ln, Fuquay Varina, NC 27526New ConstructionMLS ID #10189540, Alex Lilly. Doorify MLS
- $392,3505 bd4 ba2.9k sqft193 N Field Sparrow Way, Clayton, NC 27520New ConstructionDoorify MLS
- $514,9905 bd3 ba3k sqft512 Foxfield Way, Fuquay Varina, NC 27526New ConstructionMLS ID #10173465, Alex Lilly. Doorify MLS
