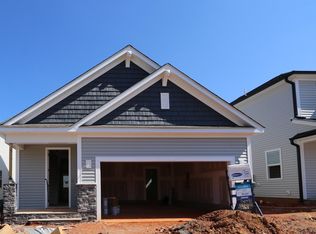
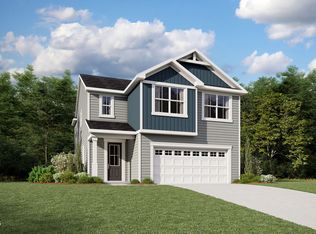
MOVE IN READY! The Getty floorplan is versatile, with plenty of attractive and usable space for all you want to do. A large first-floor office provides plenty of separate space for hobbies, crafts, study or remote work, while the combined Great Room, dining room and kitchen with breakfast bar offer lots of interconnected space for entertaining. Upstairs, a large loft area means even more room for togetherness. The primary suite has its own bath and large walk-in closet, and bedrooms 2 and 3 also have their own walk-in closets.
New construction
$460,465
112 Sprenger St, Garner, NC 27529
3beds
2,683sqft
Single Family Residence
Built in 2026
5,445 Square Feet Lot
$456,900 Zestimate®
$172/sqft
$50/mo HOA
What's special
Large loft areaLarge first-floor office
- 169 days
- 21
- 4
Zillow last checked:
Listing updated:
Listed by:
Ajit Singh 919-645-7518,
Mattamy Homes LLC,
Lyndsy Eaker 919-749-1910,
Mattamy Homes LLC
Source: Doorify MLS,MLS#: 10162823
Facts & features
Interior
Bedrooms & bathrooms
- Bedrooms: 3
- Bathrooms: 3
- Full bathrooms: 2
- 1/2 bathrooms: 1
Primary bedroom
- Level: Second
- Area: 256 Square Feet
- Dimensions: 16.0 x 16.0
Heating
- Electric, Heat Pump
Cooling
- Central Air, Electric
Appliances
- Included: Dishwasher, Gas Range, Microwave
- Laundry: Laundry Room
Features
- Kitchen Island, Pantry, Walk-In Closet(s), Walk-In Shower, Quartz Counters, Smooth Ceilings
- Flooring: Carpet, Luxury Vinyl, Vinyl
- Windows: Double Pane Windows
Interior area
- Total structure area: 2,683
- Total interior livable area: 2,683 sqft
- Finished area above ground: 2,683
- Finished area below ground: 0
Property
Parking
- Total spaces: 4
- Parking features: Garage, Open
- Garage spaces: 2
- Uncovered spaces: 2
Features
- Levels: Two
- Stories: 2
- Patio & porch: Covered
Lot
- Size: 5,445 Square Feet
Details
- Parcel number: 1619910843
- Special conditions: Standard
Construction
Type & style
- Home type: SingleFamily
- Architectural style: French Provincial,Traditional
- Property subtype: Single Family Residence
Materials
- Radiant Barrier, Vinyl Siding
- Foundation: Slab, Stem Walls
- Roof: Architectural Shingle
Condition
- New construction: Yes
- Year built: 2026
- Major remodel year: 2026
Utilities & green energy
- Sewer: Public Sewer
- Water: Public
Community & HOA
Community
- Subdivision: Magnolia Park
HOA
- Has HOA: Yes
- Amenities included: Clubhouse, Dog Park, Fitness Center, Playground, Pool, Trail(s)
- Services included: None
- HOA fee: $50 monthly
- HOA name: Elite Management
- HOA phone: 919-233-7660
Location
- Region: Garner
Financial & listing details
- Price per square foot: $172/sqft
- Annual tax amount: $1
- Date on market: 4/26/2026
- Listing agreement: Exclusive Right To Sell
- Listing terms: Cash,Conventional,FHA,VA Loan
Estimated market value
$456,900
$434,000 - $480,000
$2,502/mo
Price history
| Date | Event | Price |
|---|---|---|
| 4/26/2026 | Listed for sale | $460,465$172/sqft |
Source: Doorify MLS #10162823 Report a problem | ||
Public tax history
Tax history is unavailable.
Monthly payment
Est. payment
Payment breakdown
Explore the cost of this home by adjusting the details. Changes won't be saved.Climate risks
Neighborhood: 27529
Nearby schools
Schools provided by the listing agent
- Elementary: Wake County Schools
- Middle: Wake County Schools
- High: Wake County Schools
Source: Doorify MLS. This data may not be complete. We recommend contacting the local school district to confirm school assignments for this home.
Similar homes
- $412,4794 bd4 ba2.1k sqft144 Cucumber Ct, Garner, NC 27529New Construction
 MLS ID #10186126, Ajit Singh. Doorify MLS
 - $484,1375 bd4 ba2.9k sqft151 Cucumber Ct, Garner, NC 27529New Construction
 MLS ID #10148164, Lyndsy Eaker. Doorify MLS
 - $444,4105 bd3 ba2.9k sqft568 Bridger Dr, Garner, NC 27529New Construction
 MLS ID #10176432, La Sonda Stasinopoulos. Doorify MLS
 - $509,9035 bd3 ba2.5k sqft264 Yellow River Way, Garner, NC 27529New Construction
 MLS ID #10153343, Lyndsy Eaker. Doorify MLS
 - $519,6005 bd3 ba2.8k sqftSequoia, Garner, NC 27529New ConstructionMLS ID #10159599, Lyndsy Eaker. Doorify MLS
- $524,4615 bd3 ba2.8k sqftSequoia, Garner, NC 27529New ConstructionMLS ID #10152674, Ajit Singh. Doorify MLS
- $463,9905 bd3 ba2.6k sqft448 Havannah Rd, Garner, NC 27529New ConstructionDoorify MLS
- $439,4854 bd3 ba2.5k sqft333 Golden Trace Dr, Garner, NC 27529New ConstructionDoorify MLS
- $435,9904 bd3 ba2.5k sqft524 Everglow Ln, Garner, NC 27529New ConstructionDoorify MLS
- $429,9904 bd3 ba2.5k sqft516 Everglow Ln, Garner, NC 27529New ConstructionDoorify MLS
- $459,9004 bd3 ba2.3k sqft2316 Home, Garner, NC 27529New ConstructionMLS ID #10123117, Tina Sutphin. Doorify MLS
- $496,9004 bd4 ba3.2k sqft19 Willow Oak Trail, Clayton, NC 27520For Sale
 MLS ID #100604887, Jinny Lyon, Berkshire Hathaway Home Services McMillen & Associates Realty. Hive MLS
 - $298,9903 bd3 ba1.5k sqft107 Verlands Way, Garner, NC 27529New ConstructionMLS ID #10176259, Alex Lilly. Doorify MLS
- $482,5005 bd3 ba2.7k sqft1809 Carlton Links Dr, Fuquay Varina, NC 27526For SaleMLS ID #10189681, Lynda Brookwell. Doorify MLS
- $464,9905 bd3 ba2.6k sqft337 Providence Springs Ln, Fuquay Varina, NC 27526New ConstructionMLS ID #10189540, Alex Lilly. Doorify MLS
- $465,8404 bd5 ba3.1k sqft109 Tee Time Ter, Benson, NC 27504New ConstructionMLS ID #10170179, Donald Tracy. Doorify MLS
- $549,0003 bd3 ba2.8k sqft1720 Pinecliff Ct, Fuquay Varina, NC 27526For SaleMLS ID #10197199, Renata Blanck. Doorify MLS
- $469,9904 bd3 ba2.2k sqft547 Autumn Leaf Way, Fuquay Varina, NC 27526New ConstructionDoorify MLS
- $484,9905 bd3 ba2.6k sqft860 Cassa Clubhouse Way, Knightdale, NC 27545New ConstructionDoorify MLS
