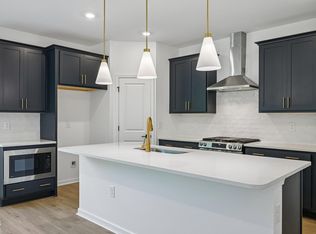
Seller offering up to $40,000.00 use as you choose! Please reach out to onsite agent for additional details. The Jordan is a spacious and versatile two-story home offering 3,184 square feet of thoughtfully designed living space. With five bedrooms and four full bathrooms, this plan provides flexibility, comfort, and style to suit a variety of household needs. The main floor features an open-concept layout that connects the kitchen, breakfast area, and family room, creating a central gathering space filled with natural light. A bedroom with a full bath on the first floor offers a comfortable space for guests or multi-generational living. A formal dining room near the front entry adds elegance and functionality, with the option to convert it into a private study for a quiet workspace. Upstairs, the expansive primary suite includes two large walk-in closets and a private bath with dual vanities and a walk-in shower. A secondary bedroom with its en-suite bathroom provides added privacy, while two more bedrooms share a hall bathroom. A spacious loft offers flexibility as a media room, play area, or second living space. With its balanced layout, ample storage, and flexible design options, the Jordan supports modern living with comfort and ease. A two-car garage and welcoming exterior complete this well-rounded home. This home is estimated to close in December. *Photos are representative only, they may be of a different home and may include different options, subject to change.* The Jordan is a spacious and versatile two-story home offering 3,184 square feet of thoughtfully designed living space. With five bedrooms and four full bathrooms, this plan provides flexibility, comfort, and style to suit a variety of household needs. The main floor features an open-concept layout that connects the kitchen, breakfast area, and family room, creating a central gathering space filled with natural light. A bedroom with a full bath on the first floor offers a comfortable space for guests or multi-generational living. A formal dining room near the front entry adds elegance and functionality, with the option to convert it into a private study for a quiet workspace. Upstairs, the expansive primary suite includes two large walk-in closets and a private bath with dual vanities and a walk-in shower. A secondary bedroom with its en-suite bathroom provides added privacy, while two more bedrooms share a hall bathroom. A spacious loft offers flexibility as a media room, play area, or second living space. With its balanced layout, ample storage, and flexible design options, the Jordan supports modern living with comfort and ease. A two-car garage and welcoming exterior complete this well-rounded home. This home is estimated to close in December. *Photos are representative only, they may be of a different home and may include different options, subject to change.*
New construction
Price cut: $11K (9/14)
$479,990
232 S Harvest Ridge Way Homesite 293, Clayton, NC 27520
5beds
3,184sqft
Single Family Residence
Built in 2026
6,969 Square Feet Lot
$-- Zestimate®
$151/sqft
$67/mo HOA
What's special
Welcoming exteriorTwo-car garageAmple storageFive bedroomsExpansive primary suiteTwo large walk-in closets
- 53 days
- 85
- 6
Zillow last checked:
Listing updated:
Listed by:
Demetria Batchelor 919-916-0773,
Ashton Woods Homes,
Julia Benjamin 919-810-1904,
Ashton Woods Homes
Source: Doorify MLS,MLS#: 10186164
Facts & features
Interior
Bedrooms & bathrooms
- Bedrooms: 5
- Bathrooms: 4
- Full bathrooms: 4
- Main level bathrooms: 1
- Main level bedrooms: 1
Primary bedroom
- Level: Second
- Area: 270 Square Feet
- Dimensions: 15.0 x 18.0
Bedroom 2
- Level: Second
- Area: 132 Square Feet
- Dimensions: 12.0 x 11.0
Bedroom 3
- Level: Second
- Area: 156 Square Feet
- Dimensions: 12.0 x 13.0
Bedroom 4
- Level: Second
- Area: 132 Square Feet
- Dimensions: 12.0 x 11.0
Bedroom 5
- Level: First
- Area: 110 Square Feet
- Dimensions: 11.0 x 10.0
Heating
- Natural Gas, None, Zoned
Cooling
- Electric, Zoned
Appliances
- Included: Disposal, Dishwasher, Gas Oven, Gas Range, Gas Water Heater, Microwave, Stainless Steel Appliance(s)
- Laundry: Laundry Room
Features
- Double Vanity, Entrance Foyer, Kitchen Island, Open Floorplan, Pantry, Primary Downstairs, Recessed Lighting, Walk-In Closet(s), Walk-In Shower, Quartz Counters
- Flooring: Carpet, Luxury Vinyl
Interior area
- Total structure area: 3,184
- Total interior livable area: 3,184 sqft
- Finished area above ground: 3,184
- Finished area below ground: 0
Video & virtual tour
Property
Parking
- Total spaces: 2
- Parking features: Concrete, Driveway, Garage Faces Front, Garage, Garage Door Opener
- Garage spaces: 2
- Has uncovered spaces: Yes
Features
- Levels: Two
- Stories: 2
- Patio & porch: Front Porch, Rear Porch, Screened
Lot
- Size: 6,969 Square Feet
- Features: Landscaped
Details
- Parcel number: 168600351923
- Special conditions: Standard
Construction
Type & style
- Home type: SingleFamily
- Architectural style: Craftsman
- Property subtype: Single Family Residence
Materials
- Board & Batten Siding, Brick Veneer, Vinyl Siding
- Foundation: Slab
- Roof: Composition,Shingle
Condition
- New construction: Yes
- Year built: 2026
- Major remodel year: 2026
Details
- Builder model: Jordan
- Builder name: Ashton Woods Homes
Utilities & green energy
- Sewer: Public Sewer
- Water: Public
Green energy
- Energy efficient items: Appliances, Construction, HVAC, Insulation, Thermostat, Water Heater
Community & HOA
Community
- Features: Clubhouse, Park, Playground, Pool, Sidewalks
- Subdivision: Crescent Mills
HOA
- Has HOA: Yes
- Amenities included: Barbecue, Clubhouse, Dog Park, Meeting Room, Picnic Area, Playground, Pool, Recreation Facilities, Recreation Room, Sport Court, Trail(s)
- Services included: None
- HOA fee: $67 monthly
- HOA name: Charleston Management
- HOA phone: 919-847-3003
Location
- Region: Clayton
Financial & listing details
- Price per square foot: $151/sqft
- Annual tax amount: $5,548
- Date on market: 8/13/2026
- Listing agreement: Exclusive Right To Sell
- Listing terms: Cash,Conventional,FHA,USDA Loan,VA Loan
Estimated market value
Not available
Estimated sales range
Not available
$2,633/mo
Price history
| Date | Event | Price |
|---|---|---|
| 9/14/2026 | Price change | $479,990-2.2%$151/sqft |
Source:  Doorify MLS #10186164 Report a problem Doorify MLS #10186164 Report a problem | ||
| 8/13/2026 | Listed for sale | $490,990$154/sqft |
Source: Doorify MLS #10186164 Report a problem | ||
Public tax history
Tax history is unavailable.
Monthly payment
Est. payment
Payment breakdown
Explore the cost of this home by adjusting the details. Changes won't be saved.Climate risks
Neighborhood: 27520
Nearby schools
Schools provided by the listing agent
- Elementary: Johnston - Wilsons Mills Elementary
- Middle: Johnston - Smithfield Middle
- High: Johnston - Smithfield Selma High
Source: Doorify MLS. This data may not be complete. We recommend contacting the local school district to confirm school assignments for this home.
- $373,9903 bd2 ba2.2k sqft228 S Harvest Ridge Way HOMESITE 292, Clayton, NC 27520New Construction

- $439,1004 bd3 ba2.8k sqft224 S Harvest Ridge Way, Clayton, NC 27520Off Market
- $503,5005 bd4 ba3.1k sqft245 S Harvest Ridge Way, Clayton, NC 27520Off Market
- $373,9903 bd2 ba2.2k sqft228 S Harvest Ridge Way, Wilsons Mills, NC 27520New Construction

Similar homes
- $439,9904 bd4 ba2.5k sqft135 N Stonemill Trl, Clayton, NC 27520New Construction
 Ashton Woods Homes
 - $419,9904 bd2 ba2.2k sqft129 N Stonemill Trl Homesite 288, Clayton, NC 27520New Construction

 Doorify MLS
 - $419,9904 bd3 ba2.2k sqft129 N Stonemill Trl, Clayton, NC 27520New Construction
 Ashton Woods Homes
 - $399,9904 bd2 ba1.9k sqft241 S Harvest Ridge Way Homesite 205, Clayton, NC 27520New Construction
 Doorify MLS
 - $373,9903 bd2 ba2.2k sqft228 S Harvest Ridge Way Homesite 292, Clayton, NC 27520New ConstructionDoorify MLS
- $417,3505 bd4 ba2.9k sqft193 N Field Sparrow Way, Clayton, NC 27520New ConstructionDoorify MLS
- $480,0005 bd3 ba3.1k sqftH&H Homes, Zebulon, NC 27597For SaleMLS ID #10196186, Rebecca Church. Doorify MLS
- $359,9004 bd3 ba2.2k sqft120 Saddle Oaks Ln, Clayton, NC 27520For SaleMLS ID #10165910, Melissa Schambs. Doorify MLS
- $486,2105 bd4 ba3.2k sqft400 Karlov Rd, Garner, NC 27529New ConstructionDoorify MLS
- $497,9004 bd3 ba2.9k sqftAdams Homes, Middlesex, NC 27557New ConstructionMLS ID #10174193, Charlotte Cox. Doorify MLS
- $488,2805 bd5 ba3.2k sqft280 Barrow Meadows Dr, Zebulon, NC 27597New ConstructionDoorify MLS
- $474,1505 bd4 ba2.9k sqft238 Barrow Meadows Dr, Zebulon, NC 27597New ConstructionDoorify MLS
- $385,0004 bd3 ba2.6k sqft112 Anise Tree Way, Clayton, NC 27527For SaleMLS ID #10180192, Angie Cole. Doorify MLS
- $473,6605 bd4 ba3.2k sqft732 Red River Dr, Garner, NC 27529New ConstructionDoorify MLS
- $459,9004 bd3 ba2.3k sqft2316 Home, Garner, NC 27529New ConstructionMLS ID #10123117, Tina Sutphin. Doorify MLS
