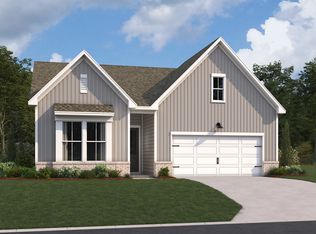
Offering qualified buyers a 3.75% 5/1 FHA/VA ARM + $5,000 in closing costs through Trailblazer Mortgage. Earnest Money Deposit: $1,000. See onsite sales agents for details. Julia Benjamin: 984-208-2234. Maximus Wood: 919-948-7082. Demetria Batchelor: 919-858-6062. Welcome to Crescent Mills! The brand new master-planned community by Ashton Woods featuring outstanding amenities including a swimming pool with slide, club house, pool house, grilling & picnic areas, pickleball courts, playgrounds, a dog park, sidewalks and plenty of green spaces! The beautiful Macon plan features a spacious front porch, bright kitchen W/ large island and tile backsplash, lots of counter space, open to family room wand FIRST FLOOR PRIMARY suite with large walk-in closet. Second floor offers 3 SPACIOUS secondary bedrooms, open loft, and full bathroom. Offering qualified buyers a 3.75% 5/1 FHA/VA ARM + $5,000 in closing costs through Trailblazer Mortgage. Earnest Money Deposit: $1,000. See onsite sales agents for details. Julia Benjamin: 984-208-2234. Maximus Wood: 919-948-7082. Demetria Batchelor: 919-858-6062.
Pending
Price cut: $20K (7/20)
$399,990
120 N Stonemill Trl #270, Clayton, NC 27520
4beds
2,574sqft
Single Family Residence, Residential
Built in 2026
6,534 Square Feet Lot
$405,000 Zestimate®
$155/sqft
$67/mo HOA
What's special
Pool houseOpen loftSpacious front porchPickleball courtsPlenty of green spacesLots of counter spaceClub house
- 188 days |
- 18 |
- 1 |
Zillow last checked:
Listing updated:
Listed by:
Demetria Batchelor 919-916-0773,
Ashton Woods Homes,
Julia Benjamin 919-810-1904,
Ashton Woods Homes
Source: Doorify MLS,MLS#: 10146723
Facts & features
Interior
Bedrooms & bathrooms
- Bedrooms: 4
- Bathrooms: 3
- Full bathrooms: 2
- 1/2 bathrooms: 1
Heating
- Natural Gas, Zoned
Cooling
- Electric, Zoned
Appliances
- Included: Dishwasher, Disposal, Gas Oven, Gas Range, Gas Water Heater, Microwave, Stainless Steel Appliance(s)
- Laundry: Laundry Room, Lower Level
Features
- Double Vanity, Entrance Foyer, Kitchen Island, Open Floorplan, Pantry, Master Downstairs, Quartz Counters, Recessed Lighting, Walk-In Closet(s), Walk-In Shower
- Flooring: Carpet, Vinyl
- Has fireplace: No
Interior area
- Total structure area: 2,574
- Total interior livable area: 2,574 sqft
- Finished area above ground: 2,574
- Finished area below ground: 0
Property
Parking
- Total spaces: 4
- Parking features: Concrete, Driveway, Garage, Garage Door Opener, Garage Faces Front
- Attached garage spaces: 2
Features
- Levels: Two
- Stories: 2
- Patio & porch: Front Porch, Screened
- Pool features: Community
- Has view: Yes
Lot
- Size: 6,534 Square Feet
- Features: Landscaped
Details
- Parcel number: 168600354847
- Special conditions: Standard
Construction
Type & style
- Home type: SingleFamily
- Architectural style: Craftsman
- Property subtype: Single Family Residence, Residential
Materials
- Board & Batten Siding, Stone Veneer, Vinyl Siding
- Foundation: Slab
- Roof: Composition, Shingle
Condition
- New construction: Yes
- Year built: 2026
- Major remodel year: 2026
Details
- Builder name: Ashton Woods Homes
Utilities & green energy
- Sewer: Public Sewer
- Water: Public
Green energy
- Energy efficient items: Appliances, Construction, HVAC, Insulation, Thermostat, Water Heater
Community & HOA
Community
- Features: Clubhouse, Park, Playground, Pool, Sidewalks
- Subdivision: Crescent Mills
HOA
- Has HOA: Yes
- Amenities included: Barbecue, Clubhouse, Dog Park, Meeting Room, Picnic Area, Playground, Pool, Recreation Facilities, Recreation Room, Sport Court, Trail(s)
- Services included: None
- HOA fee: $67 monthly
Location
- Region: Clayton
Financial & listing details
- Price per square foot: $155/sqft
- Date on market: 2/15/2026
Estimated market value
$405,000
$385,000 - $425,000
$2,386/mo
Price history
| Date | Event | Price |
|---|---|---|
| 7/23/2026 | Pending sale | $399,990$155/sqft |
Source:  Doorify MLS #10146723 Report a problem Doorify MLS #10146723 Report a problem | ||
| 7/20/2026 | Price change | $399,990-4.8%$155/sqft |
Source: Doorify MLS #10146723 Report a problem | ||
| 6/23/2026 | Price change | $419,990-1.1%$163/sqft |
Source: Doorify MLS #10146723 Report a problem | ||
| 6/20/2026 | Price change | $424,490-0.1%$165/sqft |
Source: Doorify MLS #10146723 Report a problem | ||
| 4/23/2026 | Price change | $424,990-3.4%$165/sqft |
Source: Doorify MLS #10146723 Report a problem | ||
| 2/15/2026 | Listed for sale | $439,990$171/sqft |
Source: Doorify MLS #10146723 Report a problem | ||
Public tax history
Tax history is unavailable.
Monthly payment
Est. payment
Payment breakdown
Explore the cost of this home by adjusting the details. Changes won't be saved.Climate risks
Neighborhood: 27520
Nearby schools
GreatSchools rating
- 5/10Wilson's Mills ElementaryGrades: PK-5Distance: 1.5 mi
- 6/10Smithfield MiddleGrades: 6-8Distance: 4.4 mi
- 3/10Smithfield-Selma HighGrades: 9-12Distance: 4.7 mi
Schools provided by the listing agent
- Elementary: Johnston - Wilsons Mills Elementary
- Middle: Johnston - Smithfield Middle
- High: Johnston - Smithfield Selma High
Source: Doorify MLS. This data may not be complete. We recommend contacting the local school district to confirm school assignments for this home.
- $473,8904 bd3 ba2.8k sqft155 S Harvest Ridge Way LOT 226, Clayton, NC 27520Sold
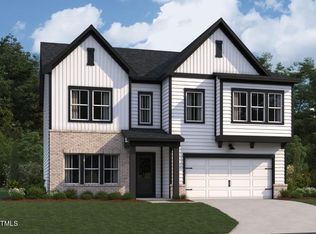
- $492,8105 bd4 ba3k sqft179 S Harvest Ridge Way NE LOT 220, Clayton, NC 27520Sold
- $434,9904 bd3 ba2.5k sqft118 Moonflower Ln HOMESITE 268, Clayton, NC 27520Sold
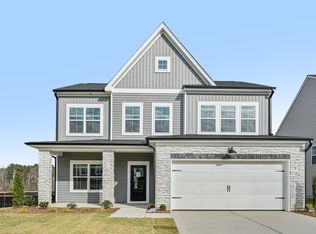
- $411,0504 bd3 ba2.3k sqft124 Moonflower Ln HOMESITE 269, Clayton, NC 27520Sold
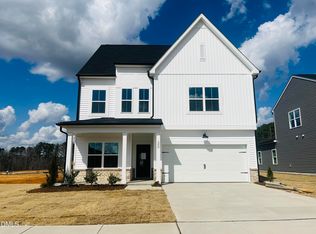
- $462,8404 bd3 ba2.5k sqft117 N Stonemill Trl HOMESITE 290, Clayton, NC 27520Sold
- $409,9004 bd4 ba2.3k sqft124 Moonflower Ln, Clayton, NC 27520Off Market
- $464,9905 bd4 ba3.1k sqft112 N Stonemill Trl HOMESITE 255, Clayton, NC 27520Sold
- $469,1005 bd4 ba3k sqft123 N Stonemill Trl, Clayton, NC 27520Off Market
A local agent can set up tours, give advice and negotiate with sellers.
Similar homes
- $409,9904 bd2 ba1.9k sqft241 S Harvest Ridge Way Homesite 205, Clayton, NC 27520New Construction
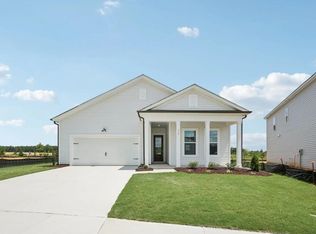
 Doorify MLS
 - $399,9904 bd2 ba1.9k sqft141 N Stonemill Trl, Clayton, NC 27520New Construction
 Ashton Woods Homes
 - $409,9904 bd2 ba1.9k sqft241 S Harvest Ridge Way, Clayton, NC 27520New ConstructionAshton Woods Homes
- $394,4903 bd2 ba2.2k sqft228 S Harvest Ridge Way Homesite 292, Clayton, NC 27520New Construction
 MLS ID #10156512, Demetria Batchelor. Doorify MLS
 - from $378,9904 bd2 ba1.9k sqftCaswell II Plan, Crescent Mills, Clayton, NC 27520New ConstructionAshton Woods Homes
- $449,9904 bd4 ba2.5k sqft135 N Stonemill Trl, Clayton, NC 27520New ConstructionAshton Woods Homes
- $429,2584 bd3 ba2.3k sqft51 Starlet Ridge Way, Clayton, NC 27520New ConstructionDoorify MLS
- $409,9905 bd4 ba2.7k sqft22 Starlet Ridge Way, Clayton, NC 27520New ConstructionDoorify MLS
- $490,9905 bd4 ba3.1k sqft232 S Harvest Ridge Way Homesite 293, Clayton, NC 27520New ConstructionMLS ID #10186164, Demetria Batchelor. Doorify MLS
- from $328,9904 bd2 ba1.8k sqftCopernicus Plan, Crescent Mills, Clayton, NC 27520New ConstructionStarlight Homes
- $420,0004 bd2 ba2.4k sqft6 Bottego Way, Clayton, NC 27527For SaleMLS ID #10186099, Tracey O'Dowd. Doorify MLS
- $332,9904 bd2 ba1.8k sqft177 S Waterstone Ln, Wilsons Mills, NC 27520New ConstructionStarlight Homes
- $399,9004 bd3 ba2.7k sqft51 Coffee Tree Circle, Clayton, NC 27527For Sale
 MLS ID #100579003, Jaclyn Smith, HomeTowne Realty. Hive MLS
 - $328,9904 bd2 ba1.8k sqft150 S Waterstone Ln, Wilsons Mills, NC 27520New ConstructionStarlight Homes
- $424,9003 bd3 ba2.4k sqft85 W Tecoma Ln, Clayton, NC 27520For SaleMLS ID #10178791, Karla Greta Benito Lopez. Doorify MLS
- $437,0005 bd4 ba2.6k sqftTownsend, Clayton, NC 27520New ConstructionDoorify MLS
- $385,0004 bd3 ba2.6k sqft112 Anise Tree Way, Clayton, NC 27527For SaleMLS ID #10180192, Angie Cole. Doorify MLS
- from $410,0005 bd3 ba2.6k sqftChatham Plan, Country Lane - Signature Series, Clayton, NC 27520New ConstructionMeritage Homes
- $461,0005 bd5 ba3.2k sqft163 N Field Sparrow Way, Clayton, NC 27520New ConstructionDoorify MLS
- $359,9004 bd3 ba2.2k sqft92 White Ash Dr, Clayton, NC 27527For SaleMLS ID #10158467, Brent Vaughn Vaughn. Doorify MLS
