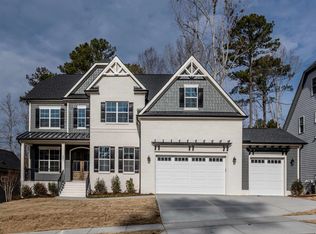
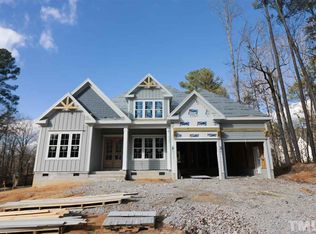
Popular Ansley floorplan w spacious first floor IN-LAW Suite, 10' first floor ceilings & hardwoods throughout main living area. Mahogany arched double front doors open to formal dining w/ custom wall & ceiling trim details and study w/French doors. Family room features linear fireplace w/ custom built in shelves & coffered ceiling trim detail; opens to double sliding glass doors onto the 19'x12' screened porch, featuring a stone outdoor fireplace. The stunning kitchen features white stacked custom cabinets w/ glass uppers, custom cabinet hood, large white quartz bookshelf island with farmhouse sink and black back-to-back cabinets. Thermador stainless appliances include a gas range cooktop, double ovens and drawer microwave. Primary suite features a sitting room and primary bath features walk-in shower with corner seat & 3 shower heads, free-standing soaker tub and separate vanities with quartz counters. Huge 400+ SF game room! Tankless H2O Backs to wooded buffer.
This property is off market, which means it's not currently listed for sale or rent on Zillow. This may be different from what's available on other websites or public sources.