What a Rare Find! Ranch Plan in the Beautiful Lakestone Community Offers Everything You Need on the Main Floor PLUS a Finished Attic Space. This Home is Really Amazing - So Much to Appreciate! Elegant Double Mahogany Doors Welcome You. Soaring Vaulted Ceiling w/Beams in the Main Living Area w/Retractable Doors to the Large Screened Porch, Making the Home Perfect for Entertaining. 2 Kitchen Islands Provide a Great Work Space & Breakfast Bar in the Gourmet Kitchen w/Large Walk-in Pantry & Butler's Pantry. Formal Dining Area & Space for Casual Dining Off Kitchen in Sunroom. Main Floor Office w/Cabinets & Built in Desk. All Main Floor Bedrooms Have An En Suite & Spacious Walk-In Closets. Huge Spa-Like Shower in Primary Bath w/Soaking Tub & Separate Vanities as Well as Separate Closet Space. Spacious Bedrooms for Everyone. Finished Stairs to Attic Makes it Feel Like a Natural Second Story as You Enter the Huge Bonus Space. An Additional Bedroom & Bath on 2nd Level As Well. Whole House Water Softener & Reverse Osmosis System. One of the Larger Lots, a Pool May Be Possible. Enjoy Outdoor BBQs on the Stamped Patio w/Grill Gazebo. Gutter Guards. Easy Access to Wake Forest Reservoir Trails From Neighborhood. Like New Condition, You Don't Want to Miss This One!
Sold for $950,000
Street View
$950,000
204 Stone Park Dr, Wake Forest, NC 27587
4beds
4,151sqft
Single Family Residence, Residential
Built in 2022
0.34 Acres Lot
$978,900 Zestimate®
$229/sqft
$4,387 Estimated rent
Home value
$978,900
$930,000 - $1.04M
$4,387/mo
Zestimate® history
Owner options
List your home for rent
$4,387/mo
Rent Zestimate®
Find your next renter with Zillow Rental Manager. Plus, with online applications, you can quickly screen prospective tenants – for free.
$4,387/mo
Rent Zestimate®
Refinance and save
$5,669/mo
Est. payment
Refinancing to a lower rate could help reduce your monthly payments and save thousands over the life of the loan.
$5,669/mo
Est. payment
Explore your selling options
Work with a Zillow partner agent
Leverage their expertise and Zillow's premium Showcase listings to get your home seen by more buyers.
Get startedList with your own agent
Get your home in front of millions of buyers by listing it on Zillow.
Learn how to do itSell it yourself
Take full control of how buyers see your home on Zillow by listing For Sale by Owner (FSBO).
List your homeWhat's special
Soaring vaulted ceilingGreat work spaceStamped patioLarge screened porchSpacious walk-in closetsHuge spa-like showerRanch plan
Zillow last checked:
Listing updated:
Listed by:
Carlene Sumner 919-995-3221,
Southern Lux Living
Bought with:
Angie Cole, 254201
A Cole Realty LLC
Source: Doorify MLS,MLS#: 10006767
Facts & features
Interior
Bedrooms & bathrooms
- Bedrooms: 4
- Bathrooms: 5
- Full bathrooms: 4
- 1/2 bathrooms: 1
Heating
- Forced Air, Heat Pump, Natural Gas
Cooling
- Ceiling Fan(s), Central Air, Dual, Heat Pump
Appliances
- Included: Convection Oven, Dishwasher, Disposal, Double Oven, Gas Cooktop, Microwave, Plumbed For Ice Maker, Stainless Steel Appliance(s), Tankless Water Heater, Vented Exhaust Fan, Oven, Water Purifier Owned, Water Softener Owned
- Laundry: Electric Dryer Hookup, Laundry Room, Main Level, Washer Hookup
Features
- Bathtub/Shower Combination, Bookcases, Breakfast Bar, Built-in Features, Pantry, Cathedral Ceiling(s), Ceiling Fan(s), Crown Molding, Double Vanity, Entrance Foyer, High Ceilings, High Speed Internet, Kitchen Island, Open Floorplan, Master Downstairs, Quartz Counters, Separate Shower, Smart Thermostat, Smooth Ceilings, Soaking Tub, Storage, Tray Ceiling(s), Vaulted Ceiling(s), Walk-In Closet(s), Walk-In Shower, Water Closet
- Flooring: Carpet, Ceramic Tile, Vinyl
- Doors: French Doors
- Windows: Blinds, Double Pane Windows
- Has fireplace: Yes
- Fireplace features: Gas Log, Great Room
- Common walls with other units/homes: No Common Walls
Interior area
- Total structure area: 4,151
- Total interior livable area: 4,151 sqft
- Finished area above ground: 4,151
- Finished area below ground: 0
Property
Parking
- Total spaces: 4
- Parking features: Attached, Concrete, Driveway, Garage Door Opener, Garage Faces Front, Garage Faces Side, Parking Pad
- Attached garage spaces: 3
- Uncovered spaces: 1
Accessibility
- Accessibility features: Level Flooring
Features
- Levels: One, One and One Half
- Patio & porch: Covered, Front Porch, Screened
- Exterior features: Rain Gutters
- Has view: Yes
- View description: Neighborhood, Trees/Woods
Lot
- Size: 0.34 Acres
- Features: Back Yard, City Lot, Cleared, Few Trees, Front Yard, Gentle Sloping, Landscaped, Sloped, Sloped Down, Sloped Up
Details
- Additional structures: Other
- Parcel number: 1850285237
- Special conditions: Standard
Construction
Type & style
- Home type: SingleFamily
- Architectural style: Ranch
- Property subtype: Single Family Residence, Residential
Materials
- Brick, Fiber Cement
- Foundation: Permanent
- Roof: Shingle
Condition
- New construction: No
- Year built: 2022
Utilities & green energy
- Sewer: Public Sewer
- Water: Public
- Utilities for property: Cable Available, Electricity Connected, Natural Gas Connected, Sewer Connected, Water Connected
Community & HOA
Community
- Features: Curbs, Sidewalks, Street Lights, Suburban
- Subdivision: Lakestone
HOA
- Has HOA: Yes
- Services included: Storm Water Maintenance
- HOA fee: $60 monthly
Location
- Region: Wake Forest
Financial & listing details
- Price per square foot: $229/sqft
- Tax assessed value: $901,691
- Annual tax amount: $9,883
- Date on market: 1/18/2024
Price history
| Date | Event | Price |
|---|---|---|
| 2/22/2024 | Sold | $950,000$229/sqft |
Source:  Doorify MLS #10006767 Report a problem Doorify MLS #10006767 Report a problem | ||
| 1/19/2024 | Pending sale | $950,000$229/sqft |
Source: Doorify MLS #10006767 Report a problem | ||
| 1/18/2024 | Listed for sale | $950,000+2.7%$229/sqft |
Source: Doorify MLS #10006767 Report a problem | ||
| 12/7/2023 | Listing removed | -- |
Source: BURMLS #2515184 Report a problem | ||
| 10/10/2023 | Price change | $924,900-1.1%$223/sqft |
Source: Doorify MLS #2515184 Report a problem | ||
| 9/12/2023 | Price change | $935,000-1.1%$225/sqft |
Source: Doorify MLS #2515184 Report a problem | ||
| 8/16/2023 | Price change | $945,000-0.5%$228/sqft |
Source: Doorify MLS #2515184 Report a problem | ||
| 7/26/2023 | Price change | $949,900-1%$229/sqft |
Source: Doorify MLS #2515184 Report a problem | ||
| 6/8/2023 | Listed for sale | $959,900+8.9%$231/sqft |
Source: Doorify MLS #2515184 Report a problem | ||
| 6/15/2022 | Sold | $881,715+4.1%$212/sqft |
Source: Doorify MLS #2416498 Report a problem | ||
| 12/1/2021 | Pending sale | $846,885$204/sqft |
Source: Doorify MLS #2416498 Report a problem | ||
| 10/30/2021 | Listed for sale | $846,885$204/sqft |
Source: Doorify MLS #2416498 Report a problem | ||
Public tax history
| Year | Property taxes | Tax assessment |
|---|---|---|
| 2025 | $8,470 +0.4% | $901,691 |
| 2024 | $8,437 -14.6% | $901,691 +6.2% |
| 2023 | $9,884 +475.1% | $848,846 +450.5% |
| 2022 | $1,719 +8.2% | $154,200 +6.3% |
| 2021 | $1,588 +316.7% | $145,000 |
| 2020 | $381 +8.5% | $145,000 +22.9% |
| 2019 | $351 | $118,000 |
| 2018 | $351 | $118,000 |
Find assessor info on the county website
Neighborhood: 27587
Nearby homes
- $1,094,600-- bd3 ba4.1k sqft200 Stone Park Dr, Wake Forest, NC 27587Off Market
- $965,0004 bd6 ba3.8k sqft210 Stone Park Dr, Wake Forest, NC 27587Sold

- $979,8005 bd2 ba4.1k sqft205 Stone Park Dr, Wake Forest, NC 27587Off Market
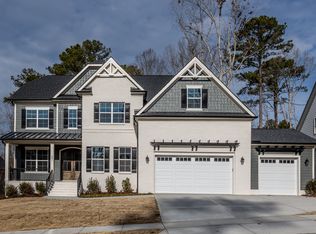
- $799,7005 bd5 ba4.1k sqft205 Stone Park Dr SE, Wake Forest, NC 27587Off Market
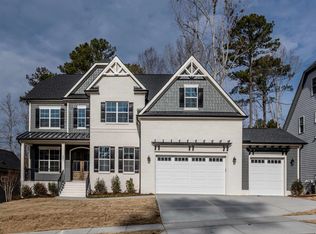
- $1,067,6005 bd5 ba4.2k sqft214 Stone Park Dr, Wake Forest, NC 27587Off Market
- $846,500-- bd3 ba3.2k sqft209 Stone Park Dr, Wake Forest, NC 27587Off Market
- $848,9004 bd3 ba3.5k sqft201 Stone Park Dr, Wake Forest, NC 27587Off Market
- $737,4004 bd3 ba3k sqft213 Stone Park Dr, Wake Forest, NC 27587Off Market
Nearby schools
GreatSchools rating
- 8/10Richland Creek Elementary SchoolGrades: PK-5Distance: 3.1 mi
- 4/10Wake Forest Middle SchoolGrades: 6-8Distance: 2.8 mi
- 7/10Wake Forest High SchoolGrades: 9-12Distance: 2 mi
Get a cash offer in 3 minutes
Find out how much your home could sell for in as little as 3 minutes with a no-obligation cash offer.
Estimated market value
$978,900
Get a cash offer in 3 minutes
Find out how much your home could sell for in as little as 3 minutes with a no-obligation cash offer.
Estimated market value
$978,900
- North Carolina
- Wake County
- Wake Forest
- 27587
- 204 Stone Park Dr
Nearby cities
Nearby zip codes
Other Wake Forest Topics
