Beautifully appointed Craftsman-style home tucked away on a quiet cul-de-sac in sought-after Heritage with highly rated schools. Featuring charming stone accents, a covered front porch, and inviting curb appeal, this spacious home offers incredible flexibility with 5 bedrooms and 3.5 baths, or 4 bedrooms plus a bonus room and private office. Inside, you'll find hardwood floors throughout the main level and second-floor hallway, elegant crown molding, and thoughtful details throughout. The large dining room is perfect for entertaining, complete with crown molding, wainscoting, and chair rail accents. The expansive family room features a cozy gas log fireplace framed by built-in bookshelves. The beautifully designed kitchen offers custom cabinetry, granite countertops, tile backsplash, stainless steel appliances, a center island, and plenty of room for cooking and entertaining. A spacious breakfast room sits just off the kitchen and opens to a large screened porch, providing seamless indoor-outdoor living. Step outside to enjoy the deck and large, private backyard. The main-level primary suite is a true retreat, featuring a spacious layout, deep tray ceiling, and a beautifully updated luxury bath. Upstairs, all bedrooms are generously sized with excellent closet space, and the bonus room offers wonderful flexibility as a fifth bedroom, media room, playroom, or home gym. Two additional storage areas on the second floor provide even more convenience. Featuring a desirable open floor plan, butler's pantry, 2-car garage, fantastic outdoor living spaces, and an unbeatable location, this home offers exceptional living both inside and out.
Pending
$850,000
1349 Heritage Heights Ln, Wake Forest, NC 27587
5beds
3,665sqft
:
Get pre-qualified$5,023/mo
Single Family Residence, Residential
Built in 2006
0.34 Acres Lot
$825,700 Zestimate®
$232/sqft
$24/mo HOA
What's special
Covered front porchBeautifully updated luxury bathCharming stone accentsInviting curb appealThoughtful details throughoutElegant crown moldingLarge private backyard
- 28 days |
- 1,063 |
- 87 |
Likely to sell faster than
Zillow last checked:
Listing updated:
Listed by:
Amy Williams 919-621-0166,
Berkshire Hathaway HomeService
Source: Doorify MLS,MLS#: 10180405
Facts & features
Interior
Bedrooms & bathrooms
- Bedrooms: 5
- Bathrooms: 4
- Full bathrooms: 3
- 1/2 bathrooms: 1
Heating
- Natural Gas, None
Cooling
- Ceiling Fan(s), Central Air, Zoned
Appliances
- Included: Built-In Electric Oven, Cooktop, Dishwasher, Dryer, Electric Oven, Free-Standing Electric Range, Free-Standing Range, Gas Cooktop, Gas Water Heater, Microwave, Oven, Plumbed For Ice Maker, Range, Range Hood, Refrigerator, Self Cleaning Oven, Stainless Steel Appliance(s), Washer, Wine Refrigerator
- Laundry: Electric Dryer Hookup, Inside, Laundry Room, Main Level, Sink, Washer Hookup
Features
- Bar, Bathtub/Shower Combination, Bookcases, Built-in Features, Ceiling Fan(s), Crown Molding, Double Vanity, Eat-in Kitchen, Entrance Foyer, Granite Counters, Kitchen Island, Open Floorplan, Pantry, Master Downstairs, Recessed Lighting, Room Over Garage, Separate Shower, Smooth Ceilings, Storage, Tray Ceiling(s), Walk-In Closet(s), Walk-In Shower, Water Closet
- Flooring: Carpet, Ceramic Tile, Hardwood
- Common walls with other units/homes: No Common Walls
Interior area
- Total structure area: 3,665
- Total interior livable area: 3,665 sqft
- Finished area above ground: 3,665
- Finished area below ground: 0
Property
Parking
- Total spaces: 2
- Parking features: Attached, Concrete, Driveway, Garage, Garage Door Opener, Garage Faces Front, Kitchen Level, Parking Pad, Side By Side
- Attached garage spaces: 2
Features
- Levels: Two
- Stories: 2
- Patio & porch: Covered, Deck, Front Porch, Porch, Screened
- Exterior features: Private Yard, Rain Gutters
- Has view: Yes
Lot
- Size: 0.34 Acres
- Features: Back Yard, Cul-De-Sac, Front Yard, Hardwood Trees, Landscaped, Sloped, Sloped Up, Wooded
Details
- Parcel number: 184012954042000 0338914
- Zoning: GR5
- Special conditions: Third Party Approval
Construction
Type & style
- Home type: SingleFamily
- Architectural style: Craftsman, Traditional, Transitional
- Property subtype: Single Family Residence, Residential
Materials
- Fiber Cement, HardiPlank Type, Shake Siding, Stone Veneer
- Roof: Metal, Shingle
Condition
- New construction: No
- Year built: 2006
Utilities & green energy
- Sewer: Public Sewer
- Water: Public
Community & HOA
Community
- Features: Suburban
- Subdivision: Heritage
HOA
- Has HOA: Yes
- Services included: None
- HOA fee: $288 annually
Location
- Region: Wake Forest
Financial & listing details
- Price per square foot: $232/sqft
- Tax assessed value: $697,301
- Annual tax amount: $6,925
- Date on market: 7/16/2026
- Road surface type: Paved
Estimated market value
$825,700
$784,000 - $867,000
$3,368/mo
Price history
| Date | Event | Price |
|---|---|---|
| 8/4/2026 | Pending sale | $850,000$232/sqft |
Source:  Doorify MLS #10180405 Report a problem Doorify MLS #10180405 Report a problem | ||
| 7/16/2026 | Listed for sale | $850,000+82.8%$232/sqft |
Source: Doorify MLS #10180405 Report a problem | ||
| 1/16/2018 | Sold | $465,000-2.1%$127/sqft |
Source: Doorify MLS #2143618 Report a problem | ||
| 11/14/2017 | Pending sale | $475,000$130/sqft |
Source: United Real Estate Raleigh #2143618 Report a problem | ||
| 10/6/2017 | Price change | $475,000-2.9%$130/sqft |
Source: United Real Estate Raleigh #2143618 Report a problem | ||
| 8/17/2017 | Price change | $489,000-4.1%$133/sqft |
Source: United Real Estate Raleigh #2143618 Report a problem | ||
| 8/3/2017 | Listed for sale | $509,900+27.5%$139/sqft |
Source: United Real Estate Raleigh #2143618 Report a problem | ||
| 3/2/2015 | Sold | $399,900-5.9%$109/sqft |
Source: Doorify MLS #1977227 Report a problem | ||
| 10/24/2014 | Listing removed | $425,000$116/sqft |
Source: RE/MAX UNITED #1963020 Report a problem | ||
| 9/9/2014 | Price change | $425,000-5.6%$116/sqft |
Source: RE/MAX UNITED #1963020 Report a problem | ||
| 8/26/2014 | Price change | $450,000-2.2%$123/sqft |
Source: RE/MAX UNITED #1963020 Report a problem | ||
| 8/2/2014 | Price change | $460,000-1.8%$126/sqft |
Source: RE/MAX United #1963020 Report a problem | ||
| 7/19/2014 | Price change | $468,500-0.6%$128/sqft |
Source: Coldwell Banker Advantage #1953347 Report a problem | ||
| 6/13/2014 | Price change | $471,500-3.8%$129/sqft |
Source: Coldwell Banker Advantage #1953347 Report a problem | ||
| 6/8/2014 | Listed for sale | $489,999+3.8%$134/sqft |
Source: Coldwell Banker Advantage #1953347 Report a problem | ||
| 1/30/2007 | Sold | $472,000+455.3%$129/sqft |
Source: Public Record Report a problem | ||
| 11/7/2006 | Sold | $85,000$23/sqft |
Source: Public Record Report a problem | ||
Public tax history
| Year | Property taxes | Tax assessment |
|---|---|---|
| 2025 | $6,554 +0.4% | $697,301 |
| 2024 | $6,529 +13.4% | $697,301 +41.2% |
| 2023 | $5,760 +4.2% | $493,997 |
| 2022 | $5,526 +1.8% | $493,997 |
| 2021 | $5,429 | $493,997 |
| 2020 | $5,429 -9.4% | $493,997 +2.6% |
| 2019 | $5,993 | $481,448 |
| 2018 | $5,993 +9.3% | $481,448 |
| 2017 | $5,484 +1.3% | $481,448 |
| 2016 | $5,415 -3.6% | $481,448 -2.4% |
| 2015 | $5,619 +3.3% | $493,520 |
| 2014 | $5,439 | $493,520 |
| 2013 | -- | $493,520 |
| 2012 | -- | $493,520 |
| 2011 | -- | $493,520 |
| 2010 | -- | $493,520 |
| 2009 | -- | $493,520 |
| 2008 | -- | -- |
Find assessor info on the county website
Monthly payment
Est. payment
Payment breakdown
Explore the cost of this home by adjusting the details. Changes won't be saved.Climate risks
Neighborhood: 27587
Nearby schools
GreatSchools rating
- 9/10Heritage ElementaryGrades: PK-5Distance: 1.3 mi
- 10/10Heritage MiddleGrades: 6-8Distance: 1.2 mi
- 7/10Heritage High SchoolGrades: 9-12Distance: 1.5 mi
Schools provided by the listing agent
- Elementary: Wake - Heritage Elementary
- Middle: Wake - Heritage Middle
- High: Wake - Heritage High School
Source: Doorify MLS. This data may not be complete. We recommend contacting the local school district to confirm school assignments for this home.
- $746,500-- bd3 ba3k sqft1345 Heritage Heights Ln, Wake Forest, NC 27587Off Market
- $821,1005 bd5 ba3.6k sqft1353 Heritage Heights Ln, Wake Forest, NC 27587Off Market
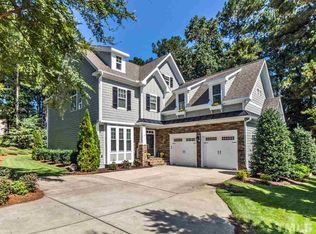
- $899,1005 bd5 ba3.6k sqft1357 Heritage Heights Ln, Wake Forest, NC 27587Off Market

- $813,3006 bd5 ba4.3k sqft1228 Heritage Hills Way, Wake Forest, NC 27587Off Market

- $785,1004 bd4 ba3.7k sqft1300 Heritage Hills Way, Wake Forest, NC 27587Off Market
- $763,1005 bd4 ba3.8k sqft1341 Heritage Heights Ln, Wake Forest, NC 27587Off Market
- $701,7005 bd4 ba3.3k sqft1224 Heritage Hills Way, Wake Forest, NC 27587Off Market
- $809,200-- bd3 ba3.2k sqft1304 Heritage Hills Way, Wake Forest, NC 27587Off Market
A local agent can set up tours, give advice and negotiate with sellers.
Similar homes
- $889,0005 bd4 ba3.5k sqft4101 Heritage View Trl, Wake Forest, NC 27587For Sale

 MLS ID #10184756, Angie Cole. Doorify MLS
 - $925,0005 bd4 ba3.6k sqft3305 Silver Ore Ct, Wake Forest, NC 27587For Sale
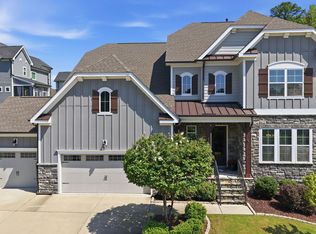 MLS ID #10185255, Brian Wolborsky. Doorify MLS
 - $775,0004 bd3 ba3k sqft1229 Fanning Dr, Wake Forest, NC 27587For Sale
 MLS ID #10174424, Eddie Cash. Doorify MLS
 - $699,9994 bd4 ba2.8k sqft1220 Fanning Dr, Wake Forest, NC 27587For Sale
 MLS ID #10182481, Leah Kruger. Doorify MLS
 - $725,0004 bd3 ba3.3k sqft904 Hidden Jewel Ln, Wake Forest, NC 27587For SaleMLS ID #10171393, Andre Fajardo. Doorify MLS
- $789,9005 bd4 ba3.5k sqft3933 Forgotten Pond Ave, Wake Forest, NC 27587For SaleMLS ID #10180244, Jaime Wood. Doorify MLS
- $815,0005 bd4 ba3.5k sqft1005 Prairie Aster Ct, Wake Forest, NC 27587For SaleMLS ID #10171811, Kathy McIntyre. Doorify MLS
- $899,9994 bd4 ba4k sqft123 Stone Park Dr, Wake Forest, NC 27587For SaleMLS ID #10175570, Jaspreet Gill. Doorify MLS
- $630,0005 bd4 ba3.3k sqft1612 Gracie Girl Way, Wake Forest, NC 27587For SaleMLS ID #10175918, Michael C Newport. Doorify MLS
- $700,0006 bd4 ba3.6k sqft1548 Main Divide Dr, Wake Forest, NC 27587For SaleMLS ID #10175601, Alex Druar. Doorify MLS
- $650,0004 bd4 ba2.8k sqft1817 Old College Cir, Wake Forest, NC 27587For SaleMLS ID #10184876, Darrena Yehia. Doorify MLS
- $1,050,0005 bd4 ba4k sqft1225 Reservoir View Ln, Wake Forest, NC 27587For SaleMLS ID #10183344, Jennifer Zech. Doorify MLS
- $700,0004 bd4 ba3.3k sqft118 E Walnut Ave, Wake Forest, NC 27587For SaleMLS ID #10179144, Katie Lynam. Doorify MLS
- $800,0004 bd3 ba3.3k sqft1169 Duke Farm Dr, Wake Forest, NC 27587For SaleMLS ID #10170107, Meredith Hilbert. Doorify MLS
- $664,9003 bd3 ba2.5k sqft5908 Deep Spring Cir, Wake Forest, NC 27587For SaleMLS ID #10183906, Malorie Ingold. Doorify MLS
- $745,0004 bd4 ba3.5k sqft4248 Fawn Lily Dr, Wake Forest, NC 27587For SaleMLS ID #10163543, Sommer Donahoe. Doorify MLS
- $705,0004 bd3 ba2.9k sqft609 Lake Holding St, Wake Forest, NC 27587For SaleMLS ID #10181518, Shawn Britt. Doorify MLS
- $799,0004 bd4 ba3.1k sqft152 S Allen Rd, Wake Forest, NC 27587New ConstructionMLS ID #10178032, Marc Iafrate. Doorify MLS
- $835,0005 bd5 ba3.6k sqft6205 Roles Saddle Dr, Rolesville, NC 27571For SaleMLS ID #10182869, Michael Sanders. Doorify MLS
- $975,0005 bd5 ba4k sqft216 Artisan Park Dr, Wake Forest, NC 27587For SaleMLS ID #10152309, Kendal Hartel. Doorify MLS
