Nestled on 1.84 acres, this property offers privacy and plenty of space, surrounded by approximately 500 feet of fencing. 5508 Via Lombardia Plaza is a stunning expression of timeless elegance and modern luxury in one of Wake Forest's premier communities.
Built in 2020, this meticulously maintained residence offers 4 spacious bedrooms, 4.5 baths, a dedicated office, and an expansive bonus room thoughtfully designed to accommodate both everyday living and sophisticated entertaining.
The heart of the home is a beautifully appointed chef's kitchen featuring custom cabinetry, quartz countertops, premium finishes, and seamless flow into the inviting family room anchored by a striking fireplace. Large windows fill the home with natural light while showcasing peaceful views of the surrounding landscape.
The luxurious primary retreat offers a true escape, complete with a spa-inspired bath and an impressive oversized walk-in closet. Generously sized secondary bedrooms provide comfort and privacy for family and guests alike, while the spacious laundry room adds convenience to everyday living.
Outdoor living is equally exceptional with a screened porch featuring its own fireplace, creating the perfect setting for year-round entertaining or quiet evenings overlooking the tranquil wooded surroundings.
Additional features include plantation shutters throughout, a whole-home water filtration system, and an oversized 3-car garage offering ample storage and functionality.
Rarely does a property offer this combination of luxury finishes, exceptional privacy, and modern design on nearly two acres in the heart of Wake Forest. Experience refined living where every detail has been thoughtfully curated and every space has been designed to feel like home.
For sale
Price cut: $90K (8/25)
$1,299,900
5508 Via Lombardia Plaza, Wake Forest, NC 27587
4beds
4,109sqft
Single Family Residence
Built in 2020
1.84 Acres Lot
$1,263,000 Zestimate®
$316/sqft
$100/mo HOA
What's special
Premium finishesDedicated officeSpa-inspired bathSpacious laundry roomTranquil wooded surroundingsQuartz countertopsImpressive oversized walk-in closet
- 51 days
- 1,029
- 44
Zillow last checked:
Listing updated:
Listed by:
Ashlynn Berry 252-883-8119,
Coldwell Banker Allied Real Es
Source: Hive MLS,MLS#: 100589191 Originating MLS: Rocky Mount Area Association of Realtors
Originating MLS: Rocky Mount Area Association of RealtorsFacts & features
Interior
Bedrooms & bathrooms
- Bedrooms: 4
- Bathrooms: 5
- Full bathrooms: 4
- 1/2 bathrooms: 1
Rooms
- Room types: Laundry, Living Room, Dining Room, Master Bedroom, Bedroom 1, Bedroom 2, Bedroom 3, Office, Bonus Room
Primary bedroom
- Level: First
Bedroom 1
- Level: First
Bedroom 2
- Level: Second
Bedroom 3
- Level: Second
Bonus room
- Level: Second
Dining room
- Level: First
Kitchen
- Level: First
Laundry
- Level: First
Living room
- Level: First
Office
- Level: Second
Heating
- Electric, Heat Pump, Natural Gas
Cooling
- Central Air
Features
- Master Downstairs, Walk-in Closet(s), Vaulted Ceiling(s), Entrance Foyer, Mud Room, Kitchen Island, Ceiling Fan(s), Pantry, Walk-in Shower, Blinds/Shades, Dry Bar, Eat-in Kitchen, Gas Log, Walk-In Closet(s)
- Number of fireplaces: 2
- Fireplace features: Gas Log
Interior area
- Total structure area: 4,109
- Total interior livable area: 4,109 sqft
Property
Parking
- Total spaces: 3
- Parking features: Attached, Garage
- Attached garage spaces: 3
Features
- Levels: Two
- Patio & porch: Covered, Porch, Screened
- Fencing: Metal/Ornamental,Back Yard
- Has view: Yes
- View description: See Remarks
- Frontage type: See Remarks
Lot
- Size: 1.84 Acres
- Dimensions: 520 x 259 x 576 x 144
Details
- Parcel number: 185104943111000 0466699
- Zoning: R-80W
- Special conditions: Standard
Construction
Type & style
- Home type: SingleFamily
- Property subtype: Single Family Residence
Materials
- Brick Veneer, Fiber Cement, Wood Frame
- Foundation: Crawl Space
- Roof: Architectural Shingle
Condition
- New construction: No
- Year built: 2020
Utilities & green energy
- Sewer: Septic Tank
- Water: Well, Private
- Utilities for property: Natural Gas Connected
Community & HOA
Community
- Subdivision: Other
HOA
- Has HOA: Yes
- Amenities included: None
- HOA fee: $1,200 annually
- HOA name: Da Vinci HOA
- HOA phone: 914-420-3418
Location
- Region: Wake Forest
Financial & listing details
- Price per square foot: $316/sqft
- Tax assessed value: $11,066
- Annual tax amount: $7,098
- Date on market: 7/15/2026
- Cumulative days on market: 51 days
- Listing agreement: Exclusive Right To Sell
- Listing terms: Cash,Conventional
- Road surface type: Paved
Estimated market value
$1,263,000
$1.20M - $1.33M
$4,587/mo
Price history
| Date | Event | Price |
|---|---|---|
| 8/25/2026 | Price change | $1,299,900-6.5%$316/sqft |
Source:  Hive MLS #100589191 Report a problem Hive MLS #100589191 Report a problem | ||
| 7/15/2026 | Listed for sale | $1,389,900+95.7%$338/sqft |
Source: Hive MLS #100589191 Report a problem | ||
| 10/19/2020 | Listing removed | $710,400-4.9%$173/sqft |
Source: Howard Perry & Walston Realtor #2295669 Report a problem | ||
| 10/16/2020 | Sold | $747,240+5.2%$182/sqft |
Source:  Doorify MLS #2295669 Report a problem Doorify MLS #2295669 Report a problem | ||
| 3/18/2020 | Pending sale | $710,400+1.5%$173/sqft |
Source: Coldwell Banker Howard Perry and Walston #2295669 Report a problem | ||
| 1/9/2020 | Listed for sale | $700,000$170/sqft |
Source: Howard Perry & Walston Realtor #2295669 Report a problem | ||
Public tax history
| Year | Property taxes | Tax assessment |
|---|---|---|
| 2025 | $7,098 +3% | $1,106,685 +4.4% |
| 2024 | $6,893 +26.4% | $1,059,789 +52% |
| 2023 | $5,455 +7.9% | $697,032 |
| 2022 | $5,054 +2.8% | $697,032 |
| 2021 | $4,918 +789.7% | $697,032 -4.7% |
| 2020 | $553 | $731,378 +1362.8% |
| 2019 | -- | $50,000 |
Find assessor info on the county website
Monthly payment
Est. payment
Payment breakdown
Explore the cost of this home by adjusting the details. Changes won't be saved.Climate risks
Neighborhood: 27587
Nearby schools
Schools provided by the listing agent
- Elementary: Richland Creek Elementary
- Middle: Wake Forest Middle
- High: Wake Forest
Source: Hive MLS. This data may not be complete. We recommend contacting the local school district to confirm school assignments for this home.
- $1,255,900-- bd3 ba3.8k sqft7420 Via Toscano Plz, Wake Forest, NC 27587Off Market
- $--0.56 acres5520 Via Lombardia Plz, Wake Forest, NC 27587Off Market
- $318,39517.42 acresOak Grove Church Rd, Wake forest, NC 27587Off Market
- $247,6003 bd2 ba1.2k sqft7905 Mitchell Ridge Rd, Wake Forest, NC 27587Off Market
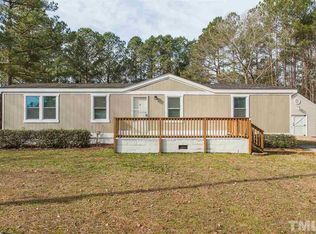
Similar homes
- $1,325,0004 bd4 ba4.3k sqft5300 Mill Dam Rd, Wake Forest, NC 27587For Sale

 MLS ID #10179572, Michael Ulrich. Doorify MLS
 - $1,150,0004 bd4 ba3.7k sqft5340 Mill Dam Rd, Wake Forest, NC 27587For Sale
 MLS ID #10187579, Janna Whitehorne. Doorify MLS
 - $1,250,0004 bd2 ba4.9k sqft7401 Rocky Ridge Rd, Wake Forest, NC 27587For Sale
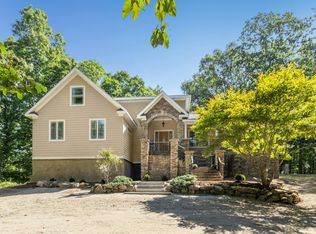 MLS ID #10187984, Margaret Dickerson. Doorify MLS
 - $1,300,0004 bd4 ba3.8k sqft7108 Mallard Crossing Way, Wake Forest, NC 27587For Sale
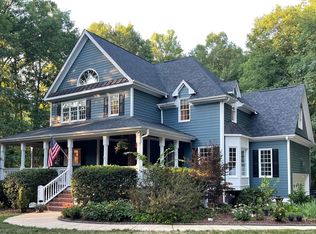 MLS ID #10163267, Michael Ulrich. Doorify MLS
 - $1,250,0004 bd5 ba3.8k sqft1005 Broyhill Hall Ct, Wake Forest, NC 27587New ConstructionMLS ID #10182322, Reid Maxwell Hunter. Doorify MLS
- $1,195,0004 bd5 ba4.4k sqft8624 Kimillie Ct, Wake Forest, NC 27587For SaleMLS ID #10160621, Jim Allen. Doorify MLS
- $1,165,9995 bd4 ba4k sqft8429 Wycombe Ridge Way, Wake Forest, NC 27587For SaleMLS ID #10184787, Nicholas Huscroft. Doorify MLS
- $900,0005 bd4 ba3.7k sqft108 Nate Ct, Wake Forest, NC 27587For SaleMLS ID #10189305, Fab Adler. Doorify MLS
- $930,0005 bd5 ba4.1k sqft105 Sam Ct, Wake Forest, NC 27587For SaleMLS ID #10188181, Amanda Kondrasov. Doorify MLS
- $675,0004 bd4 ba3.6k sqft9301 Bramden Ct, Wake Forest, NC 27587For SaleMLS ID #10189861, Meredith Hilbert. Doorify MLS
- $850,0004 bd4 ba3.1k sqft1109 Fanning Dr, Wake Forest, NC 27587For SaleMLS ID #10188026, Martha McNair. Doorify MLS
- $790,0004 bd3 ba3.3k sqft1169 Duke Farm Dr, Wake Forest, NC 27587For SaleMLS ID #10189055, Meredith Hilbert. Doorify MLS
- $825,0004 bd3 ba3.9k sqft6108 Hope Farm Ln, Wake Forest, NC 27587For SaleMLS ID #10181773, Hunter Cutright. Doorify MLS
- $999,0004 bd4 ba3.8k sqft7105 Barham Hollow Dr, Wake Forest, NC 27587For SaleMLS ID #10139161, Ricky Murray. Doorify MLS
- $1,299,0004 bd4 ba3.4k sqft30 Park Meadow Ln, Youngsville, NC 27596For SaleMLS ID #10178800, Ruth Payne. Doorify MLS
- $899,9994 bd4 ba4k sqft123 Stone Park Dr, Wake Forest, NC 27587For SaleMLS ID #10175570, Jaspreet Gill. Doorify MLS
- $675,0004 bd4 ba3.3k sqft118 E Walnut Ave, Wake Forest, NC 27587For SaleMLS ID #10179144, Katie Lynam. Doorify MLS
