Skip main navigation
Sold for $1,210,000
  • $1,210,000

    1241 Perry Bluff Dr, Wake Forest, NC 27587

    4beds
    4,070sqft
    Single Family Residence, Residential
    Built in 2022
    0.7 Acres Lot
    $1,183,100 Zestimate®
    $297/sqft
    $4,665 Estimated rent

    Home value

    $1,183,100

    $1.11M - $1.25M

    $4,665/mo

    Zestimate® history
    Loading
    Loading...

    Owner options

    List your home for rent

    $4,665/mo

    Rent Zestimate®

    Find your next renter with Zillow Rental Manager. Plus, with online applications, you can quickly screen prospective tenants – for free.

    Learn more

    $4,665/mo

    Rent Zestimate®

    Refinance and save

    $8,145/mo

    Est. payment

    Refinancing to a lower rate could help reduce your monthly payments and save thousands over the life of the loan.

    See today's rates

    $8,145/mo

    Est. payment

    Explore your selling options

    Work with a Zillow partner agent

    Leverage their expertise and Zillow's premium Showcase listings to get your home seen by more buyers.

    Get started

    List with your own agent

    Get your home in front of millions of buyers by listing it on Zillow.

    Learn how to do it

    Sell it yourself

    Take full control of how buyers see your home on Zillow by listing For Sale by Owner (FSBO).

    List your home

    What's special

    Gas fireplaceMirrored tile fireplaceSoaring ceilingsBlackout blindsLarge bonus roomHigh vaulted ceilingsOversized island
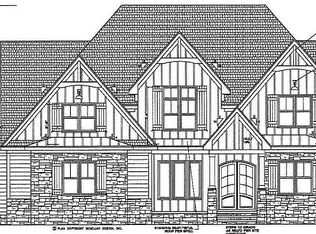
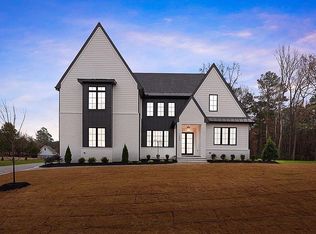
    This airy and light-filled home offers high vaulted ceilings and gorgeous hardwoods throughout! The main floor has an expansive primary suite with exit to the screened-in deck. The back porch has a gas fireplace, serene pond view, and outdoor tv! The main floor also offers an additional bedroom suite with attached full bath, a front flex room, and a powder room. The kitchen boasts an oversized island, quartz countertops, and a separate beverage bar, perfect for entertaining. The living area features soaring ceilings, custom built-ins, a wall of sliding glass doors, and mirrored tile fireplace. Upstairs, discover a large bonus room, 3 additional bedrooms, and 2 full bathrooms, along with 3 ample walk-in attic storage spaces. Additional features include a sealed crawlspace, surround sound system, security system, and a 3 car garage. Better than new homeowner upgrades include a library addition, cork floors in the bonus room for sound dampening and easy maintenance, blackout blinds, and more.

    Zillow last checked:

    Listing updated:

    Listed by:

    Jamie L Boykin 919-437-6703,

    Eaves Realty, Inc

    Bought with:

    Lucie Desrochers, 282069

    Fathom Realty NC, LLC

    Source: Doorify MLS,MLS#: 10040242MLS Logo

    Facts & features

    Interior

    Bedrooms & bathrooms
    • Bedrooms: 4
    • Bathrooms: 5
    • Full bathrooms: 4
    • 1/2 bathrooms: 1
    Heating
    • Heat Pump, Natural Gas
    Cooling
    • Ceiling Fan(s), Central Air, Electric, Heat Pump
    Appliances
    • Included: Dishwasher, Exhaust Fan, Gas Cooktop, Ice Maker, Microwave, Stainless Steel Appliance(s)
    • Laundry: Lower Level
    Features
    • Bar, Beamed Ceilings, Built-in Features, Cathedral Ceiling(s), Ceiling Fan(s), Coffered Ceiling(s), Entrance Foyer, High Ceilings, Kitchen Island, Open Floorplan, Pantry, Quartz Counters, Soaking Tub, Wired for Sound
    • Flooring: Carpet, Ceramic Tile, Cork, Hardwood
    Interior area
    • Total structure area: 4,070
    • Total interior livable area: 4,070 sqft
    • Finished area above ground: 4,070
    • Finished area below ground: 0

    Property

    Parking
    • Total spaces: 6
    • Parking features: Concrete
    • Attached garage spaces: 3
    • Uncovered spaces: 3
    Features
    • Levels: Two
    • Stories: 1
    • Has view: Yes
    • View description: Pond
    • Has water view: Yes
    • Water view: Pond
    Lot
    • Size: 0.70 Acres
    Details
    • Parcel number: 1812617558
    • Special conditions: Standard

    Construction

    Type & style
    • Home type: SingleFamily
    • Architectural style: Bungalow, Contemporary, Craftsman
    • Property subtype: Single Family Residence, Residential
    Materials
    • Board & Batten Siding, Cedar, Fiber Cement, Stone
    • Foundation: Block
    • Roof: Shingle
    Condition
    • New construction: No
    • Year built: 2022

    Utilities & green energy

    • Sewer: Septic Tank
    • Water: Public
    • Utilities for property: Natural Gas Connected

    Community & neighborhood

    Community
    • Community features: Street Lights
    Location
    • Region: Wake Forest
    • Subdivision: Prescott Manor

    HOA & financial

    HOA
    • Has HOA: Yes
    • HOA fee: $1,056 annually
    • Amenities included: Pond Year Round
    • Services included: Storm Water Maintenance

    Price history

    DateEventPrice
    2/13/2025Sold$1,210,000-3.2%$297/sqft
    Source: Doorify MLS #10040242 Report a problem
    1/13/2025Pending sale$1,250,000$307/sqft
    Source: Doorify MLS #10040242 Report a problem
    1/3/2025Listed for sale$1,250,000$307/sqft
    Source: Doorify MLS #10040242 Report a problem
    12/19/2024Listing removed$1,250,000$307/sqft
    Source: Doorify MLS #10040242 Report a problem
    12/19/2024Price change$1,250,000-2%$307/sqft
    Source: Doorify MLS #10040242 Report a problem
    10/2/2024Price change$1,275,000-1.9%$313/sqft
    Source: Doorify MLS #10040242 Report a problem
    7/19/2024Listed for sale$1,300,000+26.8%$319/sqft
    Source: Doorify MLS #10040242 Report a problem
    4/26/2022Sold$1,025,000+502.9%$252/sqft
    Source: Public Record Report a problem
    4/29/2021Sold$170,000$42/sqft
    Source: Public Record Report a problem

    Public tax history

    YearProperty taxesTax assessment
    2025$7,355 +3%$1,146,841
    2024$7,142 +25.5%$1,146,841 +57.7%
    2023$5,691 +127.5%$727,388 +110%
    2022$2,502 +559.3%$346,400 +188.7%
    2021$379 $120,000 -4%
    2020-- $125,000

    Find assessor info on the county website

    Neighborhood: 27587

    Nearby schools

    GreatSchools rating
    Schools provided by the listing agent
    • Elementary: Wake - N Forest Pines
    • Middle: Wake - Wakefield
    • High: Wake - Wakefield

    Source: Doorify MLS. This data may not be complete. We recommend contacting the local school district to confirm school assignments for this home.

    Get a cash offer in 3 minutes
    Find out how much your home could sell for in as little as 3 minutes with a no-obligation cash offer.
    Estimated market value
    $1,183,100
    Get a cash offer in 3 minutes
    Find out how much your home could sell for in as little as 3 minutes with a no-obligation cash offer.
    Estimated market value
    $1,183,100