Timeless presence, exceptional space, and endless potential come together at 4901 Oakmoor Court. Set on a quiet cul-de-sac in sought-after Sheffield Estates, this stately all-brick residence offers generous living spaces and an exceptional opportunity to create a home that reflects your own style. With 4 bedrooms, 3.5 baths, and an oversized three-car garage, this residence delivers both space and versatility. Inside, Brazilian cherry hardwood floors bring warmth and character to much of the main level. The thoughtfully designed floor plan features a desirable first-floor primary suite, a spacious family room with a fireplace and custom built-in cabinetry, formal living and dining rooms, and a dedicated home office. A large bonus room provides space for recreation, media, or additional gathering, while the finished third-floor attic adds even more flexibility as a private retreat, hobby space, home gym, or additional workspace. Abundant storage throughout adds to the home's everyday functionality. The well-maintained interior provides an inviting canvas for buyers looking to thoughtfully update and personalize a substantial home in an established Raleigh neighborhood. Custom shutters and enhanced landscaping add to the home's appeal. Step outside to a beautifully framed backyard retreat, where a striking stone fence creates an elegant sense of enclosure and privacy. The expansive deck is designed for relaxed outdoor living and entertaining, complemented by a powered awning that extends the usable space and provides welcome shade. Ceiling fans beneath the awning add comfort on warm Carolina days, while the mature landscaping creates a peaceful and refined backdrop for everything from quiet mornings to evening gatherings. With its impressive scale, flexible floor plan, quality construction, and potential for a beautifully reimagined interior, 4901 Oakmoor Court presents a rare opportunity to make a distinctive Sheffield Estates residence your own.
For sale
$1,450,000
4901 Oakmoor Ct, Raleigh, NC 27614
4beds
4,827sqft
Single Family Residence
Built in 1997
1.08 Acres Lot
$-- Zestimate®
$300/sqft
$90/mo HOA
What's special
- 3 days
- 907
- 60
Zillow last checked:
Listing updated:
Listed by:
Tina Caul 919-665-8210,
EXP Realty LLC,
Daria Crater 201-965-8303,
EXP Realty LLC
Source: Doorify MLS,MLS#: 10193040
Facts & features
Interior
Bedrooms & bathrooms
- Bedrooms: 4
- Bathrooms: 4
- Full bathrooms: 3
- 1/2 bathrooms: 1
- Main level bathrooms: 2
- Main level bedrooms: 1
Primary bedroom
- Level: Main
- Area: 277.2 Square Feet
- Dimensions: 18.0 x 15.4
Bedroom 2
- Level: Second
- Area: 162.4 Square Feet
- Dimensions: 11.6 x 14.0
Bedroom 3
- Level: Second
- Area: 196 Square Feet
- Dimensions: 14.0 x 14.0
Bedroom 4
- Level: Second
- Area: 153.72 Square Feet
- Dimensions: 12.2 x 12.6
Bonus room
- Level: Second
- Area: 390.98 Square Feet
- Dimensions: 22.6 x 17.3
Bonus room
- Level: Third
- Area: 522.05 Square Feet
- Dimensions: 19.7 x 26.5
Breakfast room
- Level: Main
- Area: 166.25 Square Feet
- Dimensions: 12.5 x 13.3
Dining room
- Level: Main
- Area: 196 Square Feet
- Dimensions: 14.0 x 14.0
Other
- Level: Main
- Area: 101.6 Square Feet
- Dimensions: 12.7 x 8.0
Family room
- Level: Main
- Area: 331.36 Square Feet
- Dimensions: 15.2 x 21.8
Kitchen
- Level: Main
- Area: 247 Square Feet
- Dimensions: 13.0 x 19.0
Laundry
- Level: Main
- Area: 81.6 Square Feet
- Dimensions: 10.2 x 8.0
Living room
- Level: Main
- Area: 196 Square Feet
- Dimensions: 14.0 x 14.0
Other
- Description: Flex Room
- Level: Main
- Area: 132 Square Feet
- Dimensions: 12.0 x 11.0
Other
- Description: Front Porch
- Level: Main
- Area: 56 Square Feet
- Dimensions: 7.0 x 8.0
Other
- Description: Deck
- Level: Main
- Area: 378 Square Feet
- Dimensions: 18.0 x 21.0
Other
- Description: Garage
- Level: Main
- Area: 757.5 Square Feet
- Dimensions: 37.5 x 20.2
Other
- Description: Attic Storage1
- Level: Second
- Area: 145 Square Feet
- Dimensions: 10.0 x 14.5
Other
- Description: Attic Storage2
- Level: Second
- Area: 149.5 Square Feet
- Dimensions: 13.0 x 11.5
Other
- Description: Attic Storage3
- Level: Second
- Area: 78.75 Square Feet
- Dimensions: 7.5 x 10.5
Heating
- Central, Forced Air, Natural Gas
Cooling
- Central Air, Ceiling Fan(s), Electric
Appliances
- Included: Disposal, Dishwasher, Gas Cooktop, Gas Water Heater, Microwave, Plumbed For Ice Maker, Range Hood, Water Heater, Water Purifier, Wall Oven
- Laundry: Electric Dryer Hookup, Laundry Room, Main Level, Sink, Washer Hookup
Features
- Built-in Features, Bookcases, Ceiling Fan(s), Crown Molding, Double Vanity, Entrance Foyer, Eat-in Kitchen, Granite Counters, High Ceilings, Kitchen Island, Pantry, Primary Downstairs, Recessed Lighting, Storage, Tray Ceiling(s), Walk-In Closet(s), Whirlpool Tub, Separate Shower, Bathtub/Shower Combination, Walk-In Shower, Water Closet, Smooth Ceilings
- Flooring: Carpet, Hardwood, Tile
- Number of fireplaces: 1
- Fireplace features: Family Room, Gas Log
Interior area
- Total structure area: 4,827
- Total interior livable area: 4,827 sqft
- Finished area above ground: 4,827
- Finished area below ground: 0
Property
Parking
- Total spaces: 5
- Parking features: Attached, Concrete, Driveway, Garage Faces Side, Garage, Inside Entrance
- Garage spaces: 3
- Uncovered spaces: 2
Features
- Levels: Three Or More
- Stories: 3
- Patio & porch: Deck, Front Porch, Patio
- Exterior features: Private Yard, Rain Gutters, Fenced Yard
- Fencing: Brick,Back Yard,Fenced
Lot
- Size: 1.08 Acres
- Features: Back Yard, Cul-De-Sac, Front Yard, Landscaped, Private
Details
- Parcel number: 1718798260
- Zoning: R-80W
- Special conditions: Standard
Construction
Type & style
- Home type: SingleFamily
- Architectural style: Colonial,Traditional
- Property subtype: Single Family Residence
Materials
- Brick Veneer, HardiPlank Type
- Foundation: Brick/Mortar, Crawlspace
- Roof: Shingle
Condition
- New construction: No
- Year built: 1997
Utilities & green energy
- Sewer: Septic Tank
- Water: Community Water
Community & HOA
Community
- Features: Clubhouse, Pool, Tennis Court(s)
- Subdivision: Sheffield Estates
HOA
- Has HOA: Yes
- Amenities included: Clubhouse, Pool, Tennis Court(s)
- Services included: None
- HOA fee: $1,082 annually
- HOA name: PPM
- HOA phone: 919-848-4911
Location
- Region: Raleigh
Financial & listing details
- Price per square foot: $300/sqft
- Tax assessed value: $1,144,774
- Annual tax amount: $7,570
- Date on market: 9/18/2026
- Listing agreement: Exclusive Right To Sell
- Listing terms: Cash,Conventional
Estimated market value
Not available
Estimated sales range
Not available
Not available
Price history
| Date | Event | Price |
|---|---|---|
| 9/18/2026 | Listed for sale | $1,450,000+16%$300/sqft |
Source:  Doorify MLS #10193040 Report a problem Doorify MLS #10193040 Report a problem | ||
| 11/13/2024 | Sold | $1,250,000-3.8%$259/sqft |
Source: Doorify MLS #10043952 Report a problem | ||
| 10/18/2024 | Pending sale | $1,300,000$269/sqft |
Source: Doorify MLS #10043952 Report a problem | ||
| 7/29/2024 | Listed for sale | $1,300,000-3.7%$269/sqft |
Source: Doorify MLS #10043952 Report a problem | ||
| 7/5/2024 | Listing removed | -- |
Source: Doorify MLS #10029328 Report a problem | ||
| 5/15/2024 | Listed for sale | $1,350,000+27.5%$280/sqft |
Source: Doorify MLS #10029328 Report a problem | ||
| 8/26/2022 | Sold | $1,059,000-9.9%$219/sqft |
Source: Public Record Report a problem | ||
| 7/29/2022 | Pending sale | $1,175,000$243/sqft |
Source: Doorify MLS #2457888 Report a problem | ||
| 7/5/2022 | Price change | $1,175,000-2.1%$243/sqft |
Source: Doorify MLS #2457888 Report a problem | ||
| 6/23/2022 | Listed for sale | $1,200,000+64.4%$249/sqft |
Source: Doorify MLS #2457888 Report a problem | ||
| 1/10/2001 | Sold | $730,000+14.1%$151/sqft |
Source: Public Record Report a problem | ||
| 6/8/1998 | Sold | $640,000$133/sqft |
Source: Public Record Report a problem | ||
Public tax history
| Year | Property taxes | Tax assessment |
|---|---|---|
| 2025 | $7,342 +3% | $1,144,774 |
| 2024 | $7,129 +18.1% | $1,144,774 +48.3% |
| 2023 | $6,038 +7.9% | $771,892 |
| 2022 | $5,595 +2.8% | $771,892 |
| 2021 | $5,444 +1.7% | $771,892 |
| 2020 | $5,354 -25% | $771,892 -11.4% |
| 2019 | $7,136 | $871,261 |
| 2018 | $7,136 +14.8% | $871,261 |
| 2017 | $6,215 +2.1% | $871,261 |
| 2016 | $6,088 | $871,261 -1.5% |
| 2015 | -- | $884,150 |
| 2014 | $5,838 | $884,150 |
| 2013 | -- | $884,150 |
| 2012 | -- | $884,150 |
| 2011 | -- | $884,150 |
| 2010 | -- | $884,150 |
| 2009 | -- | $884,150 |
| 2008 | -- | -- |
| 2007 | -- | -- |
| 2006 | -- | -- |
| 2005 | -- | -- |
| 2004 | -- | -- |
Find assessor info on the county website
Monthly payment
Est. payment
Payment breakdown
Explore the cost of this home by adjusting the details. Changes won't be saved.Climate risks
Neighborhood: 27614
Nearby schools
Schools provided by the listing agent
- Elementary: Wake - Brassfield Road Elementary
- Middle: Wake - West Millbrook Middle
- High: Wake - Millbrook High
Source: Doorify MLS. This data may not be complete. We recommend contacting the local school district to confirm school assignments for this home.
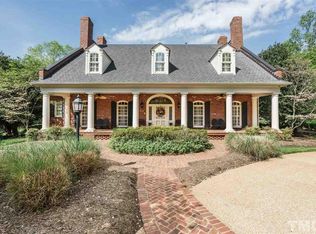
Similar homes
- $1,399,9004 bd6 ba5.7k sqft6121 Carlyle Dr, Raleigh, NC 27614For Sale
 MLS ID #10157011, David Wilson. Doorify MLS
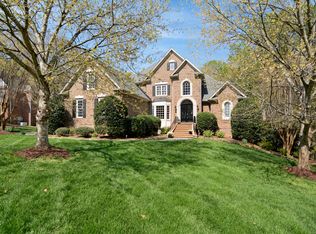
 - $1,400,0004 bd4 ba4.5k sqft9921 Waterview Rd, Raleigh, NC 27615For Sale
 MLS ID #10184998, Brittanie Johnson. Doorify MLS
 - $1,325,0004 bd4 ba4.3k sqft14609 Norwood Rd, Raleigh, NC 27614For Sale
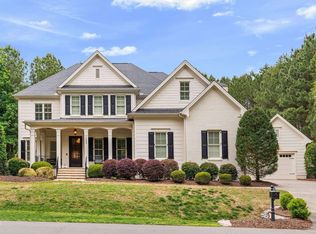 MLS ID #10165284, Lindy Mauney. Doorify MLS
 - $745,0004 bd3 ba3.5k sqft10200 Riverstone Pl, Raleigh, NC 27614For Sale
 MLS ID #10191536, Shanda Heller. Doorify MLS
 - $1,650,0004 bd4 ba5k sqft116 Crestview Rd, Raleigh, NC 27609For SaleMLS ID #10192908, Sheri Hagerty. Doorify MLS
- $1,250,0004 bd5 ba5k sqft1308 Ballyclare Ct, Raleigh, NC 27614For SaleMLS ID #10175445, Gaye Orr. Doorify MLS
- $1,045,0005 bd5 ba4.5k sqft3821 Falls River Ave, Raleigh, NC 27614For SaleMLS ID #10190599, Howard Jacobson. Doorify MLS
- $1,200,0004 bd3 ba4k sqft9017 Wildwood Links, Raleigh, NC 27613For SaleMLS ID #10191876, Lucie Desrochers. Doorify MLS
- $1,075,0004 bd4 ba4.1k sqft1008 Old Meetinghouse Way, Raleigh, NC 27615For SaleMLS ID #10171239, Marti Hampton. Doorify MLS
- $739,0005 bd3 ba3k sqft4708 Bartwood Dr, Raleigh, NC 27613For SaleMLS ID #10193706, James David Ayscue. Doorify MLS
- $1,450,0004 bd5 ba4.4k sqft8108 Fergus Ct, Wake Forest, NC 27587For SaleMLS ID #10180691, Garrett Hazen. Doorify MLS
- $1,099,0004 bd3 ba4k sqft1017 Old Meetinghouse Way, Raleigh, NC 27615For SaleMLS ID #10168088, Sallie Wall. Doorify MLS
- $1,345,0005 bd4 ba3.9k sqft106 Aberson Ct, Cary, NC 27519For SaleMLS ID #10193134, Karen Coe. Doorify MLS
- $1,050,0005 bd5 ba5k sqft429 Grosvenor Dr, Raleigh, NC 27615For SaleMLS ID #10168072, Melissa Schambs. Doorify MLS
- $779,0005 bd4 ba3.6k sqft12413 Mayhurst Pl, Raleigh, NC 27614For SaleMLS ID #10189364, Carole Langheim. Doorify MLS
- $1,175,0004 bd4 ba4.2k sqft5016 Elkwood Court, Raleigh, NC 27613For Sale
 MLS ID #100565254, Sally A Demidovich, More Options Realty, LLC. Hive MLS
 - $946,0004 bd4 ba3.4k sqft9004 Hometown Dr, Raleigh, NC 27615For SaleMLS ID #10184891, Jennifer Wolborsky. Doorify MLS
- $829,9006 bd5 ba4.3k sqft12301 Schoolhouse St, Raleigh, NC 27614For SaleMLS ID #10177248, Aimee Anderson. Doorify MLS
- $800,0004 bd3 ba4.1k sqft691 Hawthorne Pl, Creedmoor, NC 27522For SaleMLS ID #10193786, Tim Mock. Doorify MLS
- $1,175,0004 bd4 ba4.3k sqft7540 Hasentree Club Dr, Wake Forest, NC 27587For SaleMLS ID #10184778, Kelly Huffstetler. Doorify MLS
