Skip main navigation
For sale
  • $849,000

    7604 Welcome Dr, Wake Forest, NC 27587

    3beds
    4,342sqft
    : 
    $5,124/mo
    Get pre-qualified
    Single Family Residence
    Built in 1999
    0.92 Acres Lot
    $824,700 Zestimate®
    $196/sqft
    $15/mo HOA

    What's special

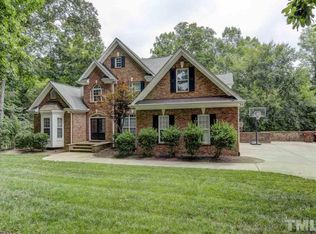
    Welcome home to this beautifully maintained custom built brick home nestled on a private, nearly one acre lot in desirable Wake Forest. This spacious residence offers over 4000 square feet of comfortable living space, thoughtfully designed for both everyday living and entertaining. Situated in an established neighborhood of Waterfall Plantation, this inviting residence features spacious main floor living areas filled with natural light, creating a warm and welcoming atmosphere from the moment you step inside. The kitchen offers ample cabinetry and workspace, opening to gathering areas ideal for hosting family and friends. The private owner's suite serves as a relaxing retreat, while additional bedrooms provide flexibility for guests, a home office, or growing households. The finished walk-out basement boasts 2 bedrooms, den flex room/kitchen and workshop. The basement can also be used as an in law suite for multi generational living. The unfinished walk up attic boasts over 1000 square feet for storage or future expansion!. Step outside to enjoy the expansive deck, screened porch and backyard. Conveniently located near Falls Lake, shopping, dining, and major commuter routes, this home provides easy access to everything Wake Forest has to offer while maintaining a peaceful residential setting. Don't miss this opportunity to own a charming home in one of the Triangle's most desirable communities!
    8 days
    519
    39

    Zillow last checked:

    Listing updated:

    Listed by:

    Julia Cowlbeck 919-815-8345,

    Long & Foster Real Estate INC/Raleigh

    Source: Doorify MLS,MLS#: 10190335MLS Logo

      Facts & features

      Interior

      Bedrooms & bathrooms
      • Bedrooms: 3
      • Bathrooms: 3
      • Full bathrooms: 3
      • Main level bathrooms: 2
      • Main level bedrooms: 2
      Primary bedroom
      • Level: Main
      • Area: 206.4 Square Feet
      • Dimensions: 16.0 x 12.9
      Bedroom 2
      • Level: Main
      • Area: 142.8 Square Feet
      • Dimensions: 12.0 x 11.9
      Bedroom 3
      • Level: Lower
      • Area: 179.01 Square Feet
      • Dimensions: 15.3 x 11.7
      Bedroom 4
      • Level: Basement
      • Area: 148.41 Square Feet
      • Dimensions: 15.3 x 9.7
      Breakfast room
      • Level: Main
      • Area: 142.6 Square Feet
      • Dimensions: 12.4 x 11.5
      Dining room
      • Level: Main
      • Area: 153.51 Square Feet
      • Dimensions: 12.9 x 11.9
      Other
      • Level: Main
      • Area: 102.69 Square Feet
      • Dimensions: 16.3 x 6.3
      Family room
      • Level: Main
      • Area: 3151.8 Square Feet
      • Dimensions: 206.0 x 15.3
      Kitchen
      • Level: Main
      • Area: 186 Square Feet
      • Dimensions: 15.0 x 12.4
      Laundry
      • Level: Main
      • Area: 128 Square Feet
      • Dimensions: 16.0 x 8.0
      Office
      • Level: Main
      • Area: 171.68 Square Feet
      • Dimensions: 14.8 x 11.6
      Sunroom
      • Level: Main
      • Area: 184.6 Square Feet
      • Dimensions: 14.2 x 13.0
      Heating
      • Fireplace(s), Natural Gas
      Cooling
      • Central Air, Ceiling Fan(s)
      Appliances
      • Included: Cooktop, Dishwasher, Gas Cooktop, Microwave, Oven, Refrigerator, Range Hood, Washer/Dryer
      • Laundry: Laundry Room, Main Level, Sink
      Features
      • Ceiling Fan(s), Chandelier, Crown Molding, Recessed Lighting
      • Flooring: Carpet, Hardwood, Tile, Vinyl, Wood
      • Basement: Concrete,Daylight,Exterior Entry,Finished,Interior Entry,Storage Space,Walk-Out Access,Heated,Workshop
      • Number of fireplaces: 1
      • Fireplace features: Glass Doors, Gas Log, Great Room, Raised Hearth
      • Common walls with other units/homes: No Common Walls
      Interior area
      • Total structure area: 4,342
      • Total interior livable area: 4,342 sqft
      • Finished area above ground: 2,578
      • Finished area below ground: 1,764

      Property

      Parking
      • Total spaces: 6
      • Parking features: Attached, Driveway, Garage Faces Side, Garage
      • Garage spaces: 2
      • Uncovered spaces: 4
      Features
      • Levels: Two
      • Stories: 2
      • Patio & porch: Covered, Deck, Enclosed, Front Porch, Patio, Porch, Rear Porch, Screened, Wrap Around
      • Exterior features: Private Yard, Rain Gutters
      • Has view: Yes
      • View description: Forest, Trees/Woods
      Lot
      • Size: 0.92 Acres
      • Features: Back Yard, Front Yard, Gentle Sloping, Landscaped, Many Trees, Sloped, Hardwood Trees
      Details
      • Parcel number: 183103126658000 0232542
      • Zoning: R-40W
      • Special conditions: Standard

      Construction

      Type & style
      • Home type: SingleFamily
      • Architectural style: Transitional
      • Property subtype: Single Family Residence
      Materials
      • Brick
      • Foundation: Slab
      • Roof: Shingle,Architectural Shingle
      Condition
      • New construction: No
      • Year built: 1999

      Utilities & green energy

      • Sewer: Septic Tank
      • Water: Community Water
      • Utilities for property: Electricity Connected, Natural Gas Connected, Septic Connected

      Community & HOA

      Community
      • Features: Street Lights
      • Security: Smoke Detector(s)
      • Subdivision: Waterfall Plantation
      HOA
      • Has HOA: Yes
      • Amenities included: Other
      • Services included: None
      • HOA fee: $175 annually
      • HOA name: Waterfall Plantation HOA
      • HOA phone: 919-555-1212
      Location
      • Region: Wake Forest

      Financial & listing details

      • Price per square foot: $196/sqft
      • Tax assessed value: $751,113
      • Annual tax amount: $4,974
      • Date on market: 9/11/2026
      • Listing agreement: Exclusive Right To Sell
      • Listing terms: Cash,Contract,VA Loan
      • Road surface type: Asphalt

        Estimated market value

        $824,700

        $783,000 - $866,000

        $3,198/mo

        Price history

        DateEventPrice
        9/11/2026Listed for sale$849,000+1564.7%$196/sqft
        Source: Doorify MLS #10190335 Report a problem
        11/19/1998Sold$51,000$12/sqft
        Source: Public Record Report a problem

        Public tax history

        YearProperty taxesTax assessment
        2025$4,824 +3%$751,113
        2024$4,684 +2.7%$751,113 +29%
        2023$4,560 +7.9%$582,273
        2022$4,225 +2.8%$582,273
        2021$4,112 +1.7%$582,273
        2020$4,044 -3.1%$582,273 +14.5%
        2019$4,172 $508,409
        2018$4,172 +14.8%$508,409
        2017$3,635 +2.1%$508,409
        2016$3,561 -12%$508,409 -12.3%
        2015$4,045 +5.5%$579,617
        2014$3,834 $579,617
        2013-- $579,617
        2012-- $579,617
        2011-- $579,617
        2010-- $579,617
        2009-- $579,617
        2008-- --
        2007-- --
        2006-- --
        2005-- --
        2004-- --
        Find assessor info on the county website

        Monthly payment

        Est. payment

        Payment breakdown

        Explore the cost of this home by adjusting the details. Changes won't be saved.
        All calculations are estimates and provided by Zillow, Inc. for informational purposes only. Actual amounts may vary.
        HOA fees may include property taxes on listings classified as Co-Ops. Contact the listing agent and/or owner for fee details.
        See how much you could borrow to make a competitive offer.

        Climate risks

        Neighborhood: 27587

        Getting around

        3 / 100
        Car-Dependent
        19 / 100
        Somewhat Bikeable

        Nearby schools

        GreatSchools rating
        Schools provided by the listing agent
        • Elementary: Wake - Forest Pines Drive Elementary
        • Middle: Wake - Wake Forest Middle School
        • High: Wake - Wake Forest High School

        Source: Doorify MLS. This data may not be complete. We recommend contacting the local school district to confirm school assignments for this home.

        A local agent can set up tours, give advice and negotiate with sellers.

        Browse local experts