Welcome to this beautiful custom Home by Dickerson in the sought-after Heritage community of Wake Forest, where quality craftsmanship, thoughtful details, and inviting spaces come together to create a wonderful place to call home. From the moment you step inside, you'll notice the details that make this home special, including hardwood floors, coffered ceilings, transom windows, and extensive custom molding and trim work throughout. The updated kitchen features granite countertops, a gas cooktop, freshly painted cabinetry, and plenty of space for gathering and entertaining. Just beyond, the light-filled sunroom offers a comfortable spot to relax and enjoy views of the beautifully landscaped backyard. A main-level bedroom with a full bath provides flexibility for guests, a home office, or multigenerational living. Upstairs, fresh carpet was installed in August 2026. The spacious primary suite features an oversized walk-in closet, while a walk-up attic provides excellent storage and the potential for future finished third-floor space. Step outside to a backyard that was designed to be enjoyed, with extensive landscaping, an outdoor kitchen and outdoor fireplace, an irrigation system, and plenty of room for relaxing or entertaining. Additional updates include a downstairs HVAC and water heater replaced in 2022, along with an encapsulated crawl space. Located in the heart of Heritage, you'll love having the Heritage pool and Wake Forest greenway trails just down the street, along with convenient access to shopping, dining, parks, and everything Wake Forest has to offer.
Pending
Price cut: $10.1K (9/29)
$699,900
3928 Heritage View Trl, Wake Forest, NC 27587
4beds
3,042sqft
Single Family Residence
Built in 2006
0.31 Acres Lot
$686,400 Zestimate®
$230/sqft
$32/mo HOA
What's special
Coffered ceilingsLight-filled sunroomHardwood floorsExtensive landscapingGranite countertopsTransom windowsGas cooktop
- 58 days
- 1,382
- 101
Likely to sell faster than
Zillow last checked:
Listing updated:
Listed by:
Kristen Harper 724-713-1733,
Capital To Coast Realty Company
Source: Doorify MLS,MLS#: 10187454
Facts & features
Interior
Bedrooms & bathrooms
- Bedrooms: 4
- Bathrooms: 3
- Full bathrooms: 3
- Main level bathrooms: 1
- Main level bedrooms: 1
Primary bedroom
- Level: Second
Heating
- Forced Air, Natural Gas
Cooling
- Central Air
Appliances
- Included: Built-In Gas Oven, Dishwasher, Gas Cooktop, Microwave, Oven, Refrigerator, Stainless Steel Appliance(s)
- Laundry: Laundry Room
Features
- Built-in Features, Bookcases, Ceiling Fan(s), Chandelier, Crown Molding, Coffered Ceiling(s), Double Vanity, Eat-in Kitchen, Granite Counters, Kitchen Island, Pantry, Recessed Lighting, Soaking Tub, Tray Ceiling(s), Walk-In Closet(s), Second Primary Bedroom, Separate Shower, Walk-In Shower
- Flooring: Carpet, Hardwood, Tile, Wood
- Fireplace features: Living Room
- Common walls with other units/homes: No Common Walls
Interior area
- Total structure area: 3,042
- Total interior livable area: 3,042 sqft
- Finished area above ground: 3,042
- Finished area below ground: 0
Property
Parking
- Total spaces: 2
- Parking features: Driveway, Garage
- Garage spaces: 2
- Has uncovered spaces: Yes
Features
- Levels: Two
- Stories: 2
- Patio & porch: Deck, Front Porch, Patio, Porch
- Exterior features: Built-in Barbecue, Fire Pit, Outdoor Kitchen, Private Yard, Smart Light(s), Smart Lock(s)
- Has view: Yes
- View description: Trees/Woods
Lot
- Size: 0.31 Acres
- Features: Back Yard, Landscaped
Details
- Additional structures: Outdoor Kitchen, Other, Pergola
- Parcel number: 174902978346000 0333033
- Zoning: GR5
- Special conditions: Standard
Construction
Type & style
- Home type: SingleFamily
- Architectural style: Colonial,Craftsman
- Property subtype: Single Family Residence
Materials
- Fiber Cement
- Foundation: Slab
- Roof: Architectural Shingle
Condition
- New construction: No
- Year built: 2006
Utilities & green energy
- Sewer: Public Sewer
- Water: Public
Community & HOA
Community
- Features: Golf, Suburban
- Subdivision: Heritage
HOA
- Has HOA: Yes
- Amenities included: Clubhouse, Golf Course, Picnic Area, Playground, Pool, Tennis Court(s)
- Services included: None
- HOA fee: $380 annually
- HOA name: Community Assoc. Mgmt
- HOA phone: 910-295-3791
Location
- Region: Wake Forest
Financial & listing details
- Price per square foot: $230/sqft
- Tax assessed value: $568,826
- Annual tax amount: $5,350
- Date on market: 8/20/2026
- Listing agreement: Exclusive Right To Sell
- Listing terms: Cash,Conventional,FHA,VA Loan
Estimated market value
$686,400
$652,000 - $721,000
$2,838/mo
Price history
| Date | Event | Price |
|---|---|---|
| 10/6/2026 | Pending sale | $699,900$230/sqft |
Source:  Doorify MLS #10187454 Report a problem Doorify MLS #10187454 Report a problem | ||
| 9/29/2026 | Price change | $699,900-1.4%$230/sqft |
Source: Doorify MLS #10187454 Report a problem | ||
| 9/14/2026 | Price change | $710,000-2.1%$233/sqft |
Source: Doorify MLS #10187454 Report a problem | ||
| 8/20/2026 | Listed for sale | $725,000+70.6%$238/sqft |
Source: Doorify MLS #10187454 Report a problem | ||
| 3/16/2017 | Sold | $425,000$140/sqft |
Source: Public Record Report a problem | ||
| 2/21/2017 | Pending sale | $425,000$140/sqft |
Source: Keller Williams - Durham #2109527 Report a problem | ||
| 2/10/2017 | Listed for sale | $425,000-1.2%$140/sqft |
Source: Keller Williams - Durham #2109527 Report a problem | ||
| 11/30/2006 | Sold | $430,000+465.8%$141/sqft |
Source: Public Record Report a problem | ||
| 6/23/2006 | Sold | $76,000$25/sqft |
Source: Public Record Report a problem | ||
Public tax history
| Year | Property taxes | Tax assessment |
|---|---|---|
| 2025 | $5,350 +0.4% | $568,826 |
| 2024 | $5,330 +17.5% | $568,826 +46.3% |
| 2023 | $4,536 +4.2% | $388,679 |
| 2022 | $4,352 +1.8% | $388,679 |
| 2021 | $4,276 | $388,679 |
| 2020 | $4,276 -6.1% | $388,679 +6.4% |
| 2019 | $4,552 | $365,317 |
| 2018 | $4,552 +9.3% | $365,317 |
| 2017 | $4,166 +1.3% | $365,317 |
| 2016 | $4,113 -10.5% | $365,317 -9.5% |
| 2015 | $4,597 | $403,470 |
| 2014 | -- | $403,470 |
| 2013 | -- | $403,470 |
| 2012 | -- | $403,470 |
| 2011 | -- | $403,470 |
| 2010 | -- | $403,470 |
| 2009 | -- | $403,470 |
| 2008 | -- | -- |
| 2007 | -- | -- |
Find assessor info on the county website
Monthly payment
Est. payment
Payment breakdown
Explore the cost of this home by adjusting the details. Changes won't be saved.Climate risks
Neighborhood: 27587
Nearby schools
Schools provided by the listing agent
- Elementary: Wake - Jones Dairy Elementary
- Middle: Wake - Heritage Middle
- High: Wake - Heritage High School
Source: Doorify MLS. This data may not be complete. We recommend contacting the local school district to confirm school assignments for this home.
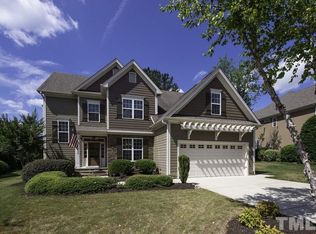
- $654,1004 bd4 ba2.8k sqft3932 Heritage View Trl, Wake Forest, NC 27587Off Market
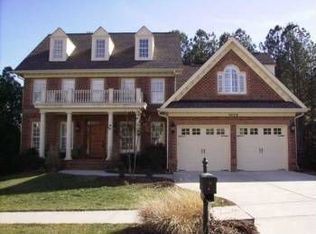
- $762,1005 bd4 ba3.6k sqft1032 Prairie Smoke St, Wake Forest, NC 27587Off Market
- $833,6005 bd5 ba4.1k sqft3920 Heritage View Trl, Wake Forest, NC 27587Off Market
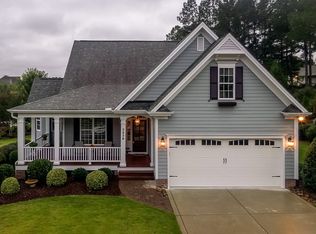
- $658,0003 bd3 ba2.6k sqft3936 Heritage View Trl, Wake Forest, NC 27587Off Market
Similar homes
- $719,9005 bd3 ba3.2k sqft904 Hidden Jewel Ln, Wake Forest, NC 27587For Sale

 MLS ID #10198165, Michael Sanders. Doorify MLS
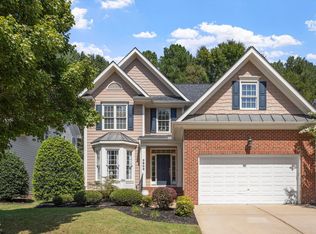
 - $689,0004 bd4 ba2.8k sqft3805 Orange Cosmos Ave, Wake Forest, NC 27587For Sale
 MLS ID #10192838, Leah Kruger. Doorify MLS
 - $605,0004 bd3 ba3k sqft1613 Wooten Ct, Wake Forest, NC 27587For Sale
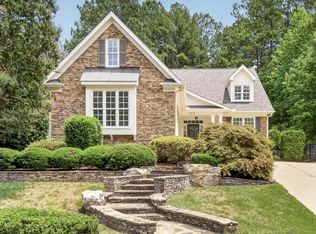 MLS ID #10182553, Carolyn Strickland. Doorify MLS
 - $699,0004 bd4 ba3.1k sqft5017 Red Quill Way, Wake Forest, NC 27587For Sale
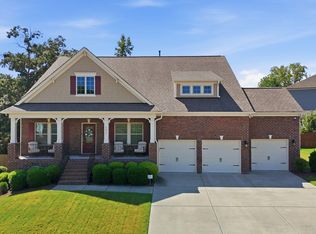 MLS ID #10191260, Marti Hampton. Doorify MLS
 - $745,0004 bd4 ba3.5k sqft4248 Fawn Lily Dr, Wake Forest, NC 27587For SaleMLS ID #10163543, Sommer Donahoe. Doorify MLS
- $600,0005 bd4 ba2.5k sqft4217 Field Oak Dr, Wake Forest, NC 27587For SaleMLS ID #10191359, Sue Goodwin. Doorify MLS
- $625,0004 bd4 ba3.4k sqft324 Stearns Way, Wake Forest, NC 27587For SaleMLS ID #10194314, Alison Malloy Wojnarowski. Doorify MLS
- $875,0005 bd4 ba3.5k sqft4101 Heritage View Trl, Wake Forest, NC 27587For SaleMLS ID #10184756, Angie Cole. Doorify MLS
- $750,0004 bd3 ba3k sqft1229 Fanning Dr, Wake Forest, NC 27587For SaleMLS ID #10174424, Eddie Cash. Doorify MLS
- $579,0004 bd4 ba2.8k sqft428 Old Dairy Dr, Wake Forest, NC 27587For SaleMLS ID #10197206, Myron Gwyn. Doorify MLS
- $798,0005 bd4 ba3.4k sqft308 Stearns Way, Wake Forest, NC 27587For SaleMLS ID #10187573, Vy Nguyen. Doorify MLS
- $525,0004 bd4 ba2.9k sqft1321 Lagerfeld Way, Wake Forest, NC 27587For SaleMLS ID #10190321, Annelie Sirois. Doorify MLS
- $575,0004 bd3 ba2.7k sqft9705 Rainsong Dr, Wake Forest, NC 27587For SaleMLS ID #10192557, Meredith Wright. Doorify MLS
- $807,5005 bd4 ba3.4k sqft9804 San Remo Pl, Wake Forest, NC 27587For SaleMLS ID #10190226, Kameela Wardsworth. Doorify MLS
- $599,9004 bd4 ba2.4k sqft7217 Rabbit Run, Wake Forest, NC 27587For SaleMLS ID #10176132, Dina M Sosa. Doorify MLS
- $500,0005 bd3 ba2.8k sqft5997 Jones Farm Road, Wake Forest, NC 27587For Sale
 MLS ID #100597968, Kyle Rank, Mark Spain Real Estate. Hive MLS
 - $599,0003 bd3 ba3.6k sqft1628 Rolesville Rd, Wake Forest, NC 27587For SaleMLS ID #10190816, Rhonda Kosor. Doorify MLS
- $529,9004 bd3 ba2.3k sqft804 Copper Beech Ln, Wake Forest, NC 27587For SaleMLS ID #10196879, Marti Hampton. Doorify MLS
- $674,9004 bd3 ba3k sqft1524 Wood Spring Ct, Raleigh, NC 27614For SaleMLS ID #10197301, Marti Hampton. Doorify MLS
- $525,0004 bd4 ba3.7k sqft516 Deacon Ridge St, Wake Forest, NC 27587For SaleMLS ID #10183647, Rob Zelem. Doorify MLS
