Skip main navigation
For sale
  • $850,000

    8305 Dolce Dr, Wake Forest, NC 27587

    4beds
    3,191sqft
    : 
    $5,114/mo
    Get pre-qualified
    Single Family Residence, Residential
    Built in 2024
    0.69 Acres Lot
    $-- Zestimate®
    $266/sqft
    $53/mo HOA

    What's special

    Large bonus roomCeiling-height custom cabinetryStunning kitchenPrivate backyardGranite countertopsExceptional design
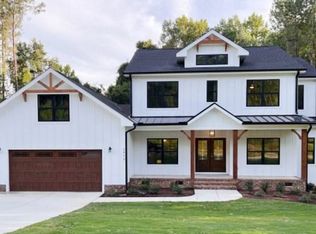
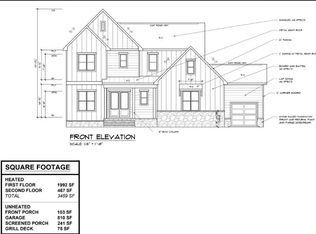
    Welcome to a truly rare opportunity in the highly sought-after Berklee Estates community. This like-new, custom-built luxury home is set on over half an acre in Wake Forest and offers exceptional design, craftsmanship, and privacy. Featuring 4 bedrooms (lives like 5 bedrooms) and 4.5 baths, the thoughtfully designed floor plan includes a spacious owner's suite, a guest bedroom with full bath, and a private office all on the main level. The heart of the home is the stunning kitchen, showcasing ceiling-height custom cabinetry, granite countertops, and a large statement island ideal for entertaining. The family room features gas log fireplace and flows beautifully for everyday living and gatherings. Upstairs, you'll find two generously sized secondary bedrooms, a large bonus room, and an additional office with walk-in closet that may also serve as a 5th bedroom. Notable upgrades include a whole-house water filtration system, EV charger, and a 3-car garage with a third bay designed to support a car lift. Enjoy a private backyard in an all custom-built community, just minutes from shopping, dining, and the amenities of the charming town of Wake Forest. Wake County schools.
    119 days
    |
    470
    |
    30
    |

    Zillow last checked:

    Listing updated:

    Listed by:

    Serina Harris 919-817-6707,

    NorthGroup Real Estate, Inc.

    Source: Doorify MLS,MLS#: 10141717MLS Logo

      Facts & features

      Interior

      Bedrooms & bathrooms
      • Bedrooms: 4
      • Bathrooms: 5
      • Full bathrooms: 4
      • 1/2 bathrooms: 1
      Heating
      • Central, Heat Pump, Natural Gas
      Cooling
      • Ceiling Fan(s), Central Air, Multi Units
      Appliances
      • Included: Gas Cooktop, Gas Water Heater, Wine Refrigerator
      • Laundry: Laundry Room, Main Level
      Features
      • Ceiling Fan(s), Double Vanity, Dry Bar, Entrance Foyer, Granite Counters, Kitchen Island, Pantry, Quartz Counters, Walk-In Closet(s)
      • Flooring: Carpet, Vinyl, Tile
      • Number of fireplaces: 1
      • Fireplace features: Family Room, Gas Log
      • Common walls with other units/homes: No Common Walls
      Interior area
      • Total structure area: 3,191
      • Total interior livable area: 3,191 sqft
      • Finished area above ground: 3,191
      • Finished area below ground: 0

      Property

      Parking
      • Total spaces: 3
      • Parking features: Attached, Electric Vehicle Charging Station(s), Garage, Garage Door Opener, Garage Faces Front
      • Attached garage spaces: 3
      Features
      • Levels: Two
      • Stories: 2
      • Patio & porch: Screened
      • Has view: Yes
      Lot
      • Size: 0.69 Acres
      • Features: Back Yard, Few Trees, Front Yard, Partially Cleared
      Details
      • Parcel number: 184203125429000 0444953
      • Zoning: R-40W
      • Special conditions: Standard

      Construction

      Type & style
      • Home type: SingleFamily
      • Architectural style: Farmhouse, Traditional, Transitional
      • Property subtype: Single Family Residence, Residential
      Materials
      • Board & Batten Siding, Brick Veneer
      • Roof: Shingle
      Condition
      • New construction: No
      • Year built: 2024

      Utilities & green energy

      • Sewer: Septic Tank
      • Water: Public

      Community & HOA

      Community
      • Features: Street Lights
      • Subdivision: Berklee Estates
      HOA
      • Has HOA: Yes
      • Amenities included: None
      • Services included: Maintenance Grounds
      • HOA fee: $633 annually
      Location
      • Region: Wake Forest

      Financial & listing details

      • Price per square foot: $266/sqft
      • Tax assessed value: $707,895
      • Annual tax amount: $4,547
      • Date on market: 2/13/2026

        Estimated market value

        Not available

        Estimated sales range

        Not available

        $3,750/mo

        Price history

        DateEventPrice
        4/23/2026Price change$850,000-2.2%$266/sqft
        Source: Doorify MLS #10141717 Report a problem
        4/17/2026Price change$869,000-0.7%$272/sqft
        Source: Doorify MLS #10141717 Report a problem
        3/28/2026Listed for sale$875,000+13.8%$274/sqft
        Source: Doorify MLS #10141717 Report a problem
        6/14/2024Sold$769,000$241/sqft
        Source: Doorify MLS #2520063 Report a problem
        11/11/2023Pending sale$769,000$241/sqft
        Source: Doorify MLS #2520063 Report a problem
        7/6/2023Contingent$769,000$241/sqft
        Source: Doorify MLS #2520063 Report a problem
        7/6/2023Listed for sale$769,000$241/sqft
        Source: Doorify MLS #2520063 Report a problem

        Public tax history

        YearProperty taxesTax assessment
        2025$4,548 +207.7%$707,895 +197.4%
        2024$1,478 +123%$238,000 +180%
        2023$663 +8%$85,000
        2022$614 $85,000
        2021-- $85,000
        2020$587 +2.7%$85,000 +21.4%
        2019$572 $70,000
        2018$572 $70,000
        Find assessor info on the county website

        Monthly payment

        Est. payment

        Payment breakdown

        Explore the cost of this home by adjusting the details. Changes won't be saved.
        All calculations are estimates and provided by Zillow, Inc. for informational purposes only. Actual amounts may vary.
        HOA fees may include property taxes on listings classified as Co-Ops. Contact the listing agent and/or owner for fee details.
        Mortgage interest rates are dependent on a number of factors, including credit score, down payment, and repayment length. Interest rate data provided by Zillow Group Marketplace, Inc. as of 1/1/1970 from various mortgage lenders with which we have lead or other similar arrangements; the Estimated Payment is an average of those rates.
        See how much you could borrow to make a competitive offer.

        Climate risks

        Neighborhood: 27587

        Getting around

        25 / 100
        Car-Dependent
        25 / 100
        Somewhat Bikeable

        Nearby schools

        GreatSchools rating
        Schools provided by the listing agent
        • Elementary: Wake - Richland Creek Elementary School
        • Middle: Wake - Wake Forest Middle School
        • High: Wake - Wake Forest High School

        Source: Doorify MLS. This data may not be complete. We recommend contacting the local school district to confirm school assignments for this home.

        A local agent can set up tours, give advice and negotiate with sellers.

        Browse local experts

        Similar homes