The pictures just cannot express how beautiful this home is. Thoughtfully renovated from top to bottom and competitively priced, this exceptional ranch offers the perfect balance of timeless style and modern convenience. Soaring vaulted ceilings and an open, light-filled floor plan create an inviting atmosphere, while the beautifully redesigned kitchen showcases quartz countertops, designer lighting, and finishes that are as functional as they are elegant. Wide-plank LVP flooring, plantation shutters, and a striking fireplace add warmth and sophistication throughout the home. Behind the scenes, valuable upgrades including Nest thermostats, Ring security, an expanded laundry area, a widened driveway, and an epoxy-coated garage ensure peace of mind and everyday ease. The outdoor living spaces are equally impressive, featuring a professionally finished backyard with an oversized pergola, hardscape patio, and room to relax or entertain in every season. Move-in ready, meticulously updated, and offered at an exceptional value, this is a home that stands apart from the rest.
For sale
Price cut: $10K (7/22)
$639,900
1429 Beaver Tan Ct, Wake Forest, NC 27587
3beds
2,954sqft
Single Family Residence, Residential
Built in 2017
0.56 Acres Lot
$-- Zestimate®
$217/sqft
$77/mo HOA
What's special
Epoxy-coated garageProfessionally finished backyardBeautifully redesigned kitchenStriking fireplaceDesigner lightingHardscape patioWidened driveway
- 62 days |
- 297 |
- 16 |
Zillow last checked:
Listing updated:
Listed by:
Judy Hart 919-741-1960,
Navigate Realty
Source: Doorify MLS,MLS#: 10168810
Facts & features
Interior
Bedrooms & bathrooms
- Bedrooms: 3
- Bathrooms: 2
- Full bathrooms: 2
Heating
- Central, Fireplace(s), Natural Gas
Cooling
- Ceiling Fan(s), Central Air
Appliances
- Included: Cooktop, Dishwasher, Disposal, Free-Standing Refrigerator, Gas Cooktop, Ice Maker, Microwave, Oven, Range Hood, Refrigerator, Stainless Steel Appliance(s)
- Laundry: Laundry Room, Main Level
Features
- Beamed Ceilings, Breakfast Bar, Ceiling Fan(s), Chandelier, Coffered Ceiling(s), Crown Molding, Double Vanity, High Ceilings, Open Floorplan, Master Downstairs, Recessed Lighting, Stone Counters, Vaulted Ceiling(s)
- Flooring: Carpet, Hardwood, Vinyl, Tile, Wood
- Doors: French Doors
- Windows: Blinds
- Basement: Crawl Space
- Has fireplace: Yes
- Fireplace features: Family Room, Gas
- Common walls with other units/homes: No Common Walls
Interior area
- Total structure area: 2,954
- Total interior livable area: 2,954 sqft
- Finished area above ground: 2,954
- Finished area below ground: 0
Property
Parking
- Total spaces: 2
- Parking features: Attached, Driveway, Garage, Garage Faces Side
- Attached garage spaces: 2
Features
- Levels: One and One Half, Two
- Stories: 2
- Patio & porch: Covered, Deck, Enclosed, Front Porch, Patio, Porch, Rear Porch, Screened
- Exterior features: Barbecue, Dog Run, Fenced Yard, Gas Grill, Outdoor Grill, Private Yard, Rain Gutters, Storage
- Pool features: Community
- Fencing: Back Yard, Fenced, Full, Gate
- Has view: Yes
- View description: Neighborhood, Trees/Woods
Lot
- Size: 0.56 Acres
- Features: Back Yard, Front Yard, Landscaped, Views, Wooded
Details
- Additional structures: Outbuilding, Pergola, Shed(s), Storage
- Parcel number: 174802773875000 0443768
- Zoning: RM-CZ
- Special conditions: Standard
Construction
Type & style
- Home type: SingleFamily
- Architectural style: Craftsman, Ranch
- Property subtype: Single Family Residence, Residential
Materials
- Brick, Brick Veneer, Fiber Cement, Shake Siding
- Foundation: Concrete Perimeter, Pillar/Post/Pier, Raised
- Roof: Shingle
Condition
- New construction: No
- Year built: 2017
Utilities & green energy
- Sewer: Public Sewer
- Water: Public
- Utilities for property: Cable Available, Electricity Connected, Natural Gas Available
Community & HOA
Community
- Features: Pool, Suburban
- Subdivision: Drayton Reserve
HOA
- Has HOA: Yes
- Amenities included: Pool
- Services included: None
- HOA fee: $77 monthly
Location
- Region: Wake Forest
Financial & listing details
- Price per square foot: $217/sqft
- Annual tax amount: $5,359
- Date on market: 5/21/2026
- Road surface type: Concrete
Estimated market value
Not available
Estimated sales range
Not available
Not available
Price history
| Date | Event | Price |
|---|---|---|
| 7/22/2026 | Price change | $639,900-1.5%$217/sqft |
Source:  Doorify MLS #10168810 Report a problem Doorify MLS #10168810 Report a problem | ||
| 6/3/2026 | Price change | $649,900-2.9%$220/sqft |
Source: Doorify MLS #10168810 Report a problem | ||
| 5/21/2026 | Listed for sale | $669,000$226/sqft |
Source: Doorify MLS #10168810 Report a problem | ||
Public tax history
Tax history is unavailable.
Monthly payment
Est. payment
Payment breakdown
Explore the cost of this home by adjusting the details. Changes won't be saved.Climate risks
Neighborhood: 27587
Nearby schools
GreatSchools rating
- 7/10Sanford Creek ElementaryGrades: PK-5Distance: 2.4 mi
- 9/10Rolesville Middle SchoolGrades: 6-8Distance: 1.2 mi
- 5/10Rolesville High SchoolGrades: 9-12Distance: 3.4 mi
Schools provided by the listing agent
- Elementary: Wake - Sanford Creek Elementary
- Middle: Wake - Rolesville Middle School
- High: Wake - Rolesville High School
Source: Doorify MLS. This data may not be complete. We recommend contacting the local school district to confirm school assignments for this home.
- $582,1803 bd3 ba2.8k sqft1429 Beaver Tan Ct, Wake Forest, NC 27587Off Market

- $784,9006 bd5 ba3.8k sqft1501 Beaver Tan Ct, Wake Forest, NC 27587Off Market
- $700,0005 bd4 ba3.3k sqft1425 Beaver Tan Ct, Wake Forest, NC 27587Sold

- $683,600-- bd3 ba3k sqft1505 Beaver Tan Ct, Wake Forest, NC 27587Off Market
- $749,500-- bd3 ba3.9k sqft1421 Beaver Tan Ct, Wake Forest, NC 27587Off Market
- $737,600-- bd3 ba3.8k sqft1509 Beaver Tan Ct, Wake Forest, NC 27587Off Market
- $---- bd-- ba-- sqft1428 Beaver Tan Ct, Wake Forest, NC 27587Off Market
- $690,8005 bd4 ba3.7k sqft7009 Yellow Dunn Way, Wake Forest, NC 27587Off Market
A local agent can set up tours, give advice and negotiate with sellers.
Similar homes
- $640,0004 bd3 ba2.2k sqft4216 Heritage View Trl, Wake Forest, NC 27587For Sale

 MLS ID #10179362, Nina Golden. Doorify MLS
 - $674,9004 bd3 ba2.8k sqft1228 Marshall Farm St, Wake Forest, NC 27587For Sale
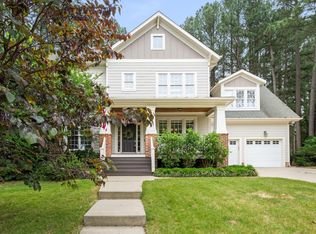 MLS ID #10163673, Linda Craft. Doorify MLS
 - $599,9004 bd4 ba2.8k sqft428 Old Dairy Dr, Wake Forest, NC 27587For Sale
 MLS ID #10162909, Myron Gwyn. Doorify MLS
 - $624,9004 bd3 ba2.9k sqft8600 Deep Elm Dr, Wake Forest, NC 27587For Sale
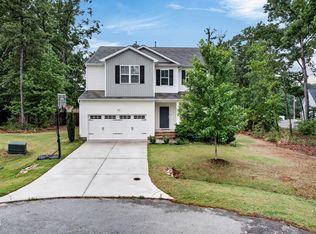 MLS ID #10169377, Leslie Ward. Doorify MLS
 - $614,9006 bd3 ba3.4k sqft320 Forbes Rd, Wake Forest, NC 27587For SaleMLS ID #10157535, Mike Golden. Doorify MLS
- $670,0004 bd3 ba2.9k sqft8909 Hardie Farm Cir, Wake Forest, NC 27587For SaleMLS ID #10170989, Matt Bergevin. Doorify MLS
- $600,0004 bd3 ba2.8k sqft2712 Oxford Bluff Dr, Wake Forest, NC 27587For SaleMLS ID #10170373, Jennifer Lange. Doorify MLS
- $745,0004 bd4 ba3.5k sqft4248 Fawn Lily Dr, Wake Forest, NC 27587For SaleMLS ID #10163543, Sommer Donahoe. Doorify MLS
- $750,0003 bd3 ba2.6k sqft453 Heritage Regency Dr, Wake Forest, NC 27587For SaleMLS ID #10177791, Jim Allen. Doorify MLS
- $950,0003 bd4 ba2.9k sqft3529 Burlington Mills Rd, Wake Forest, NC 27587For SaleMLS ID #10163661, Leigh Ann Sterner. Doorify MLS
- $695,0004 bd4 ba3.9k sqft8920 Mother Nancy Dr, Wake Forest, NC 27587For SaleMLS ID #10162881, Michelle Austin Braat. Doorify MLS
- $660,0003 bd3 ba2.4k sqft3657 Legato Ln, Wake Forest, NC 27587For SaleMLS ID #10176589, Janie Blanco. Doorify MLS
- $679,0004 bd4 ba3.3k sqft3535 Lavender Ln, Wake Forest, NC 27587For SaleMLS ID #10175099, Lisa Branch. Doorify MLS
- $540,0003 bd3 ba2.3k sqft421 Old Dairy Dr, Wake Forest, NC 27587For SaleMLS ID #10168525, Paige Elizabeth Wilson. Doorify MLS
- $519,9004 bd3 ba2.3k sqft1559 Highpoint St, Wake Forest, NC 27587For SaleMLS ID #10176348, Laura Deitsch. Doorify MLS
- $685,0005 bd4 ba4.1k sqft1824 Longmont Dr, Wake Forest, NC 27587For SaleMLS ID #10147123, Marti Hampton. Doorify MLS
- $750,0006 bd5 ba3.9k sqft200 Woodstaff Ave, Wake Forest, NC 27587For SaleMLS ID #10171912, Kendal Hartel. Doorify MLS
- $535,0003 bd3 ba2.9k sqft916 Conifer Forest Ln, Wake Forest, NC 27587For SaleMLS ID #10155234, Kevin Starkey. Doorify MLS
- $520,0003 bd3 ba2.3k sqft2009 Edens Ridge Ave, Wake Forest, NC 27587For SaleMLS ID #10172972, James David Ayscue. Doorify MLS
- $625,0005 bd5 ba3.2k sqft512 Basin Hill Dr, Wake Forest, NC 27587For SaleMLS ID #10153488, Jennifer Spencer. Doorify MLS
