*1% TOWARDS BUYER CLOSING COSTS FOR RATE BUY DOWN!* Welcome to this beautifully maintained, nearly new single-family home offering a thoughtfully designed open-concept floor plan & modern finishes throughout. Just 2 years old, this home combines style, comfort & functionality. The heart of the home is the stunning kitchen, featuring large center island, sleek quartz countertops, stainless appliances, gas cooktop & spacious pantry--perfect for both everyday living & entertaining. The adjoining family room is warm & inviting w/a gas log fireplace & custom built-ins featuring a wine fridge, creating an ideal space to relax or host guests. Double sliding doors lead to a screened porch, seamlessly blending indoor and outdoor living.The main floor also has a private office & guest suite w/full bath.A convenient mudroom with a built-in coat rack & shoe bench adds practical organization. Upstairs, a generous loft provides the perfect bonus space for a media room or playroom. The spacious primary suite is a true retreat, featuring oversized walk-in closet w/custom shelving, dual vanities & luxurious walk-in shower. A well-appointed 2nd fl laundry room offers ample cabinetry & utility sink for added convenience. Additional highlights include walk in crawl space that adds a ton of additional storage, a fully fenced backyard & a beautifully designed paver patio with a sitting wall--ideal for outdoor gatherings. Enjoy community amenities including a clubhouse, pool, playgrounds, scenic walking trails & access to Holding Lake. This home truly has it all--modern design, thoughtful upgrades & fantastic location. Schedule your showing today!
For sale
Price cut: $15K (6/10)
$625,000
512 Basin Hill Dr, Wake Forest, NC 27587
5beds
3,286sqft
:
Get pre-qualified$3,838/mo
Single Family Residence, Residential
Built in 2024
7,405 Square Feet Lot
$617,200 Zestimate®
$190/sqft
$77/mo HOA
What's special
Gas log fireplaceModern finishes throughoutSleek quartz countertopsStunning kitchenPrivate officeLuxurious walk-in showerAdjoining family room
- 137 days |
- 888 |
- 61 |
Zillow last checked:
Listing updated:
Listed by:
Jennifer Spencer 919-602-7411,
Spencer Properties,
Michael Rolando 860-817-3721,
Spencer Properties
Source: Doorify MLS,MLS#: 10153488
Facts & features
Interior
Bedrooms & bathrooms
- Bedrooms: 5
- Bathrooms: 5
- Full bathrooms: 4
- 1/2 bathrooms: 1
Heating
- Fireplace(s), Forced Air
Cooling
- Ceiling Fan(s), Central Air, Heat Pump
Appliances
- Included: Cooktop, Dishwasher, Disposal, Gas Cooktop, Gas Oven, Microwave, Oven, Range Hood, Refrigerator, Stainless Steel Appliance(s), Tankless Water Heater, Washer, Water Heater, Wine Refrigerator
- Laundry: Laundry Room, Sink, Upper Level
Features
- Bathtub/Shower Combination, Built-in Features, Ceiling Fan(s), Chandelier, Crown Molding, Double Vanity, Eat-in Kitchen, Entrance Foyer, High Ceilings, High Speed Internet, Kitchen Island, Kitchen/Dining Room Combination, Open Floorplan, Pantry, Quartz Counters, Recessed Lighting, Separate Shower, Smooth Ceilings, Storage, Tray Ceiling(s), Walk-In Closet(s), Walk-In Shower, Water Closet, Whirlpool Tub
- Flooring: Carpet, Hardwood, Laminate, Tile
- Windows: Blinds, Screens
Interior area
- Total structure area: 3,286
- Total interior livable area: 3,286 sqft
- Finished area above ground: 3,286
- Finished area below ground: 0
Video & virtual tour
Property
Parking
- Total spaces: 2
- Parking features: Attached, Concrete, Driveway, Garage, Garage Faces Front, Paved
- Attached garage spaces: 2
Features
- Levels: Bi-Level, Two
- Stories: 2
- Patio & porch: Covered, Deck, Front Porch, Patio, Porch, Screened
- Exterior features: Fenced Yard, Lighting, Rain Gutters
- Pool features: Community
- Fencing: Back Yard, Wrought Iron
- Has view: Yes
- View description: Neighborhood
Lot
- Size: 7,405 Square Feet
- Features: Back Yard, Cleared, Front Yard
Details
- Parcel number: 184004546899000 0491187
- Zoning: RMX
- Special conditions: Standard
Construction
Type & style
- Home type: SingleFamily
- Architectural style: Traditional, Transitional
- Property subtype: Single Family Residence, Residential
Materials
- Engineered Wood
- Roof: Shingle
Condition
- New construction: No
- Year built: 2024
Utilities & green energy
- Sewer: Public Sewer
- Water: Public
Community & HOA
Community
- Features: Clubhouse, Curbs, Lake, Park, Playground, Pool, Sidewalks, Street Lights
- Subdivision: Holding Village
HOA
- Has HOA: Yes
- Amenities included: Clubhouse, Maintenance Grounds, Park, Playground, Pool, Trail(s)
- Services included: Maintenance Grounds
- HOA fee: $230 quarterly
Location
- Region: Wake Forest
Financial & listing details
- Price per square foot: $190/sqft
- Tax assessed value: $550,175
- Annual tax amount: $5,175
- Date on market: 3/19/2026
Estimated market value
$617,200
$586,000 - $648,000
$3,680/mo
Price history
| Date | Event | Price |
|---|---|---|
| 6/10/2026 | Price change | $625,000-2.3%$190/sqft |
Source:  Doorify MLS #10153488 Report a problem Doorify MLS #10153488 Report a problem | ||
| 5/27/2026 | Price change | $640,000-1.5%$195/sqft |
Source: Doorify MLS #10153488 Report a problem | ||
| 5/1/2026 | Price change | $650,000-3.7%$198/sqft |
Source: Doorify MLS #10153488 Report a problem | ||
| 4/22/2026 | Price change | $675,000-2.9%$205/sqft |
Source: Doorify MLS #10153488 Report a problem | ||
| 4/20/2026 | Price change | $695,000-2.1%$212/sqft |
Source: Doorify MLS #10153488 Report a problem | ||
| 4/9/2026 | Price change | $710,000-2.1%$216/sqft |
Source: Doorify MLS #10153488 Report a problem | ||
| 3/19/2026 | Listed for sale | $725,000+3.5%$221/sqft |
Source: Doorify MLS #10153488 Report a problem | ||
| 5/30/2024 | Sold | $700,737$213/sqft |
Source: Doorify MLS #2538526 Report a problem | ||
| 10/21/2023 | Pending sale | $700,737$213/sqft |
Source: Doorify MLS #2538526 Report a problem | ||
Public tax history
| Year | Property taxes | Tax assessment |
|---|---|---|
| 2025 | $5,176 +440.4% | $550,175 +436.2% |
| 2024 | $958 -0.1% | $102,600 +24.4% |
| 2023 | $959 +4.3% | $82,500 |
| 2022 | $919 | $82,500 |
Find assessor info on the county website
Monthly payment
Est. payment
Payment breakdown
Explore the cost of this home by adjusting the details. Changes won't be saved.Climate risks
Neighborhood: 27587
Nearby schools
GreatSchools rating
- 6/10Wake Forest ElementaryGrades: PK-5Distance: 1.1 mi
- 4/10Wake Forest Middle SchoolGrades: 6-8Distance: 1.4 mi
- 7/10Wake Forest High SchoolGrades: 9-12Distance: 1.7 mi
Schools provided by the listing agent
- Elementary: Wake - Wake Forest Elementary
- Middle: Wake - Wake Forest Middle School
- High: Wake - Wake Forest High School
Source: Doorify MLS. This data may not be complete. We recommend contacting the local school district to confirm school assignments for this home.
- $708,0005 bd5 ba3.1k sqft504 Basin Hill Dr, Wake Forest, NC 27587Sold

- $634,000-- bd3 ba3.1k sqft516 Basin Hill Dr, Wake Forest, NC 27587Sold
- $575,000-- bd9 ba2.7k sqft524 Basin Hill Dr, Wake Forest, NC 27587Sold
- $455,0003 bd3 ba1.9k sqft513 Basin Hill Dr, Wake Forest, NC 27587Sold
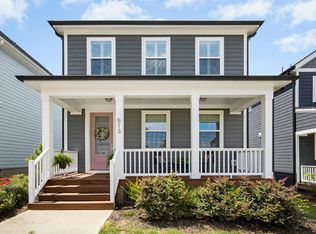
- $439,200-- bd2 ba1.9k sqft509 Basin Hill Dr, Wake Forest, NC 27587Off Market
- $413,600-- bd2 ba1.7k sqft517 Basin Hill Dr, Wake Forest, NC 27587Off Market
- $634,000-- bd3 ba3.1k sqft528 Basin Hill Dr, Wake Forest, NC 27587Sold
- $431,000-- bd2 ba1.9k sqft525 Basin Hill Dr, Wake Forest, NC 27587Off Market
A local agent can set up tours, give advice and negotiate with sellers.
Similar homes
- $599,9004 bd4 ba2.8k sqft428 Old Dairy Dr, Wake Forest, NC 27587For Sale

 MLS ID #10162909, Myron Gwyn. Doorify MLS
 - $615,0005 bd4 ba3.4k sqft1749 Golden Honey Dr, Wake Forest, NC 27587For Sale
 MLS ID #10181840, Shanique Gupton. Doorify MLS
 - $625,0005 bd4 ba3.5k sqft321 Toadstool Trl, Wake Forest, NC 27587For Sale
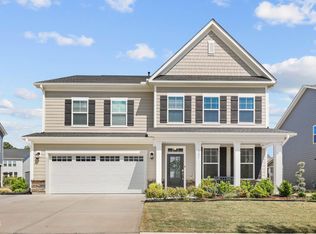 MLS ID #10161977, Stacey Delgado. Doorify MLS
 - $640,0004 bd3 ba2.2k sqft4216 Heritage View Trl, Wake Forest, NC 27587For Sale
 MLS ID #10179362, Nina Golden. Doorify MLS
 - $647,9004 bd3 ba2.4k sqft204 Murray Grey Ln, Wake Forest, NC 27587For SaleMLS ID #10183769, Emma Singer. Doorify MLS
- $595,0004 bd4 ba3k sqft408 Barrington Hall Dr, Wake Forest, NC 27587For SaleMLS ID #10181921, Gretchen Coley. Doorify MLS
- $519,9004 bd3 ba2.3k sqft1559 Highpoint St, Wake Forest, NC 27587For SaleMLS ID #10176348, Laura Deitsch. Doorify MLS
- $799,0005 bd3 ba3k sqft10021 Ligon Mill Rd, Wake Forest, NC 27587For SaleMLS ID #10181908, Marti Hampton. Doorify MLS
- $685,0005 bd4 ba4.1k sqft1824 Longmont Dr, Wake Forest, NC 27587For SaleMLS ID #10147123, Marti Hampton. Doorify MLS
- $540,0003 bd3 ba2.3k sqft421 Old Dairy Dr, Wake Forest, NC 27587For SaleMLS ID #10168525, Paige Elizabeth Wilson. Doorify MLS
- $750,0006 bd5 ba3.9k sqft200 Woodstaff Ave, Wake Forest, NC 27587For SaleMLS ID #10171912, Kendal Hartel. Doorify MLS
- $499,0003 bd3 ba2.2k sqft520 Roycroft Dr, Wake Forest, NC 27587For SaleMLS ID #10152037, Stacey Horowitz. Doorify MLS
- $695,0004 bd4 ba3.9k sqft8920 Mother Nancy Dr, Wake Forest, NC 27587For SaleMLS ID #10162881, Michelle Austin Braat. Doorify MLS
- $519,0004 bd3 ba2.7k sqft901 Wrights Creek Way, Wake Forest, NC 27587For SaleMLS ID #10168994, Kameela Wardsworth. Doorify MLS
- $535,0003 bd3 ba2.9k sqft916 Conifer Forest Ln, Wake Forest, NC 27587For SaleMLS ID #10155234, Kevin Starkey. Doorify MLS
- $519,9004 bd3 ba2.6k sqft933 Wrights Creek Way, Wake Forest, NC 27587For SaleMLS ID #10167366, Chad Doggett. Doorify MLS
- $665,0004 bd3 ba3k sqft2628 Silver Gate Ct, Wake Forest, NC 27587New ConstructionMLS ID #10070038, Jim Allen. Doorify MLS
- $750,0003 bd3 ba2.6k sqft453 Heritage Regency Dr, Wake Forest, NC 27587For SaleMLS ID #10177791, Jim Allen. Doorify MLS
- $685,0004 bd4 ba3.1k sqft3127 Freeman Farm Way, Rolesville, NC 27571For SaleMLS ID #10170124, Rebecca Crooks. Doorify MLS
- $800,0004 bd3 ba3.3k sqft1169 Duke Farm Dr, Wake Forest, NC 27587For SaleMLS ID #10170107, Meredith Hilbert. Doorify MLS
