Original buyer canceled agreement due to no fault of sellers. Beautifully updated 4-bedroom home in the highly sought-after Heritage Golf Community of Wake Forest. This move-in-ready property blends modern upgrades with comfortable living and access to exceptional neighborhood amenities, including optional pool, tennis, and golf memberships, plus greenway trails, a fishing pond, and playgrounds. Inside, you'll find newly refinished hardwood floors throughout most of the home and a recently painted interior that feels fresh and inviting. The modern kitchen features quartz countertops and updated finishes, opening to a warm living space with a cozy gas fireplace--perfect for everyday living and entertaining. The spacious primary suite offers a peaceful retreat with a bay window, plantation shutters, and plenty of natural light. Step outside to a screened-in porch complete with a mounted TV, overlooking a fully fenced backyard--ideal for relaxing or hosting guests. Additional upgrades include an epoxy flake garage floor, Culligan water filtration system for kitchen sink drinking dispenser and refrierator, and a tankless water heater for added efficiency and convenience. The large walk-up attic provides excellent storage or the potential to finish into additional living space. Located in one of Wake Forest's most desirable communities, this home offers the perfect combination of lifestyle, location, and value.
For sale
Price cut: $15K (6/26)
$674,900
1228 Marshall Farm St, Wake Forest, NC 27587
4beds
2,809sqft
:
Get pre-qualified$4,043/mo
Single Family Residence, Residential
Built in 2004
0.27 Acres Lot
$667,500 Zestimate®
$240/sqft
$24/mo HOA
What's special
Plenty of natural lightPlantation shuttersBay window
- 90 days |
- 1,846 |
- 128 |
Zillow last checked:
Listing updated:
Listed by:
Linda Craft 919-235-0007,
Linda Craft Team, REALTORS,
Steve Kruger 919-740-9795,
Linda Craft Team, REALTORS
Source: Doorify MLS,MLS#: 10163673
Facts & features
Interior
Bedrooms & bathrooms
- Bedrooms: 4
- Bathrooms: 3
- Full bathrooms: 2
- 1/2 bathrooms: 1
Heating
- Forced Air, Natural Gas, Zoned
Cooling
- Central Air, Zoned
Appliances
- Included: Dishwasher, Gas Range, Microwave, Range Hood, Refrigerator, Tankless Water Heater
- Laundry: Laundry Room, Upper Level
Features
- Bathtub/Shower Combination, Built-in Features, Ceiling Fan(s), Chandelier, Crown Molding, Double Vanity, Entrance Foyer, High Ceilings, Kitchen Island, Quartz Counters, Separate Shower, Soaking Tub, Walk-In Closet(s), Walk-In Shower, Water Closet
- Flooring: Carpet, Hardwood, Tile
- Number of fireplaces: 1
- Fireplace features: Family Room
Interior area
- Total structure area: 2,809
- Total interior livable area: 2,809 sqft
- Finished area above ground: 2,809
- Finished area below ground: 0
Video & virtual tour
Property
Parking
- Total spaces: 2
- Parking features: Attached, Concrete, Driveway, Garage Faces Front
- Attached garage spaces: 2
Features
- Levels: Two
- Stories: 2
- Patio & porch: Patio, Screened
- Exterior features: Fenced Yard
- Fencing: Back Yard
- Has view: Yes
Lot
- Size: 0.27 Acres
- Features: Landscaped
Details
- Parcel number: 1759091155
- Zoning: GR5
- Special conditions: Standard
Construction
Type & style
- Home type: SingleFamily
- Architectural style: Traditional, Transitional
- Property subtype: Single Family Residence, Residential
Materials
- Board & Batten Siding, Fiber Cement
- Roof: Shingle
Condition
- New construction: No
- Year built: 2004
Utilities & green energy
- Sewer: Public Sewer
- Water: Public
Community & HOA
Community
- Features: Lake
- Subdivision: Heritage
HOA
- Has HOA: Yes
- Services included: Unknown
- HOA fee: $285 annually
Location
- Region: Wake Forest
Financial & listing details
- Price per square foot: $240/sqft
- Tax assessed value: $632,085
- Annual tax amount: $5,943
- Date on market: 4/30/2026
Estimated market value
$667,500
$634,000 - $701,000
$2,714/mo
Price history
| Date | Event | Price |
|---|---|---|
| 6/26/2026 | Price change | $674,900-2.2%$240/sqft |
Source:  Doorify MLS #10163673 Report a problem Doorify MLS #10163673 Report a problem | ||
| 6/11/2026 | Listed for sale | $689,900$246/sqft |
Source: Doorify MLS #10163673 Report a problem | ||
| 5/13/2026 | Pending sale | $689,900$246/sqft |
Source: Doorify MLS #10163673 Report a problem | ||
| 4/30/2026 | Listed for sale | $689,900+3.7%$246/sqft |
Source: Doorify MLS #10163673 Report a problem | ||
| 7/17/2023 | Sold | $665,000$237/sqft |
Source: Doorify MLS #2512062 Report a problem | ||
| 7/6/2023 | Pending sale | $665,000$237/sqft |
Source: Doorify MLS #2512062 Report a problem | ||
| 6/12/2023 | Contingent | $665,000$237/sqft |
Source: Doorify MLS #2512062 Report a problem | ||
| 6/9/2023 | Listed for sale | $665,000+71.4%$237/sqft |
Source: Doorify MLS #2512062 Report a problem | ||
| 3/9/2018 | Sold | $388,000-0.4%$138/sqft |
Source: Doorify MLS #2167811 Report a problem | ||
| 1/28/2018 | Pending sale | $389,500$139/sqft |
Source: Berkshire Hathaway HomeServices Carolinas Realty #2167811 Report a problem | ||
| 1/12/2018 | Listed for sale | $389,500+11.6%$139/sqft |
Source: Berkshire Hathaway HomeServices YSU #2167811 Report a problem | ||
| 12/9/2016 | Sold | $349,000-0.3%$124/sqft |
Source: Doorify MLS #2078462 Report a problem | ||
| 11/1/2016 | Pending sale | $350,000$125/sqft |
Source: Re/Max United #2078462 Report a problem | ||
| 10/27/2016 | Price change | $350,000-1.4%$125/sqft |
Source: Re/Max United #2078462 Report a problem | ||
| 10/12/2016 | Price change | $355,000-4%$126/sqft |
Source: Re/Max United #2078462 Report a problem | ||
| 8/8/2016 | Price change | $369,900-1.3%$132/sqft |
Source: Re/Max United #2078462 Report a problem | ||
| 7/12/2016 | Listed for sale | $374,900+1.4%$133/sqft |
Source: Re/Max United #2078462 Report a problem | ||
| 8/15/2015 | Listing removed | $369,900$132/sqft |
Source: RE/MAX UNITED #2006537 Report a problem | ||
| 8/7/2015 | Price change | $369,900-1.3%$132/sqft |
Source: RE/MAX UNITED #2006537 Report a problem | ||
| 7/26/2015 | Price change | $374,900-1.1%$133/sqft |
Source: RE/MAX UNITED #2006537 Report a problem | ||
| 7/11/2015 | Price change | $379,000-1.5%$135/sqft |
Source: RE/MAX UNITED #2006537 Report a problem | ||
| 6/28/2015 | Price change | $384,900-1.1%$137/sqft |
Source: RE/MAX UNITED #2006537 Report a problem | ||
| 5/9/2015 | Listed for sale | $389,000+31020%$138/sqft |
Source: RE/MAX UNITED #2006537 Report a problem | ||
| 6/30/2011 | Listing removed | $1,995$1/sqft |
Source: RE/MAX UNITED #1787290 Report a problem | ||
| 6/4/2011 | Listed for rent | $1,995$1/sqft |
Source: RE/MAX UNITED #1787290 Report a problem | ||
| 8/2/2010 | Sold | $1,250-99.7% |
Source: Doorify MLS #1737032 Report a problem | ||
| 7/25/2009 | Listing removed | $384,900-3.8%$137/sqft |
Source: re/max united #1653413 Report a problem | ||
| 6/27/2008 | Sold | $400,000+8.7%$142/sqft |
Source: Public Record Report a problem | ||
| 12/3/2004 | Sold | $368,000$131/sqft |
Source: Public Record Report a problem | ||
Public tax history
| Year | Property taxes | Tax assessment |
|---|---|---|
| 2025 | $5,943 +0.4% | $632,085 |
| 2024 | $5,921 +27.3% | $632,085 +58.6% |
| 2023 | $4,650 +4.2% | $398,487 |
| 2022 | $4,461 +1.8% | $398,487 |
| 2021 | $4,383 | $398,487 |
| 2020 | $4,383 +0.7% | $398,487 +14.1% |
| 2019 | $4,354 | $349,291 |
| 2018 | $4,354 +9.3% | $349,291 |
| 2017 | $3,984 +1.3% | $349,291 |
| 2016 | $3,934 -9.3% | $349,291 -8.2% |
| 2015 | $4,335 +3.3% | $380,366 |
| 2014 | $4,196 | $380,366 |
| 2013 | -- | $380,366 |
| 2012 | -- | $380,366 |
| 2011 | -- | $380,366 |
| 2010 | -- | $380,366 |
| 2009 | -- | $380,366 |
| 2008 | -- | -- |
| 2007 | -- | -- |
| 2006 | -- | -- |
| 2005 | -- | -- |
Find assessor info on the county website
Monthly payment
Est. payment
Payment breakdown
Explore the cost of this home by adjusting the details. Changes won't be saved.Climate risks
Neighborhood: 27587
Nearby schools
GreatSchools rating
- 9/10Heritage ElementaryGrades: PK-5Distance: 1.1 mi
- 10/10Heritage MiddleGrades: 6-8Distance: 1.1 mi
- 7/10Heritage High SchoolGrades: 9-12Distance: 1 mi
Schools provided by the listing agent
- Elementary: Wake - Heritage Elementary
- Middle: Wake - Heritage Middle
- High: Wake - Heritage High School
Source: Doorify MLS. This data may not be complete. We recommend contacting the local school district to confirm school assignments for this home.
- $675,0004 bd3 ba2.8k sqft1224 Marshall Farm St, Wake Forest, NC 27587Sold

- $687,6004 bd4 ba2.8k sqft1232 Marshall Farm St, Wake Forest, NC 27587Off Market
- $736,6004 bd4 ba3.4k sqft1812 Old College Cir, Wake Forest, NC 27587Off Market
- $584,300-- bd2 ba2.2k sqft1816 Old College Cir, Wake Forest, NC 27587Off Market
- $918,5004 bd3 ba3.3k sqft1804 Old College Cir, Wake Forest, NC 27587Off Market
- $677,1004 bd3 ba2.9k sqft1220 Marshall Farm St, Wake Forest, NC 27587Off Market
- $747,4004 bd3 ba3k sqft1237 Marshall Farm St, Wake Forest, NC 27587Off Market
- $648,000-- bd2 ba2.6k sqft1233 Marshall Farm St, Wake Forest, NC 27587Off Market
A local agent can set up tours, give advice and negotiate with sellers.
Similar homes
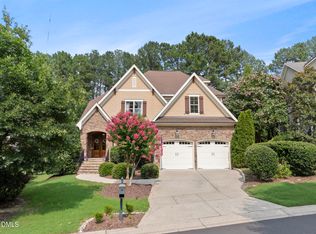
- $675,0004 bd4 ba2.8k sqft1008 Shasta Daisy Dr, Wake Forest, NC 27587For Sale
 MLS ID #10180565, Susan Napolitano. Doorify MLS
 - $640,0004 bd3 ba2.2k sqft4216 Heritage View Trl, Wake Forest, NC 27587For Sale
 MLS ID #10179362, Nina Golden. Doorify MLS
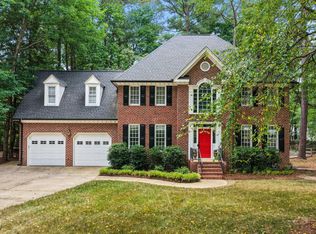
 - $675,0004 bd3 ba2.9k sqft3320 Buck Run Trl, Wake Forest, NC 27587For Sale
 MLS ID #10173185, Morgan Womble. Doorify MLS
 - $725,0004 bd3 ba3.3k sqft904 Hidden Jewel Ln, Wake Forest, NC 27587For Sale
 MLS ID #10171393, Andre Fajardo. Doorify MLS
 - $614,9004 bd3 ba2.2k sqft1620 Heritage Club Ave, Wake Forest, NC 27587For SaleMLS ID #10168749, Peter Kima. Doorify MLS
- $745,0004 bd4 ba3.5k sqft4248 Fawn Lily Dr, Wake Forest, NC 27587For SaleMLS ID #10163543, Sommer Donahoe. Doorify MLS
- $710,0004 bd3 ba2.9k sqft1125 Chilmark Ave, Wake Forest, NC 27587For SaleMLS ID #10177954, Mary Barnwell. Doorify MLS
- $675,0004 bd3 ba2.7k sqft2345 Knoll Ridge Ln, Wake Forest, NC 27587For SaleMLS ID #10157584, Jeanine Lind. Doorify MLS
- $674,9005 bd3 ba3k sqft4505 Heritage Gates Dr, Rolesville, NC 27571For SaleMLS ID #10171999, Matt Perry. Doorify MLS
- $599,9004 bd4 ba2.8k sqft428 Old Dairy Dr, Wake Forest, NC 27587For SaleMLS ID #10162909, Myron Gwyn. Doorify MLS
- $689,0004 bd4 ba3.9k sqft3024 Thurman Dairy Loop, Wake Forest, NC 27587For SaleMLS ID #10167026, Dennis de Jong. Doorify MLS
- $660,0004 bd3 ba2.9k sqft8909 Hardie Farm Cir, Wake Forest, NC 27587For SaleMLS ID #10170989, Matt Bergevin. Doorify MLS
- $685,0005 bd4 ba4.1k sqft1824 Longmont Dr, Wake Forest, NC 27587For SaleMLS ID #10147123, Marti Hampton. Doorify MLS
- $750,0004 bd3 ba3.4k sqft7208 Shepstone Pl, Wake Forest, NC 27587For SaleMLS ID #10161839, Kendal Hartel. Doorify MLS
- $779,0004 bd4 ba3.6k sqft3505 Sparrowwood Dr, Wake Forest, NC 27587For SaleMLS ID #10157444, Melanie Elenio. Doorify MLS
- $800,0004 bd3 ba3.3k sqft1169 Duke Farm Dr, Wake Forest, NC 27587For SaleMLS ID #10170107, Meredith Hilbert. Doorify MLS
- $600,0006 bd3 ba3.4k sqft320 Forbes Rd, Wake Forest, NC 27587For SaleMLS ID #10157535, Mike Golden. Doorify MLS
- $749,0004 bd5 ba3.6k sqft2601 Dun Loring Dr, Wake Forest, NC 27587For SaleMLS ID #10163988, Connie Batten. Doorify MLS
- $834,0005 bd4 ba3.4k sqft308 Stearns Way, Wake Forest, NC 27587For SaleMLS ID #10162035, Vy Nguyen. Doorify MLS
- $540,0003 bd3 ba2.3k sqft421 Old Dairy Dr, Wake Forest, NC 27587For SaleMLS ID #10168525, Paige Elizabeth Wilson. Doorify MLS
