Welcome to this beautifully maintained 4-bedroom, 2.5-bath home offering 2,800 square feet of living space on a landscaped 0.30-acre lot in the sought-after Heritage neighborhood of Wake Forest, NC. With timeless curb appeal, the home features a stately brick front and durable fiber cement siding, complemented by lush gardens and a fenced backyard oasis.
Step into a warm and inviting foyer with gleaming hardwood floors that flow throughout the main level. To the left, French doors open to a private home office with a transom window, while to the right, a formal dining room is enhanced by crown molding and chair rail details—perfect for hosting elegant dinners.
The heart of the home is the open-concept family room with a cozy gas fireplace, seamlessly connected to the kitchen and screened porch—ideal for indoor-outdoor entertaining. The chef's kitchen is equipped with wooden cabinetry, granite countertops (2023), a ceramic tile backsplash, stainless steel appliances, farmhouse sink with upgraded faucet (2023), and a center island with bar seating. A built-in desk with glass display cabinets adds charm and functionality. An updated half bath (2019) and walk-in pantry are conveniently located just off the kitchen.
Upstairs features NEW carpet (2025), a spacious bonus room, and four well-appointed bedrooms. The serene primary suite includes access to a private balcony, a walk-in closet with custom shelving, and a luxurious ensuite with dual vanities, a soaking tub, and a tiled walk-in shower with glass door. The secondary bedrooms share a stylish hall bath with a double vanity and subway-tiled tub/shower combo.
Enjoy the updated laundry room's thoughtful design with a subway tile accent wall, custom cabinetry folding station, and utility sink (2020). Additional storage or expansion opportunities await in the walk-up attic.
Outside, the screened porch with ceiling fan overlooks a manicured yard enclosed by an iron fence, while a brick patio offers space for al fresco dining. The brick patio and professionally landscaped yard are enhanced by flood lights, landscape lighting, and a full lawn irrigation system—perfect for enjoying the outdoors day or night.The oversized 2-car garage features epoxy flooring (2025) and finished drywall. Additional upgrades include asphalt roof (2021), brick walkway from garage to patio, exterior paint (2017), new tile and tub in second floor bathroom (2017).
This home blends traditional elegance with modern upgrades in one of Wake Forest's most desirable communities—don't miss the opportunity to make it yours.
Sold for $675,000
$675,000
1224 Marshall Farm St, Wake Forest, NC 27587
4beds
2,800sqft
Single Family Residence
Built in 2004
0.3 Acres Lot
$666,100 Zestimate®
$241/sqft
$2,667 Estimated rent
Home value
$666,100
$633,000 - $699,000
$2,667/mo
Zestimate® history
Owner options
List your home for rent
$2,667/mo
Rent Zestimate®
Find your next renter with Zillow Rental Manager. Plus, with online applications, you can quickly screen prospective tenants – for free.
$2,667/mo
Rent Zestimate®
Refinance and save
$4,338/mo
Est. payment
Refinancing to a lower rate could help reduce your monthly payments and save thousands over the life of the loan.
$4,338/mo
Est. payment
Explore your selling options
Work with a Zillow partner agent
Leverage their expertise and Zillow's premium Showcase listings to get your home seen by more buyers.
Get startedList with your own agent
Get your home in front of millions of buyers by listing it on Zillow.
Learn how to do itSell it yourself
Take full control of how buyers see your home on Zillow by listing For Sale by Owner (FSBO).
List your homeWhat's special
Zillow last checked:
Listing updated:
Listed by:
Bill Berning 919-786-4188,
EXP Realty LLC
Bought with:
Non Member
Non Member Office
Source: Doorify MLS,MLS#: 10108247
Facts & features
Interior
Bedrooms & bathrooms
- Bedrooms: 4
- Bathrooms: 3
- Full bathrooms: 2
- 1/2 bathrooms: 1
Primary bedroom
- Description: Primary
- Level: Second
- Area: 510 Square Feet
- Dimensions: 17 x 30
Bedroom 2
- Description: Bedroom 2
- Level: Second
- Area: 156 Square Feet
- Dimensions: 13 x 12
Bedroom 3
- Description: Bedroom 3
- Level: Second
- Area: 110 Square Feet
- Dimensions: 11 x 10
Bedroom 4
- Description: Bedroom 4
- Level: Second
- Area: 110 Square Feet
- Dimensions: 11 x 10
Bonus room
- Description: Bonus
- Level: Second
- Area: 270 Square Feet
- Dimensions: 18 x 15
Breakfast room
- Description: Breakfast
- Level: Main
- Area: 72 Square Feet
- Dimensions: 9 x 8
Other
- Description: Entrance
- Level: Main
- Area: 60 Square Feet
- Dimensions: 12 x 5
Family room
- Description: Family
- Level: Main
- Area: 234 Square Feet
- Dimensions: 18 x 13
Kitchen
- Description: Kitchen
- Level: Main
- Area: 169 Square Feet
- Dimensions: 13 x 13
Laundry
- Description: Laundry
- Level: Second
- Area: 54 Square Feet
- Dimensions: 9 x 6
Living room
- Description: Living
- Level: Main
- Area: 169 Square Feet
- Dimensions: 13 x 13
Office
- Description: Office
- Level: Main
- Area: 169 Square Feet
- Dimensions: 13 x 13
Other
- Description: screen porch
- Level: Main
- Area: 156 Square Feet
- Dimensions: 13 x 12
Other
- Description: unfinished attic
- Level: Third
- Area: 660 Square Feet
- Dimensions: 30 x 22
Other
- Description: garage
- Level: Main
- Area: 483 Square Feet
- Dimensions: 23 x 21
Other
- Description: porch
- Level: Main
- Area: 100 Square Feet
- Dimensions: 20 x 5
Other
- Description: patio
- Level: Main
- Area: 304 Square Feet
- Dimensions: 19 x 16
Heating
- Central, Forced Air
Cooling
- Central Air, Electric
Appliances
- Included: Disposal, Dishwasher, Electric Range, Microwave, Range, Stainless Steel Appliance(s)
Features
- Crown Molding, Granite Counters, Pantry, Soaking Tub, Walk-In Closet(s), Bathtub/Shower Combination, Walk-In Shower
- Flooring: Carpet, Hardwood, Tile
Interior area
- Total structure area: 2,800
- Total interior livable area: 2,800 sqft
- Finished area above ground: 2,800
- Finished area below ground: 0
Property
Parking
- Total spaces: 4
- Parking features: Concrete, Driveway, Garage Faces Front
- Garage spaces: 2
- Uncovered spaces: 2
Features
- Levels: Two
- Stories: 2
- Patio & porch: Covered, Rear Porch, See Remarks
- Exterior features: Balcony, Fenced Yard
- Fencing: Back Yard,Wrought Iron
Lot
- Size: 0.3 Acres
- Features: Back Yard, Hardwood Trees
Details
- Parcel number: 1759090088
- Special conditions: Standard
Construction
Type & style
- Home type: SingleFamily
- Architectural style: Traditional
- Property subtype: Single Family Residence
Materials
- Brick, Fiber Cement
- Foundation: Block
- Roof: Asphalt
Condition
- New construction: No
- Year built: 2004
Utilities & green energy
- Sewer: Public Sewer
- Water: Public
Community & HOA
Community
- Subdivision: Heritage
HOA
- Has HOA: Yes
- Amenities included: Jogging Path, Playground, Pond Year Round
- Services included: None
- HOA fee: $285 annually
- HOA name: Heritage HOA
- HOA phone: 919-847-3003
Location
- Region: Wake Forest
Financial & listing details
- Price per square foot: $241/sqft
- Tax assessed value: $565,900
- Annual tax amount: $5,302
- Date on market: 7/10/2025
- Listing agreement: Exclusive Right To Sell
- Listing terms: Cash,Conventional,FHA,VA Loan
Price history
| Date | Event | Price |
|---|---|---|
| 8/22/2025 | Sold | $675,000$241/sqft |
Source:  Doorify MLS #10108247 Report a problem Doorify MLS #10108247 Report a problem | ||
| 7/11/2025 | Pending sale | $675,000$241/sqft |
Source: Doorify MLS #10108247 Report a problem | ||
| 7/10/2025 | Listed for sale | $675,000+62.7%$241/sqft |
Source: Doorify MLS #10108247 Report a problem | ||
| 6/27/2007 | Sold | $415,000+9.2%$148/sqft |
Source: Public Record Report a problem | ||
| 6/28/2005 | Sold | $380,000$136/sqft |
Source: Public Record Report a problem | ||
Public tax history
| Year | Property taxes | Tax assessment |
|---|---|---|
| 2025 | $5,323 +0.4% | $565,902 |
| 2024 | $5,303 +21.5% | $565,902 +51.3% |
| 2023 | $4,365 +4.2% | $373,935 |
| 2022 | $4,188 +1.8% | $373,935 |
| 2021 | $4,115 | $373,935 |
| 2020 | $4,115 -6.3% | $373,935 +6.1% |
| 2019 | $4,391 | $352,331 |
| 2018 | $4,391 +9.3% | $352,331 |
| 2017 | $4,019 +1.3% | $352,331 |
| 2016 | $3,968 -9.2% | $352,331 -8.1% |
| 2015 | $4,371 +3.3% | $383,549 |
| 2014 | $4,231 | $383,549 |
| 2013 | -- | $383,549 |
| 2012 | -- | $383,549 |
| 2011 | -- | $383,549 |
| 2010 | -- | $383,549 |
| 2009 | -- | $383,549 |
| 2008 | -- | -- |
| 2007 | -- | -- |
| 2006 | -- | -- |
| 2005 | -- | -- |
Find assessor info on the county website
Neighborhood: 27587
Nearby homes
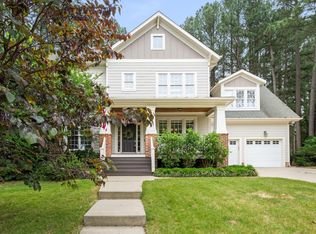
- $674,9004 bd3 ba2.8k sqft1228 Marshall Farm St, Wake Forest, NC 27587Pending
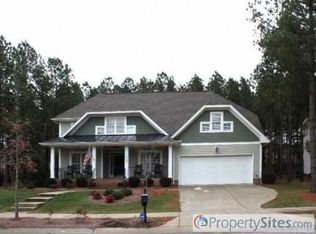
- $671,3004 bd3 ba2.9k sqft1220 Marshall Farm St, Wake Forest, NC 27587Off Market
- $578,000-- bd2 ba2.2k sqft1816 Old College Cir, Wake Forest, NC 27587Off Market
- $731,6004 bd4 ba3.4k sqft1812 Old College Cir, Wake Forest, NC 27587Off Market
- $622,200-- bd3 ba2.6k sqft1216 Marshall Farm St, Wake Forest, NC 27587Off Market
- $623,2004 bd4 ba2.8k sqft1820 Old College Cir, Wake Forest, NC 27587Off Market
- $682,5004 bd4 ba2.8k sqft1232 Marshall Farm St, Wake Forest, NC 27587Off Market
- $645,000-- bd2 ba2.6k sqft1233 Marshall Farm St, Wake Forest, NC 27587Off Market
Nearby schools
GreatSchools rating
- 9/10Heritage ElementaryGrades: PK-5Distance: 1.1 mi
- 10/10Heritage MiddleGrades: 6-8Distance: 1.1 mi
- 7/10Heritage High SchoolGrades: 9-12Distance: 1 mi
Schools provided by the listing agent
- Elementary: Wake - Heritage Elementary
- Middle: Wake - Heritage Middle
- High: Wake - Heritage High School
Source: Doorify MLS. This data may not be complete. We recommend contacting the local school district to confirm school assignments for this home.
Get a cash offer in 3 minutes
Find out how much your home could sell for in as little as 3 minutes with a no-obligation cash offer.
Estimated market value
$666,100
Get a cash offer in 3 minutes
Find out how much your home could sell for in as little as 3 minutes with a no-obligation cash offer.
Estimated market value
$666,100
- North Carolina
- Wake County
- Wake Forest
- 27587
- 1224 Marshall Farm St
