Skip main navigation
Sold for $699,900
  • $699,900

    100 Old Garden Ln, Youngsville, NC 27596

    3beds
    2,337sqft
    Single Family Residence, Residential
    Built in 2024
    0.98 Acres Lot
    $696,000 Zestimate®
    $299/sqft
    $2,437 Estimated rent

    Home value

    $696,000

    $592,000 - $821,000

    $2,437/mo

    Zestimate® history
    Loading
    Loading...

    Owner options

    List your home for rent

    $2,437/mo

    Rent Zestimate®

    Find your next renter with Zillow Rental Manager. Plus, with online applications, you can quickly screen prospective tenants – for free.

    Learn more

    $2,437/mo

    Rent Zestimate®

    Refinance and save

    $4,391/mo

    Est. payment

    Refinancing to a lower rate could help reduce your monthly payments and save thousands over the life of the loan.

    See today's rates

    $4,391/mo

    Est. payment

    Explore your selling options

    Work with a Zillow partner agent

    Leverage their expertise and Zillow's premium Showcase listings to get your home seen by more buyers.

    Get started

    List with your own agent

    Get your home in front of millions of buyers by listing it on Zillow.

    Learn how to do it

    Sell it yourself

    Take full control of how buyers see your home on Zillow by listing For Sale by Owner (FSBO).

    List your home

    What's special

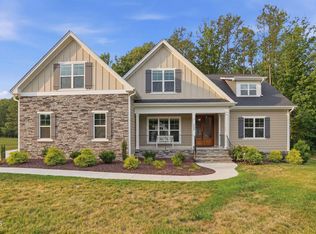
    Stunning custom home by award-winning builder, Tingen Construction. This 1.5 story ranch plan w/ smart home technology offers exquisite 1st floor owner's suite with his/hers sinks, tiled shower, granite countertops, water closet, large WIC and separate linen closet. Pre-finished engineered hardwoods throughout main living area. Gourmet kitchen includes eat-in island, walk-in pantry, granite countertops, GE SS appliance package and LP gas cooktop. Next to kitchen is a formal dining area that can be used as an office. Open flow into spacious family room with coffered ceiling and cozy direct vent LP gas log fireplace with beautiful built-in bookshelves. Large glass slider to outside screened porch with Trex flooring and ceiling fan. Includes 12' x 12' patio for grilling. Finished 2nd floor includes theater room, full bath, WIC closet and a ton of unfinished storage space. 4 1/4'' crown molding throughout main living area, 3 1/4'' casing on all doors and windows and 5 1/4'' baseboards throughout. Serene view nestled on a spacious .98 acres wooded lot. W/D and Frig CONVEY with Home! GPS: 3231 Tarboro Rd, Youngsville, NC 27596. **MOVE-IN READY**

    Zillow last checked:

    Listing updated:

    Listed by:

    Susan Detwiler 9199498684,

    Fonville Morisey & Barefoot

    Bought with:

    Andy Anderson, 201612

    Raleigh Realty Inc.

    Source: Doorify MLS,MLS#: 10023246MLS Logo

    Facts & features

    Interior

    Bedrooms & bathrooms
    • Bedrooms: 3
    • Bathrooms: 3
    • Full bathrooms: 3
    Heating
    • Central, Electric, Propane, Zoned
    Cooling
    • Ceiling Fan(s), Central Air, Heat Pump, Zoned
    Appliances
    • Included: Cooktop, Dishwasher, Microwave, Propane Cooktop, Water Heater, Stainless Steel Appliance(s), Oven
    • Laundry: Laundry Room
    Features
    • Bookcases, Ceiling Fan(s), Granite Counters, Kitchen Island, Pantry, Recessed Lighting, Smart Light(s), Water Closet
    • Flooring: Carpet, Ceramic Tile, Hardwood
    • Doors: French Doors, Sliding Doors
    • Windows: Screens
    • Number of fireplaces: 1
    • Fireplace features: Family Room, Propane
    Interior area
    • Total structure area: 2,337
    • Total interior livable area: 2,337 sqft
    • Finished area above ground: 2,337
    • Finished area below ground: 0

    Property

    Parking
    • Total spaces: 4
    • Parking features: Attached, Garage, Garage Faces Side
    • Attached garage spaces: 2
    Accessibility
    • Accessibility features: Smart Technology
    Features
    • Levels: One and One Half
    • Stories: 1.5
    • Patio & porch: Covered, Front Porch, Rear Porch, Screened
    • Exterior features: In Parade of Homes, Smart Camera(s)/Recording, Smart Light(s), Smart Lock(s)
    • Pool features: None
    • Spa features: None
    • Has view: Yes
    • View description: Trees/Woods
    Lot
    • Size: 0.98 Acres
    • Features: Wooded
    Details
    • Parcel number: HS13
    • Special conditions: Standard

    Construction

    Type & style
    • Home type: SingleFamily
    • Architectural style: Craftsman, Farmhouse, Ranch
    • Property subtype: Single Family Residence, Residential
    Materials
    • Cement Siding, Engineered Wood, Stone Veneer
    • Foundation: Block
    • Roof: Shingle
    Condition
    • New construction: Yes
    • Year built: 2024
    • Major remodel year: 2024
    Details
    • Builder name: Tingen Construction Co., Inc.

    Utilities & green energy

    • Sewer: Private Sewer, Septic Tank
    • Water: Private, Well
    • Utilities for property: Cable Available, Natural Gas Not Available, Septic Connected, Water Available, Propane, Underground Utilities
    Green energy
    • Energy efficient items: Appliances, Water Heater

    Community & HOA

    Community
    • Features: Street Lights
    • Subdivision: Tarborough Ridge
    HOA
    • Has HOA: Yes
    • Amenities included: None
    • Services included: Storm Water Maintenance
    • HOA fee: $300 annually
    Location
    • Region: Youngsville

    Financial & listing details

    • Price per square foot: $299/sqft
    • Tax assessed value: $588,540
    • Annual tax amount: $5,494
    • Date on market: 4/16/2024

    Price history

    DateEventPrice
    5/19/2025Sold$699,900$299/sqft
    Source: Doorify MLS #10023246 Report a problem
    4/15/2025Pending sale$699,900$299/sqft
    Source: Doorify MLS #10023246 Report a problem
    12/9/2024Price change$699,900-0.4%$299/sqft
    Source: Doorify MLS #10023246 Report a problem
    4/16/2024Listed for sale$702,500$301/sqft
    Source: Doorify MLS #10023246 Report a problem

    Public tax history

    YearProperty taxesTax assessment
    2025$3,465 +544.5%$588,540 +513.1%
    2024$538 +1328.6%$96,000 +103.2%
    2023$38 $47,250
    Find assessor info on the county website

    Neighborhood: 27596

    Nearby schools

    GreatSchools rating
    Schools provided by the listing agent
    • Elementary: Franklin - Royal
    • Middle: Franklin - Bunn
    • High: Franklin - Bunn

    Source: Doorify MLS. This data may not be complete. We recommend contacting the local school district to confirm school assignments for this home.

    Get a cash offer in 3 minutes
    Find out how much your home could sell for in as little as 3 minutes with a no-obligation cash offer.
    Estimated market value
    $696,000
    Get a cash offer in 3 minutes
    Find out how much your home could sell for in as little as 3 minutes with a no-obligation cash offer.
    Estimated market value
    $696,000