MOVE-IN READY! Tarborough Ridge is a premier community showcasing luxury living through high-end, custom-built homes by the Gold Award winning Tingen Construction. Discover exceptional craftsmanship and timeless elegance as your dream home comes to life. This stunning home offers effortless main level living with 4 spacious bedrooms, one ideal as a home office or study, and a formal dining room accented by classic wainscoting. The family room features a gas log fireplace, coffered ceiling, recessed lighting, ceiling fan, and beautifully crafted built-in bookshelves, creating a warm and inviting space. The open concept kitchen is a chef's dream, boasting a large granite island, upgraded stainless steel gourmet appliances, and soft close, solid wood dovetail drawers. Elegant pre-engineered hardwood floors and crown molding flow throughout the main living areas, enhancing the home's upscale feel. Upstairs, enjoy a huge theater room with convenient walk-in storage. Step outside through a 16' sliding door to a spacious TREX screened porch with ceiling fan, plus a deck for grilling, perfect for entertaining or relaxing. Additional highlights include a 3-car side load garage, generous unfinished walk-in storage, and striking Mahogany French front doors. Situated on a 1.09-acre homesite, with potential for a future pool. This home offers refined living at its finest! GPS: 3231 Tarboro Rd, Youngsville, NC 27596.
Sold for $925,500
$925,500
85 Old Garden Ln, Youngsville, NC 27596
4beds
3,540sqft
Single Family Residence, Residential
Built in 2026
1.09 Acres Lot
$917,600 Zestimate®
$261/sqft
$3,141 Estimated rent
Home value
$917,600
$807,000 - $1.05M
$3,141/mo
Zestimate® history
Owner options
List your home for rent
$3,141/mo
Rent Zestimate®
Find your next renter with Zillow Rental Manager. Plus, with online applications, you can quickly screen prospective tenants – for free.
$3,141/mo
Rent Zestimate®
Refinance and save
$5,710/mo
Est. payment
Refinancing to a lower rate could help reduce your monthly payments and save thousands over the life of the loan.
$5,710/mo
Est. payment
Explore your selling options
Work with a Zillow partner agent
Leverage their expertise and Zillow's premium Showcase listings to get your home seen by more buyers.
Get startedList with your own agent
Get your home in front of millions of buyers by listing it on Zillow.
Learn how to do itSell it yourself
Take full control of how buyers see your home on Zillow by listing For Sale by Owner (FSBO).
List your homeWhat's special
Recessed lightingDeck for grillingCoffered ceilingBeautifully crafted built-in bookshelvesLarge granite islandHuge theater roomConvenient walk-in storage
Zillow last checked:
Listing updated:
Listed by:
Susan Detwiler 9199498684,
Fonville Morisey & Barefoot
Bought with:
Susan Napolitano, 272783
Berkshire Hathaway HomeService
Source: Doorify MLS,MLS#: 10113457
Facts & features
Interior
Bedrooms & bathrooms
- Bedrooms: 4
- Bathrooms: 5
- Full bathrooms: 4
- 1/2 bathrooms: 1
Heating
- Electric, Forced Air, Heat Pump, Propane, Zoned
Cooling
- Ceiling Fan(s), Central Air, Electric, Heat Pump
Appliances
- Included: Dishwasher, Microwave, Propane Cooktop, Water Heater, Stainless Steel Appliance(s), Tankless Water Heater, Oven
- Laundry: Laundry Room, Main Level
Features
- Bathtub/Shower Combination, Bookcases, Ceiling Fan(s), Coffered Ceiling(s), Crown Molding, Double Vanity, Eat-in Kitchen, Granite Counters, Kitchen Island, Open Floorplan, Pantry, Master Downstairs, Smart Camera(s)/Recording, Smooth Ceilings, Walk-In Closet(s), Walk-In Shower, Water Closet
- Flooring: Carpet, Ceramic Tile, Hardwood
- Doors: French Doors, Sliding Doors
- Windows: Insulated Windows
- Basement: Crawl Space
- Number of fireplaces: 1
- Fireplace features: Family Room, Propane
Interior area
- Total structure area: 3,540
- Total interior livable area: 3,540 sqft
- Finished area above ground: 3,540
- Finished area below ground: 0
Property
Parking
- Total spaces: 3
- Parking features: Attached, Concrete, Driveway, Garage
- Attached garage spaces: 3
Accessibility
- Accessibility features: Accessible Bedroom, Accessible Full Bath, Smart Technology
Features
- Levels: One and One Half
- Stories: 1.5
- Patio & porch: Covered, Deck, Screened
- Exterior features: Rain Gutters, Smart Camera(s)/Recording, Smart Light(s), Smart Lock(s)
- Pool features: None
- Spa features: None
- Has view: Yes
Lot
- Size: 1.09 Acres
- Features: Landscaped, Partially Cleared
Details
- Parcel number: 06
- Special conditions: Standard
Construction
Type & style
- Home type: SingleFamily
- Architectural style: Craftsman, Farmhouse, Ranch
- Property subtype: Single Family Residence, Residential
Materials
- Cement Siding, HardiPlank Type, Stone Veneer
- Foundation: Block
- Roof: Shingle
Condition
- New construction: Yes
- Year built: 2026
- Major remodel year: 2025
Utilities & green energy
- Sewer: Private Sewer, Septic Tank
- Water: Private, Well
- Utilities for property: Cable Connected, Electricity Connected, Septic Connected, Water Connected, Propane
Green energy
- Energy efficient items: Appliances, Water Heater
Community & HOA
Community
- Features: Street Lights
- Subdivision: Tarborough Ridge
HOA
- Has HOA: Yes
- Amenities included: None
- Services included: Storm Water Maintenance
- HOA fee: $300 annually
Location
- Region: Youngsville
Financial & listing details
- Price per square foot: $261/sqft
- Tax assessed value: $96,000
- Annual tax amount: $547
- Date on market: 8/2/2025
Price history
| Date | Event | Price |
|---|---|---|
| 5/15/2026 | Sold | $925,500$261/sqft |
Source:  Doorify MLS #10113457 Report a problem Doorify MLS #10113457 Report a problem | ||
| 4/18/2026 | Pending sale | $925,500$261/sqft |
Source: Doorify MLS #10113457 Report a problem | ||
| 8/2/2025 | Listed for sale | $925,500$261/sqft |
Source: Doorify MLS #10113457 Report a problem | ||
Public tax history
| Year | Property taxes | Tax assessment |
|---|---|---|
| 2025 | $547 +1907.3% | $96,000 |
| 2024 | $27 -34.9% | $96,000 +103.2% |
| 2023 | $42 | $47,250 |
Find assessor info on the county website
Neighborhood: 27596
Nearby homes
- $699,9003 bd3 ba2.3k sqft100 Old Garden Ln, Youngsville, NC 27596Sold

- $886,5004 bd4 ba4.9k sqft65 Old Garden Ln, Youngsville, NC 27596Sold

- $775,0004 bd3 ba3.2k sqft115 Old Garden Ln, Youngsville, NC 27596For Sale
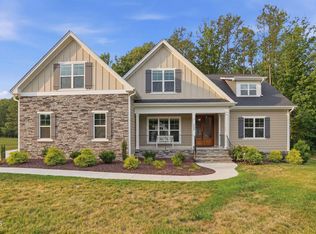
- $769,9003 bd4 ba2.9k sqft110 Old Garden Ln, Youngsville, NC 27596Sold

- $750,0003 bd3 ba2.3k sqft3560 State Highway 98, Youngsville, NC 27596Sold
- $534,6003 bd3 ba2.5k sqft30 Ballentrae Ln, Youngsville, NC 27596Off Market
- $478,1002 bd2 ba2.1k sqft40 Ballentrae Ln, Youngsville, NC 27596Off Market
- $593,4004 bd3 ba3.1k sqft20 Ballentrae Ln, Youngsville, NC 27596Off Market
Nearby schools
GreatSchools rating
- 8/10Royal ElementaryGrades: PK-5Distance: 3 mi
- 3/10Bunn MiddleGrades: 6-8Distance: 6 mi
- 4/10Bunn HighGrades: 9-12Distance: 6.9 mi
Schools provided by the listing agent
- Elementary: Franklin - Royal Elementary
- Middle: Franklin - Bunn
- High: Franklin - Bunn
Source: Doorify MLS. This data may not be complete. We recommend contacting the local school district to confirm school assignments for this home.
Get a cash offer in 3 minutes
Find out how much your home could sell for in as little as 3 minutes with a no-obligation cash offer.
Estimated market value
$917,600
Get a cash offer in 3 minutes
Find out how much your home could sell for in as little as 3 minutes with a no-obligation cash offer.
Estimated market value
$917,600
- North Carolina
- Franklin County
- Youngsville
- 27596
- 85 Old Garden Ln
