Welcome home to this adorable newly renovated 4 bedroom ranch style home in convenient Durham location. This updated home is sure to please with new luxury vinyl plank flooring throughout and a freshly painted interior. The open floor plan is great for entertaining as the living room, formal dining room, breakfast nook and kitchen flow together. The kitchen has new cabinets, new quartz countertops and new stainless steel appliances!! The primary bedroom is spacious and complete with a private bathroom with a new vanity. Secondary bedroom are also located on this level with an additional bathroom. Head downstairs where you will find an awesome bonus space with multiple multi-use rooms including an additional bedroom, living room/ entertainment room and so much more! You don't want to miss this one, schedule your showing today!!
For sale
Price cut: $10K (8/27)
$479,900
2606 Newquay St, Durham, NC 27705
4beds
2,708sqft
Single Family Residence
Built in 1971
0.49 Acres Lot
$474,900 Zestimate®
$177/sqft
$-- HOA
What's special
Freshly painted interiorBreakfast nookFormal dining roomNew quartz countertopsNew stainless steel appliances
- 160 days
- 604
- 42
Zillow last checked:
Listing updated:
Listed by:
Steve G Metarelis 602-715-2415,
Offerpad Brokerage LLC
Source: Doorify MLS,MLS#: 10166372
Facts & features
Interior
Bedrooms & bathrooms
- Bedrooms: 4
- Bathrooms: 3
- Full bathrooms: 3
- Main level bedrooms: 3
Primary bedroom
- Level: Main
- Area: 190 Square Feet
- Dimensions: 16.17 x 11.75
Heating
- Forced Air
Cooling
- Central Air
Appliances
- Laundry: In Basement
Features
- Flooring: Luxury Vinyl
- Basement: Finished,Full,Walk-Out Access
Interior area
- Total structure area: 2,708
- Total interior livable area: 2,708 sqft
- Finished area above ground: 1,615
- Finished area below ground: 1,093
Property
Parking
- Total spaces: 2
- Parking features: Garage, Open
- Garage spaces: 1
- Uncovered spaces: 1
Features
- Levels: Two
- Stories: 2
- Patio & porch: Enclosed
Lot
- Size: 0.49 Acres
Details
- Parcel number: 0803632602000
- Special conditions: Standard
Construction
Type & style
- Home type: SingleFamily
- Architectural style: Traditional
- Property subtype: Single Family Residence
Materials
- Brick
- Foundation: Block
- Roof: Composition
Condition
- New construction: No
- Year built: 1971
Utilities & green energy
- Sewer: Public Sewer
- Water: Public
Green energy
- Energy generation: Solar
Community & HOA
Community
- Subdivision: Sparrow
HOA
- Has HOA: No
Location
- Region: Durham
Financial & listing details
- Price per square foot: $177/sqft
- Tax assessed value: $454,308
- Annual tax amount: $4,503
- Date on market: 5/11/2026
- Listing agreement: Exclusive Right To Sell
- Listing terms: Cash,Conventional,VA Loan
Estimated market value
$474,900
$451,000 - $499,000
$2,922/mo
Price history
| Date | Event | Price |
|---|---|---|
| 8/27/2026 | Price change | $479,900-2%$177/sqft |
Source:  Doorify MLS #10166372 Report a problem Doorify MLS #10166372 Report a problem | ||
| 7/18/2026 | Price change | $489,900-2%$181/sqft |
Source: Doorify MLS #10166372 Report a problem | ||
| 6/1/2026 | Price change | $499,900-2%$185/sqft |
Source: Doorify MLS #10166372 Report a problem | ||
| 5/11/2026 | Listed for sale | $509,900$188/sqft |
Source: Doorify MLS #10166372 Report a problem | ||
| 4/3/2026 | Pending sale | $509,900$188/sqft |
Source: Doorify MLS #10094328 Report a problem | ||
| 2/27/2026 | Price change | $509,900-1.9%$188/sqft |
Source: Doorify MLS #10094328 Report a problem | ||
| 2/6/2026 | Price change | $519,900-1.7%$192/sqft |
Source: Doorify MLS #10094328 Report a problem | ||
| 1/7/2026 | Price change | $528,900-0.2%$195/sqft |
Source: Doorify MLS #10094328 Report a problem | ||
| 11/20/2025 | Price change | $529,900-0.9%$196/sqft |
Source: Doorify MLS #10094328 Report a problem | ||
| 11/5/2025 | Price change | $534,900-0.9%$198/sqft |
Source: Doorify MLS #10094328 Report a problem | ||
| 10/16/2025 | Price change | $539,900-1.8%$199/sqft |
Source: Doorify MLS #10094328 Report a problem | ||
| 9/23/2025 | Price change | $549,900-0.9%$203/sqft |
Source: Doorify MLS #10094328 Report a problem | ||
| 7/16/2025 | Price change | $554,900-1.8%$205/sqft |
Source: Doorify MLS #10094328 Report a problem | ||
| 7/7/2025 | Listed for sale | $564,900$209/sqft |
Source: Doorify MLS #10094328 Report a problem | ||
| 6/17/2025 | Pending sale | $564,900$209/sqft |
Source: Doorify MLS #10094328 Report a problem | ||
| 5/6/2025 | Listed for sale | $564,900+20.2%$209/sqft |
Source: Doorify MLS #10094328 Report a problem | ||
| 2/28/2025 | Sold | $470,000-13.7%$174/sqft |
Source: Public Record Report a problem | ||
| 12/8/2024 | Price change | $544,8000%$201/sqft |
Source: Doorify MLS #10061912 Report a problem | ||
| 12/4/2024 | Price change | $544,9000%$201/sqft |
Source: Doorify MLS #10061912 Report a problem | ||
| 12/2/2024 | Price change | $545,000-0.9%$201/sqft |
Source: Doorify MLS #10061912 Report a problem | ||
| 11/30/2024 | Price change | $549,9000%$203/sqft |
Source: Doorify MLS #10061912 Report a problem | ||
| 11/25/2024 | Price change | $550,000-1.8%$203/sqft |
Source: Doorify MLS #10061912 Report a problem | ||
| 11/22/2024 | Price change | $559,9000%$207/sqft |
Source: Doorify MLS #10061912 Report a problem | ||
| 11/20/2024 | Price change | $560,000-3.4%$207/sqft |
Source: Doorify MLS #10061912 Report a problem | ||
| 11/8/2024 | Pending sale | $580,000+103.5%$214/sqft |
Source: Doorify MLS #10061912 Report a problem | ||
| 8/7/2017 | Sold | $285,000+82.3%$105/sqft |
Source: Public Record Report a problem | ||
| 6/15/2007 | Sold | $156,318-9.9%$58/sqft |
Source: Public Record Report a problem | ||
| 12/19/2003 | Sold | $173,500$64/sqft |
Source: Public Record Report a problem | ||
Public tax history
| Year | Property taxes | Tax assessment |
|---|---|---|
| 2025 | $4,504 -9.2% | $454,308 +27.8% |
| 2024 | $4,960 +6.5% | $355,564 |
| 2023 | $4,658 +2.3% | $355,564 |
| 2022 | $4,551 +0.5% | $355,564 |
| 2021 | $4,530 +2.4% | $355,564 |
| 2020 | $4,423 | $355,564 |
| 2019 | $4,423 | $355,564 +35.4% |
| 2018 | $4,423 | $262,658 |
| 2017 | -- | $262,658 |
| 2016 | $3,417 | $262,658 +20% |
| 2015 | $3,417 +12.8% | $218,910 |
| 2014 | $3,030 | $218,910 |
| 2013 | -- | $218,910 |
| 2012 | -- | $218,910 |
| 2011 | $2,853 +0.7% | $218,910 +0.3% |
| 2010 | $2,833 +4% | $218,275 |
| 2009 | $2,724 | $218,275 |
| 2008 | $2,724 +10.5% | $218,275 +25% |
| 2007 | $2,465 +1.4% | $174,593 |
| 2006 | $2,430 | $174,593 |
| 2005 | $2,430 +1.4% | $174,593 |
| 2004 | $2,397 | $174,593 |
| 2003 | -- | $174,593 |
| 2002 | $2,205 +22.1% | $174,593 +56.6% |
| 2000 | $1,806 | $111,500 |
Find assessor info on the county website
Monthly payment
Est. payment
Payment breakdown
Explore the cost of this home by adjusting the details. Changes won't be saved.Climate risks
Neighborhood: Spring Valley
Nearby schools
Schools provided by the listing agent
- Elementary: Durham - Hillandale Elementary
- Middle: Durham - Brogden Middle
- High: Durham - Riverside High
Source: Doorify MLS. This data may not be complete. We recommend contacting the local school district to confirm school assignments for this home.
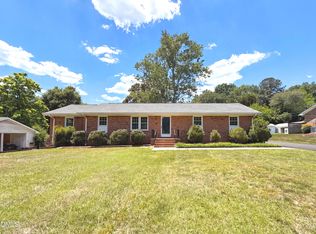
Similar homes
- $420,0004 bd3 ba1.9k sqft3103 Broomsedge Way, Durham, NC 27712For Sale

 MLS ID #10199085, Deidre Renee Jackson. Doorify MLS
 - $599,9005 bd4 ba3.2k sqft4111 Talcott Dr, Durham, NC 27705For Sale
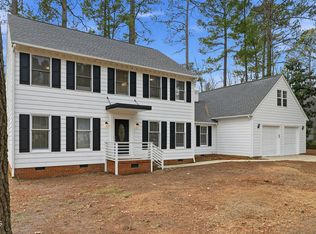 MLS ID #10178152, Charles Bulthuis. Doorify MLS
 - $479,9004 bd3 ba1.8k sqft4017 Livingstone Pl, Durham, NC 27707For Sale
 MLS ID #10189532, Chris Dula. Doorify MLS
 - $400,0003 bd2 ba1.9k sqft2503 W Carver St, Durham, NC 27705For Sale
 MLS ID #10168748, Stacey Hourigan. Doorify MLS
 - $525,0005 bd4 ba2k sqft4303 Pope Rd, Durham, NC 27707For SaleMLS ID #10197214, Dennis de Jong. Doorify MLS
- $375,0003 bd3 ba1.9k sqft4008 Ellisfield Dr, Durham, NC 27705For SaleMLS ID #10157624, Naomi Richardson. Doorify MLS
- $525,0005 bd3 ba1.9k sqft1702 Ferrell Rd, Chapel Hill, NC 27517For SaleMLS ID #10198278, Sherri Richter. Doorify MLS
- $459,9004 bd3 ba2k sqft6424 Amhurst Rd, Durham, NC 27713For SaleMLS ID #10197156, Michele Marinelli. Doorify MLS
- $450,0004 bd5 ba2.6k sqft1312 S Roxboro St, Durham, NC 27707For SaleMLS ID #10170815, Sandy Roberts. Doorify MLS
- $425,0003 bd2 ba2.3k sqft603 Snow Hill Rd, Durham, NC 27712For SaleMLS ID #10191138, Christian Rasberry. Doorify MLS
- $459,9904 bd3 ba1.8k sqft5 Sandstone Ridge Dr, Durham, NC 27713For SaleMLS ID #10190477, Kharmika T Alston. Doorify MLS
- $599,9004 bd3 ba2.3k sqft37 Westridge Dr, Durham, NC 27713For SaleMLS ID #10199060, Bryan Guarnieri. Doorify MLS
- $423,0004 bd2 ba1.7k sqft5715 Birch Dr, Durham, NC 27712For SaleMLS ID #10189422, Stephanie Anson. Doorify MLS
- $455,0004 bd3 ba2.9k sqft6 Spicewood Ct, Durham, NC 27703For SaleMLS ID #10193719, Chris Morton. Doorify MLS
- $479,0005 bd3 ba3.1k sqft2109 Pear Tree Ln, Durham, NC 27703For SaleMLS ID #10175734, Alex Nickodem. Doorify MLS
- $524,9004 bd3 ba2.4k sqft602 Eden Ln, Chapel Hill, NC 27517For SaleMLS ID #10183121, Shahla Rezvani. Doorify MLS
- $444,9994 bd2 ba1.6k sqft5505 McCormick Rd, Durham, NC 27713For SaleMLS ID #10193751, Alyssa Grace Upchurch. Doorify MLS
- $474,9004 bd3 ba1.9k sqft6519 Caverstone Dr, Durham, NC 27713For SaleMLS ID #10196050, Debbie Westbrook. Doorify MLS
- $509,0003 bd3 ba2.1k sqft308 Brandermill Dr, Durham, NC 27713For SaleMLS ID #10192281, Laurene Sieli. Doorify MLS
- $452,0004 bd3 ba2.9k sqft623 Hiddenbrook Dr, Durham, NC 27703For SaleMLS ID #10191007, Peter Cheng. Doorify MLS
