Rare investment opportunity in a prime Chapel Hill location! This updated, move-in-ready duplex offers two units, each with 2 bedrooms and 1 bath. Both kitchens have been renovated with white cabinetry, granite countertops, stainless steel appliances, and subway tile backsplash, while the bathrooms feature ceramic tile surrounds and updated vanities. Unit A also includes new LED lighting and ceiling fans throughout. Recent updates add peace of mind: exterior painted in 2026, new roof in 2024, and HVAC systems replaced in 2020 and 2026. Each unit has its own driveway and fenced yard for added privacy. The location can't be beat — right on the UNC bus line, minutes to I-40, and just a short walk or bike ride down the paved Booker Creek Trail to Trader Joe's, Whole Foods, Guglhupf, and more. Zoned for Chapel Hill Schools. Rent out both units, or live in one side and let the other help cover the mortgage. A great opportunity for investors and owner-occupants alike!
For sale
$550,000
2504 Booker Creek Rd, Chapel Hill, NC 27514
4beds
1,627sqft
Duplex
Built in 1978
-- sqft lot
$530,900 Zestimate®
$338/sqft
$-- HOA
What's special
Updated vanitiesGranite countertopsSubway tile backsplashStainless steel appliances
- 13 days
- 539
- 38
Likely to sell faster than
Zillow last checked:
Listing updated:
Listed by:
Michele Burris 919-619-1870,
Local Market Realty, LLC
Source: Doorify MLS,MLS#: 10196438
Facts & features
Interior
Bedrooms & bathrooms
- Bedrooms: 4
- Bathrooms: 2
- Full bathrooms: 2
- Main level bathrooms: 2
- Main level bedrooms: 4
Primary bedroom
- Description: Unit A
- Level: Main
- Area: 12995 Square Feet
- Dimensions: 115.0 x 113.0
Primary bedroom
- Description: Unit B
- Level: Main
- Area: 13338 Square Feet
- Dimensions: 114.0 x 117.0
Bedroom 2
- Description: Unit A
- Level: Main
- Area: 10925 Square Feet
- Dimensions: 95.0 x 115.0
Bedroom 2
- Description: Unit B
- Level: Main
- Area: 10528 Square Feet
- Dimensions: 94.0 x 112.0
Primary bathroom
- Description: Unit A
- Level: Main
Primary bathroom
- Description: Unit B
- Level: Main
Kitchen
- Description: Unit A
- Level: Main
- Area: 196650 Square Feet
- Dimensions: 1710.0 x 115.0
Kitchen
- Description: Unit B
- Level: Main
- Area: 17472 Square Feet
- Dimensions: 156.0 x 112.0
Living room
- Description: Unit A
- Level: Main
- Area: 193230 Square Feet
- Dimensions: 1710.0 x 113.0
Living room
- Description: Unit B
- Level: Main
- Area: 2106 Square Feet
- Dimensions: 18.0 x 117.0
Heating
- Forced Air, Varies by Unit, Gas Pack
Cooling
- Central Air, Varies by Unit, Gas Pack
Appliances
- Included: Built-In Electric Range, Microwave, Range, Refrigerator
- Laundry: Laundry Closet, Electric Dryer Hookup, Washer Hookup
Features
- Ceiling Fan(s), Granite Counters, High Speed Internet, Open Floorplan
- Flooring: Ceramic Tile, Luxury Vinyl
- Common walls with other units/homes: 1 Common Wall
Interior area
- Total structure area: 1,627
- Total interior livable area: 1,627 sqft
- Finished area above ground: 1,627
- Finished area below ground: 0
Video & virtual tour
Property
Parking
- Total spaces: 6
- Parking features: Driveway, Gravel, Off Street
- Uncovered spaces: 6
Features
- Levels: One
- Stories: 1
- Entry location: Porch
- Patio & porch: Covered, Front Porch, Patio, Side Porch
- Exterior features: Fire Pit, Garden, Private Yard, Rain Gutters, Fenced Yard
- Fencing: Back Yard
Lot
- Size: 0.34 Acres
- Features: Back Yard, Corner Lot, Front Yard, Near Public Transit
Details
- Additional structures: Shed(s)
- Parcel number: 9799298411
- Zoning: R-2
- Special conditions: Standard
Construction
Type & style
- Home type: MultiFamily
- Architectural style: Ranch
- Property subtype: Duplex
Materials
- Brick Veneer, Fiber Cement, Masonite
- Foundation: Crawlspace
- Roof: Shingle
Condition
- New construction: No
- Year built: 1978
Utilities & green energy
- Sewer: Public Sewer
- Water: Public
Community & HOA
Community
- Subdivision: Booker Creek
HOA
- Has HOA: No
Location
- Region: Chapel Hill
Financial & listing details
- Price per square foot: $338/sqft
- Tax assessed value: $546,400
- Annual tax amount: $7,703
- Date on market: 10/3/2026
- Listing agreement: Exclusive Right To Sell
- Listing terms: 1031 Exchange,Cash,Conventional
- Lease term: Month To Month
- Road surface type: Asphalt
Estimated market value
$530,900
$504,000 - $557,000
$1,774/mo
Price history
| Date | Event | Price |
|---|---|---|
| 10/3/2026 | Listed for sale | $550,000+71.9%$338/sqft |
Source:  Doorify MLS #10196438 Report a problem Doorify MLS #10196438 Report a problem | ||
| 12/28/2018 | Sold | $320,000+1.6%$197/sqft |
Source: Doorify MLS #2222311 Report a problem | ||
| 11/13/2018 | Pending sale | $314,900$194/sqft |
Source: Reformation Asset Management #2222311 Report a problem | ||
| 11/1/2018 | Listed for sale | $314,900+39.6%$194/sqft |
Source: Reformation Asset Management #2222311 Report a problem | ||
| 10/16/2018 | Listing removed | $1,250$1/sqft |
Source: Dunlap Lilley Properties Inc Report a problem | ||
| 8/6/2018 | Listed for rent | $1,250$1/sqft |
Source: Dunlap Lilley Properties Inc Report a problem | ||
| 12/13/2017 | Sold | $225,500-12.9%$139/sqft |
Source: Doorify MLS #2161100 Report a problem | ||
| 12/2/2017 | Pending sale | $259,000$159/sqft |
Source: Dunlap and Lilley Properties #2161100 Report a problem | ||
| 11/30/2017 | Listed for sale | $259,000$159/sqft |
Source: Dunlap and Lilley Properties #2161100 Report a problem | ||
| 11/18/2017 | Pending sale | $259,000$159/sqft |
Source: Dunlap and Lilley Properties #2161100 Report a problem | ||
| 11/16/2017 | Listed for sale | $259,000+25.4%$159/sqft |
Source: Dunlap and Lilley Properties #2161100 Report a problem | ||
| 11/2/2004 | Sold | $206,500$127/sqft |
Source: Doorify MLS #768741 Report a problem | ||
Public tax history
Tax history is unavailable.
Monthly payment
Est. payment
Payment breakdown
Explore the cost of this home by adjusting the details. Changes won't be saved.Climate risks
Neighborhood: Booker Creek
Nearby schools
Schools provided by the listing agent
- Elementary: Chapel Hill Carrboro - Glenwood Elementary School
- Middle: Chapel Hill Carrboro - Guy B Phillips Middle School
- High: Chapel Hill Carrboro - East Chapel Hill High School
Source: Doorify MLS. This data may not be complete. We recommend contacting the local school district to confirm school assignments for this home.
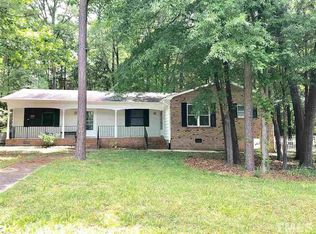
- $532,2004 bd2 ba1.7k sqft2504 Booker Creek Rd #A, Chapel Hill, NC 27514Off Market
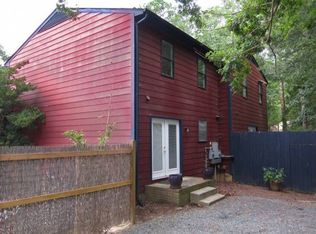
- $439,5002 bd1 ba816 sqft2504 Booker Creek Rd #B, Chapel Hill, NC 27514Off Market

- $412,8002 bd2 ba1.3k sqft2518 Millwood Ct #B, Chapel Hill, NC 27514Off Market
- $602,3003 bd3 ba2.1k sqft2506 Millwood Ct, Chapel Hill, NC 27514Off Market
Similar homes
- $525,0005 bd3 ba1.9k sqft1702 Ferrell Rd, Chapel Hill, NC 27517For Sale

 MLS ID #10198278, Sherri Richter. Doorify MLS
 - $369,0003 bd2 ba1.4k sqft305 McGregor Dr #B, Chapel Hill, NC 27514For Sale
 MLS ID #10198220, Claudio Nunes. Doorify MLS
 - $574,9004 bd3 ba2k sqft1920 White Plains Rd, Chapel Hill, NC 27517For Sale
 MLS ID #10172102, Shahla Rezvani. Doorify MLS
 - $649,5004 bd3 ba2k sqft600 Churchill Dr, Chapel Hill, NC 27517For Sale
 MLS ID #10196021, Tina Caul. Doorify MLS
 - $525,0005 bd4 ba2k sqft4303 Pope Rd, Durham, NC 27707For SaleMLS ID #10197214, Dennis de Jong. Doorify MLS
- $320,0003 bd3 ba1.5k sqft109 Mossbark Ln, Chapel Hill, NC 27514For SaleMLS ID #10190112, Tony Hall. Doorify MLS
- $349,9003 bd3 ba1.4k sqft104 Old Stable Ct, Chapel Hill, NC 27514For SaleMLS ID #10163014, Shahla Rezvani. Doorify MLS
- $539,9003 bd2 ba2.2k sqft246 Fox Rdg, Pittsboro, NC 27312For SaleMLS ID #10198340, Jed Gronewald. Doorify MLS
- $447,0003 bd2 ba1.4k sqft27 Clover Dr, Chapel Hill, NC 27517For SaleMLS ID #10183218, Vivian Pace-Morris. Doorify MLS
- $479,9004 bd3 ba1.8k sqft4017 Livingstone Pl, Durham, NC 27707For SaleMLS ID #10189532, Chris Dula. Doorify MLS
- $305,0002 bd2 ba1.2k sqft101 Standish Dr, Chapel Hill, NC 27517For SaleMLS ID #10197263, Julian Culton. Doorify MLS
- $459,9904 bd3 ba1.8k sqft5 Sandstone Ridge Dr, Durham, NC 27713For SaleMLS ID #10190477, Kharmika T Alston. Doorify MLS
- $444,9994 bd2 ba1.6k sqft5505 McCormick Rd, Durham, NC 27713For SaleMLS ID #10193751, Alyssa Grace Upchurch. Doorify MLS
- $315,0002 bd1 ba1k sqft1515 E Franklin St APT 12, Chapel Hill, NC 27514For SaleMLS ID #10194636, Rebecca Ellis. Doorify MLS
- $415,0003 bd2 ba1.4k sqft5701 Lake Elton Rd, Durham, NC 27713For SaleMLS ID #10196681, Angie Cole. Doorify MLS
- $390,0004 bd2 ba1.9k sqft4916 Wineberry Dr, Durham, NC 27713For SaleMLS ID #10196246, Ben Burrow. Doorify MLS
- $407,9004 bd3 ba1.8k sqft12 Sameer Ct, Durham, NC 27703For SaleMLS ID #10197843, Stephanie Anson. Doorify MLS
- $390,0003 bd2 ba1.4k sqft3919 Brixton Ln, Durham, NC 27707For SaleMLS ID #10176878, Norris Sena. Doorify MLS
- $495,0003 bd2 ba1.9k sqft3818 Hermine St, Durham, NC 27705For SaleMLS ID #10191624, Jana Elaine Murdock Doherty. Doorify MLS
- $512,0004 bd3 ba2.2k sqft1502 Lake Pine Dr, Cary, NC 27511For SaleMLS ID #10187916, Robert Huml. Doorify MLS
