Tucked on a quiet street in Durham's established Parkwood neighborhood, this 1.5-story home is just a short walk from Parkwood Lake and its playground. Inside, the open living room and kitchen flow into the dining area and a second living space, where sliding doors lead out to the screened porch and deck. The kitchen features white shaker cabinetry, quartz counters, a tiled backsplash, stainless appliances and a peninsula with seating. The huge main-level primary suite is a true retreat, with its own seating area, a walk-in closet and a spa-like bath with a double vanity and a glass-enclosed shower with double showerheads. Two more bedrooms and a full bath complete the main level. Upstairs, a bedroom with vaulted ceilings, a full bath and an office nook give everyone room to spread out. Outside, the spacious backyard and two storage sheds offer plenty of room to play, work and store. Located in a convenient South Durham location, this home is ready for its next chapter!
For sale
$425,000
5708 Dedmon Ct, Durham, NC 27713
4beds
2,110sqft
Single Family Residence
Built in 1973
0.3 Acres Lot
$416,700 Zestimate®
$201/sqft
$21/mo HOA
What's special
Quartz countersPeninsula with seatingSpacious backyardStainless appliancesTiled backsplashWalk-in closetTwo storage sheds
- 2 days
- 626
- 124
Likely to sell faster than
Zillow last checked:
Listing updated:
Listed by:
Angelica Marielynn Galavis 919-746-7695,
EXP Realty LLC
Source: Doorify MLS,MLS#: 10199915
Facts & features
Interior
Bedrooms & bathrooms
- Bedrooms: 4
- Bathrooms: 3
- Full bathrooms: 3
- Main level bathrooms: 2
- Main level bedrooms: 3
Primary bedroom
- Level: Main
Heating
- Forced Air
Cooling
- Central Air
Appliances
- Included: Dishwasher, Free-Standing Electric Range, Gas Water Heater, Microwave
- Laundry: Laundry Closet, Main Level
Features
- High Speed Internet
- Flooring: Carpet, Luxury Vinyl, Tile
Interior area
- Total structure area: 2,110
- Total interior livable area: 2,110 sqft
- Finished area above ground: 2,110
- Finished area below ground: 0
Property
Parking
- Parking features: Concrete, Driveway, No Garage
- Has uncovered spaces: Yes
Features
- Levels: One and One Half
- Stories: 1.5
- Patio & porch: Covered, Deck, Patio, Rear Porch, Screened
- Exterior features: Storage
- Fencing: Back Yard,Partial
Lot
- Size: 0.3 Acres
Details
- Additional structures: Shed(s), Storage
- Parcel number: 0727650895
- Zoning: RS-10
- Special conditions: Standard
Construction
Type & style
- Home type: SingleFamily
- Architectural style: Traditional
- Property subtype: Single Family Residence
Materials
- Wood Siding
- Foundation: Crawlspace
- Roof: Architectural Shingle
Condition
- New construction: No
- Year built: 1973
Utilities & green energy
- Sewer: Public Sewer
- Water: Public
- Utilities for property: Cable Available
Community & HOA
Community
- Subdivision: Buttonwood Acres
HOA
- Has HOA: Yes
- Services included: Maintenance Grounds
- HOA fee: $250 annually
- HOA name: Parkwood Homeowners Association
- HOA phone: 919-544-2161
Location
- Region: Durham
Financial & listing details
- Price per square foot: $201/sqft
- Tax assessed value: $401,946
- Annual tax amount: $4,084
- Date on market: 10/23/2026
- Listing agreement: Exclusive Right To Sell
- Listing terms: Cash,Conventional,FHA,VA Loan
Estimated market value
$416,700
$396,000 - $438,000
$2,476/mo
Price history
| Date | Event | Price |
|---|---|---|
| 10/23/2026 | Listed for sale | $425,000+51.8%$201/sqft |
Source:  Doorify MLS #10199915 Report a problem | ||
| 6/9/2026 | Sold | $280,000-12.5%$133/sqft |
Source: Doorify MLS #10168139 Report a problem | ||
| 5/18/2026 | Pending sale | $320,000$152/sqft |
Source: Doorify MLS #10168139 Report a problem | ||
| 5/18/2026 | Listed for sale | $320,000$152/sqft |
Source: Doorify MLS #10168139 Report a problem | ||
Public tax history
| Year | Property taxes | Tax assessment |
|---|---|---|
| 2025 | $3,984 +23.9% | $401,946 +74.3% |
| 2024 | $3,217 +6.5% | $230,625 |
| 2023 | $3,021 +2.3% | $230,625 |
| 2022 | $2,952 +0.5% | $230,625 |
| 2021 | $2,938 +2.4% | $230,625 |
| 2020 | $2,869 | $230,625 |
| 2019 | $2,869 | $230,625 +44% |
| 2018 | $2,869 +33% | $160,186 |
| 2017 | $2,157 +3.5% | $160,186 |
| 2016 | $2,084 | $160,186 -17% |
| 2015 | $2,084 -22% | $193,061 |
| 2014 | $2,673 | $193,061 |
| 2013 | -- | $193,061 |
| 2012 | -- | $193,061 |
| 2011 | $2,516 +0.4% | $193,061 |
| 2010 | $2,506 +4% | $193,061 |
| 2009 | $2,410 | $193,061 |
| 2008 | $2,410 +9.1% | $193,061 +23.4% |
| 2007 | $2,209 +1.4% | $156,419 |
| 2006 | $2,177 | $156,419 |
| 2005 | $2,177 +1.4% | $156,419 |
| 2004 | $2,148 | $156,419 |
| 2003 | -- | $156,419 |
| 2002 | $1,976 +15% | $156,419 +47.4% |
| 2000 | $1,719 | $106,100 |
Find assessor info on the county website
Monthly payment
Est. payment
Payment breakdown
Explore the cost of this home by adjusting the details. Changes won't be saved.Climate risks
Neighborhood: Parkwood
Nearby schools
Schools provided by the listing agent
- Elementary: Durham - Parkwood Elementary
- Middle: Durham - Lowes Grove Middle
- High: Durham - Hillside High
Source: Doorify MLS. This data may not be complete. We recommend contacting the local school district to confirm school assignments for this home.


Similar homes
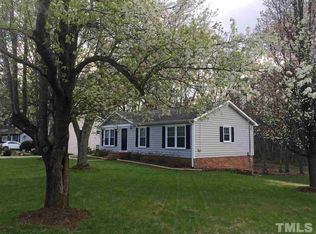
- $379,0003 bd2 ba1.3k sqft104 Deblyn Ct, Durham, NC 27713For Sale

 MLS ID #10126242, Shahla Rezvani. Doorify MLS
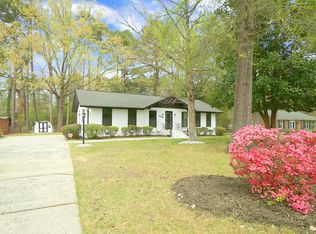
- $450,0003 bd3 ba1.7k sqft909 Windcrest Rd, Durham, NC 27713For Sale
 MLS ID #10149481, Brenda Simpson. Doorify MLS
- $417,0003 bd3 ba1.3k sqft5908 Wateree Dr, Durham, NC 27713For Sale
 MLS ID #10196706, Thomas Ladane Shoupe. Doorify MLS
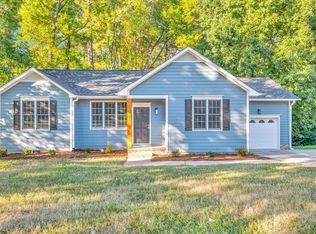
- $449,5003 bd2 ba1.4k sqft2712 Bexley Ave, Durham, NC 27707For Sale
 MLS ID #10199391, Chad Meredith. Doorify MLS
- $490,0004 bd3 ba2.4k sqft505 Jerome Rd, Durham, NC 27713For SaleMLS ID #10175792, Shaylan Good. Doorify MLS
- $398,5503 bd3 ba1.9k sqft3616 Ranbir Dr, Durham, NC 27713For SaleMLS ID #10168382, Ana Romero. Doorify MLS
- $335,0003 bd2 ba1.3k sqft1014 Red Hat Ln, Durham, NC 27713For SaleMLS ID #10199006, Jessica Schulman. Doorify MLS
- $389,0003 bd3 ba1.4k sqft201 Fallenwood Ave, Durham, NC 27713For SaleMLS ID #10196215, Jackie Tanner. Doorify MLS
- $322,0003 bd3 ba1.4k sqft3621 Rawdon Dr, Durham, NC 27713For SaleMLS ID #10199198, Pamela Zeman. Doorify MLS
- $375,0003 bd2 ba1.8k sqft612 Turmeric Ln, Durham, NC 27713For SaleMLS ID #10173766, Thomas Ladane Shoupe. Doorify MLS
- $438,0004 bd3 ba2.6k sqft1701 Carnation Dr, Durham, NC 27703For SaleMLS ID #10192765, Thomas Ladane Shoupe. Doorify MLS
- $425,0003 bd3 ba1.9k sqft1010 Holloway St, Durham, NC 27701For SaleMLS ID #10185279, Thomas Ladane Shoupe. Doorify MLS
- $505,0004 bd3 ba2k sqft106 Rother Ln, Durham, NC 27707For SaleMLS ID #10185748, Thomas Ladane Shoupe. Doorify MLS
- $450,0006 bd4 ba1.7k sqft1610 Angier Ave, Durham, NC 27703For SaleMLS ID #10190584, Veerendar Bokka. Doorify MLS
- $415,0003 bd2 ba1.6k sqft1007 Hazel St, Durham, NC 27701For SaleMLS ID #10192284, Shaylan Good. Doorify MLS
- $495,0003 bd2 ba1.6k sqft2215 University Dr, Durham, NC 27707For SaleMLS ID #10190130, Vincent Thai. Doorify MLS
- $378,0004 bd2 ba1.8k sqft7816 Foxwood Dr, Raleigh, NC 27615For SaleMLS ID #10182860, Thomas Ladane Shoupe. Doorify MLS
- $550,0003 bd2 ba1.7k sqft7829 Netherlands Dr, Raleigh, NC 27606For SaleMLS ID #10199457, Eric Schwartz. Doorify MLS
- $459,0003 bd3 ba1.6k sqft5201 Sutter Way, Raleigh, NC 27613For SaleMLS ID #10196754, Wayne Greene. Doorify MLS
- $425,0003 bd2 ba1.3k sqft208 Indian Branch Dr, Morrisville, NC 27560For SaleMLS ID #10190347, Al Lobo. Doorify MLS
