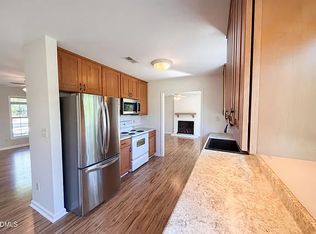
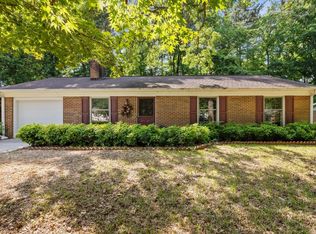
Incredible opportunity to own a 3-bedroom RANCH FIXER-UPPER in desirable North Durham for under $270,000! Perfect for investors, flippers, or handy homeowners looking to build immediate sweat equity, this solid home features a BRAND-NEW ROOF and a one-car garage. Situated on a generous lot with a fully FENCED yard, this property offers the perfect blank canvas to bring your design ideas to life. Enjoy the peace and quiet of North Durham while staying just minutes away from shopping, dining, parks, and easy highway access!!
Pending
$269,000
4111 Toroella St, Durham, NC 27704
3beds
1,129sqft
Single Family Residence
Built in 1972
0.26 Acres Lot
$269,200 Zestimate®
$238/sqft
$-- HOA
What's special
Fully fenced yardGenerous lotOne-car garageBrand-new roof
- 11 days
- 698
- 28
Likely to sell faster than
Zillow last checked:
Listing updated:
Listed by:
Tonya Snow-Saleeby 919-323-0980,
West & Woodall Real Estate - D
Source: Doorify MLS,MLS#: 10196584
Facts & features
Interior
Bedrooms & bathrooms
- Bedrooms: 3
- Bathrooms: 2
- Full bathrooms: 1
- 1/2 bathrooms: 1
- Main level bathrooms: 1
- Main level bedrooms: 3
Primary bedroom
- Level: Main
- Area: 184.96 Square Feet
- Dimensions: 13.6 x 13.6
Bedroom 2
- Level: Main
- Area: 147.58 Square Feet
- Dimensions: 9.4 x 15.7
Bedroom 3
- Level: Main
- Area: 128.48 Square Feet
- Dimensions: 14.6 x 8.8
Primary bathroom
- Level: Main
- Area: 35.55 Square Feet
- Dimensions: 5.0 x 7.11
Dining room
- Level: Main
- Area: 78.3 Square Feet
- Dimensions: 8.7 x 9.0
Family room
- Level: Main
- Area: 246.13 Square Feet
- Dimensions: 15.1 x 16.3
Kitchen
- Level: Main
- Area: 84.6 Square Feet
- Dimensions: 9.4 x 9.0
Laundry
- Level: Main
- Area: 96 Square Feet
- Dimensions: 12.0 x 8.0
Heating
- Forced Air
Cooling
- Central Air
Appliances
- Included: Dryer, Dishwasher, Electric Range, Free-Standing Refrigerator, Microwave, Range, Refrigerator, Washer, Washer/Dryer
- Laundry: Inside, Laundry Room, Main Level
Features
- Ceiling Fan(s)
- Flooring: Luxury Vinyl, Parquet, Wood
- Doors: French Doors
- Number of fireplaces: 1
- Fireplace features: Family Room, Living Room, Masonry, Raised Hearth, Wood Burning Stove
- Common walls with other units/homes: No Common Walls
Interior area
- Total structure area: 1,129
- Total interior livable area: 1,129 sqft
- Finished area above ground: 1,129
- Finished area below ground: 0
Property
Parking
- Total spaces: 1
- Parking features: Attached, Driveway, Garage
- Garage spaces: 1
- Has uncovered spaces: Yes
Features
- Levels: One
- Stories: 1
- Exterior features: Rain Gutters, Fenced Yard
- Fencing: Back Yard
- Has view: Yes
- View description: Trees/Woods
Lot
- Size: 0.26 Acres
Details
- Additional structures: Shed(s)
- Parcel number: 127678
- Zoning: R-10
- Special conditions: Standard
Construction
Type & style
- Home type: SingleFamily
- Architectural style: Ranch
- Property subtype: Single Family Residence
Materials
- Brick Veneer
- Foundation: Slab
- Roof: Shingle
Condition
- Fixer
- New construction: No
- Year built: 1972
Utilities & green energy
- Sewer: Public Sewer
- Water: Public
- Utilities for property: Electricity Connected, Sewer Connected, Water Connected
Community & HOA
Community
- Subdivision: Casa Grande
HOA
- Has HOA: No
Location
- Region: Durham
Financial & listing details
- Price per square foot: $238/sqft
- Tax assessed value: $256,256
- Annual tax amount: $2,540
- Date on market: 10/5/2026
- Listing agreement: Exclusive Right To Sell
- Listing terms: Cash
Estimated market value
$269,200
$256,000 - $283,000
$1,882/mo
Price history
| Date | Event | Price |
|---|---|---|
| 10/10/2026 | Pending sale | $269,000$238/sqft |
Source:  Doorify MLS #10196584 Report a problem Doorify MLS #10196584 Report a problem | ||
| 10/5/2026 | Listed for sale | $269,000+103.8%$238/sqft |
Source: Doorify MLS #10196584 Report a problem | ||
| 4/27/2026 | Listing removed | $1,497$1/sqft |
Source: Zillow Rentals Report a problem | ||
| 4/24/2026 | Listed for rent | $1,497$1/sqft |
Source: Zillow Rentals Report a problem | ||
| 8/31/2018 | Sold | $132,000-5%$117/sqft |
Source: Public Record Report a problem | ||
| 8/15/2018 | Listed for sale | $139,000$123/sqft |
Source: Northside Realty Inc. #2200436 Report a problem | ||
| 7/16/2018 | Pending sale | $139,000$123/sqft |
Source: Northside Realty Inc. #2200436 Report a problem | ||
| 7/13/2018 | Listed for sale | $139,000+11.2%$123/sqft |
Source: Northside Realty Inc. #2200436 Report a problem | ||
| 2/25/2005 | Sold | $125,000+6.8%$111/sqft |
Source: Public Record Report a problem | ||
| 3/20/2003 | Sold | $117,000$104/sqft |
Source: Public Record Report a problem | ||
Public tax history
| Year | Property taxes | Tax assessment |
|---|---|---|
| 2025 | $2,540 +21.7% | $256,256 +71.2% |
| 2024 | $2,087 +6.5% | $149,648 |
| 2023 | $1,960 +2.3% | $149,648 |
| 2022 | $1,915 +0.5% | $149,648 |
| 2021 | $1,906 +2.4% | $149,648 |
| 2020 | $1,861 | $149,648 |
| 2019 | $1,861 | $149,648 +20.8% |
| 2018 | $1,861 +11.6% | $123,876 |
| 2017 | $1,668 +3.5% | $123,876 |
| 2016 | $1,612 | $123,876 +15.7% |
| 2015 | $1,612 +8.8% | $107,058 |
| 2014 | $1,482 | $107,058 |
| 2013 | -- | $107,058 |
| 2012 | -- | $107,058 |
| 2011 | $1,395 +0.4% | $107,058 |
| 2010 | $1,389 +4% | $107,058 |
| 2009 | $1,336 | $107,058 |
| 2008 | $1,336 -3.4% | $107,058 +9.3% |
| 2007 | $1,383 +1.4% | $97,981 |
| 2006 | $1,364 | $97,981 |
| 2005 | $1,364 +1.4% | $97,981 |
| 2004 | $1,345 +21.1% | $97,981 +42.8% |
| 2000 | $1,111 | $68,600 |
Find assessor info on the county website
Monthly payment
Est. payment
Payment breakdown
Explore the cost of this home by adjusting the details. Changes won't be saved.Climate risks
Neighborhood: 27704
Nearby schools
Schools provided by the listing agent
- Elementary: Durham - Holt Elementary
- Middle: Durham - George L Carrington Middle
- High: Durham - Northern High
Source: Doorify MLS. This data may not be complete. We recommend contacting the local school district to confirm school assignments for this home.
Similar homes
- $277,5003 bd2 ba1.2k sqft806 Felicia St, Durham, NC 27704For Sale
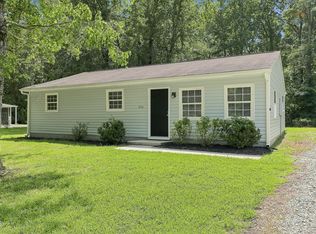
 MLS ID #10190440, Sharon Evans. Doorify MLS
 - $285,0003 bd2 ba1.2k sqft810 Felicia St, Durham, NC 27704For Sale
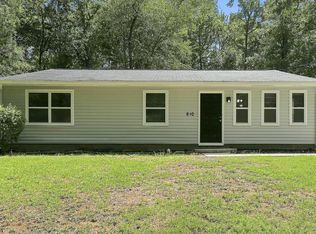 MLS ID #10190449, Sharon Evans. Doorify MLS
 - $259,9003 bd2 ba1k sqft817 Waring St, Durham, NC 27704For Sale
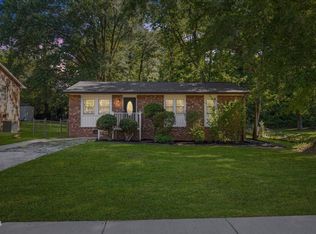 MLS ID #10188427, Yezenia Boffil. Doorify MLS
 - $325,0003 bd2 ba1.2k sqft3307 Duke Homestead Rd, Durham, NC 27704For Sale
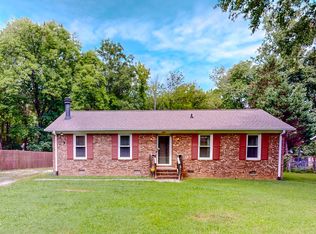 MLS ID #10186249, Eddie Burton. Doorify MLS
 - $360,0003 bd2 ba1.2k sqft4118 Casa St, Durham, NC 27704For SaleMLS ID #10183202, Monica Boswell. Doorify MLS
- $289,9003 bd1 ba1.2k sqft3112 Rosebriar Dr, Durham, NC 27705For SaleMLS ID #10196322, Deborah Silvano. Doorify MLS
- $297,0003 bd1 ba948 sqft105 E Murray Ave, Durham, NC 27704For SaleMLS ID #10195659, Cynthia Quarantello. Doorify MLS
- $275,0003 bd2 ba1.1k sqft3650 Guess Rd, Durham, NC 27705For SaleMLS ID #10145873, Stacy Slone. Doorify MLS
- $299,9003 bd2 ba1.3k sqft2914 Pinetree Ct, Durham, NC 27705For SaleMLS ID #10196148, Rick Dean. Doorify MLS
- $319,0002 bd1 ba1k sqft2907 Broad St, Durham, NC 27704For SaleMLS ID #10197130, Lisa Janes. Doorify MLS
- $279,0003 bd1 ba1.3k sqft4225 Morton Dr, Durham, NC 27704For SaleMLS ID #10168099, Meisha Spang. Doorify MLS
- $239,9003 bd2 ba1.1k sqft806 Piper St, Durham, NC 27704For SaleMLS ID #10187199, Angie Cole. Doorify MLS
- $300,0003 bd2 ba1.1k sqft2115 Glendale Ave, Durham, NC 27704For SaleMLS ID #10180863, Johnny Chappell. Doorify MLS
- $357,0003 bd2 ba1.6k sqft4411 Rhew Dr, Durham, NC 27704For SaleMLS ID #10165237, Carson McLean Fishel. Doorify MLS
- $299,9003 bd2 ba1.2k sqft925 Fleming Dr, Durham, NC 27705For SaleMLS ID #10192216, Phillip Bradrick. Doorify MLS
- $285,0003 bd2 ba1.1k sqft1802 Haverford St, Durham, NC 27705For SaleMLS ID #10177059, Francisco G Huizar. Doorify MLS
- $299,9002 bd1 ba1.1k sqft1622 Alcott St, Durham, NC 27701For SaleMLS ID #10197977, Brittani Mclaurin. Doorify MLS
- $309,9003 bd2 ba1.6k sqft2641 Kirk Rd, Durham, NC 27705For SaleMLS ID #10190154, Louis Guillama. Doorify MLS
- $258,0002 bd1 ba906 sqft116 Davidson Ave, Durham, NC 27704For SaleMLS ID #10181860, John Whaley. Doorify MLS
- $269,0002 bd1 ba950 sqft6709 Garrett Road, Durham, NC 27707For Sale
 MLS ID #100609724, James Jones, Legacy Builder, LLC. Hive MLS
