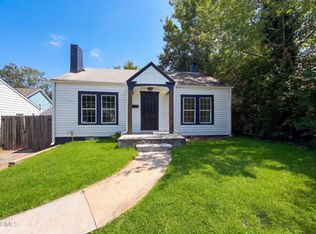
Welcome to the perfect remodeled ranch priced under $200,000! It is just east of downtown Durham. The roof was replaced in 2022, and the HVAC system was replaced in 2023! Gleaming floors are featured throughout the home. The sleek galley kitchen also features a beautifully preserved vintage sink and cabinet, stainless steel appliances, and updated light fixtures. The home features a remodeled bathroom. The large lot features a carport and a large screened-in porch that is perfect for outdoor gatherings. Minutes from the restaurants and nightlife of the City Center, DPAC, and Carolina Theatre.
Pending
Price cut: $9.1K (9/24)
$199,900
117 Herbert St, Durham, NC 27703
3beds
1,044sqft
Single Family Residence
Built in 1945
7,840 Square Feet Lot
$194,700 Zestimate®
$191/sqft
$-- HOA
What's special
Gleaming floorsUpdated light fixturesRemodeled bathroomLarge lotSleek galley kitchenStainless steel appliances
- 120 days
- 630
- 47
Zillow last checked:
Listing updated:
Listed by:
Harold Davis 919-270-2898,
NCG Real Estate LLC
Source: Doorify MLS,MLS#: 10174910
Facts & features
Interior
Bedrooms & bathrooms
- Bedrooms: 3
- Bathrooms: 1
- Full bathrooms: 1
- Main level bathrooms: 1
- Main level bedrooms: 3
Primary bedroom
- Level: Main
Heating
- Natural Gas, None
Cooling
- Central Air
Appliances
- Included: Electric Range, Free-Standing Electric Range, Free-Standing Refrigerator, Free-Standing Range, Range, Refrigerator, Range Hood
- Laundry: Electric Dryer Hookup, Laundry Room, Washer Hookup
Features
- Ceiling Fan(s), Laminate Counters, Pantry, Recessed Lighting, Walk-In Closet(s)
- Flooring: Luxury Vinyl, Tile
- Number of fireplaces: 1
- Fireplace features: Living Room, Wood Burning
- Common walls with other units/homes: No Common Walls
Interior area
- Total structure area: 1,044
- Total interior livable area: 1,044 sqft
- Finished area above ground: 1,044
- Finished area below ground: 0
Property
Parking
- Total spaces: 3
- Parking features: Carport, Detached, Detached Carport, Gravel
- Carport spaces: 1
- Uncovered spaces: 2
Features
- Levels: One
- Stories: 1
- Entry location: Front Door
- Patio & porch: Covered, Deck
- Exterior features: Fenced Yard
- Has view: Yes
- View description: Trees/Woods
Lot
- Size: 7,840 Square Feet
- Features: Hardwood Trees
Details
- Parcel number: 130333
- Zoning: R-3
- Special conditions: Standard
Construction
Type & style
- Home type: SingleFamily
- Architectural style: Ranch
- Property subtype: Single Family Residence
Materials
- Vinyl Siding
- Foundation: Permanent, Raised
- Roof: Shingle
Condition
- Updated/Remodeled
- New construction: No
- Year built: 1945
Utilities & green energy
- Sewer: Public Sewer
- Water: Public
- Utilities for property: Cable Available
Community & HOA
Community
- Security: Carbon Monoxide Detector(s), Smoke Detector(s)
- Subdivision: Hardee Heights
HOA
- Has HOA: No
Location
- Region: Durham
Financial & listing details
- Price per square foot: $191/sqft
- Tax assessed value: $224,164
- Annual tax amount: $2,222
- Date on market: 10/10/2026
- Listing agreement: Exclusive Agency
- Listing terms: Cash,Contract,Conventional,FHA,USDA Loan
Estimated market value
$194,700
$185,000 - $204,000
$1,587/mo
Price history
| Date | Event | Price |
|---|---|---|
| 10/11/2026 | Pending sale | $199,900$191/sqft |
Source:  Doorify MLS #10174910 Report a problem Doorify MLS #10174910 Report a problem | ||
| 10/10/2026 | Listed for sale | $199,900$191/sqft |
Source: Doorify MLS #10174910 Report a problem | ||
| 10/2/2026 | Pending sale | $199,900$191/sqft |
Source: Doorify MLS #10174910 Report a problem | ||
| 9/24/2026 | Price change | $199,900-4.4%$191/sqft |
Source: Doorify MLS #10174910 Report a problem | ||
| 9/3/2026 | Price change | $209,000-4.6%$200/sqft |
Source: Doorify MLS #10174910 Report a problem | ||
| 8/26/2026 | Price change | $219,000-6.4%$210/sqft |
Source: Doorify MLS #10174910 Report a problem | ||
| 8/13/2026 | Price change | $234,000-2.3%$224/sqft |
Source: Doorify MLS #10174910 Report a problem | ||
| 7/16/2026 | Price change | $239,500-2.2%$229/sqft |
Source: Doorify MLS #10174910 Report a problem | ||
| 6/18/2026 | Listed for sale | $245,000-12.5%$235/sqft |
Source: Doorify MLS #10174910 Report a problem | ||
| 5/31/2023 | Listing removed | -- |
Source: Zillow Rentals Report a problem | ||
| 5/25/2023 | Price change | $1,500-6%$1/sqft |
Source: Zillow Rentals Report a problem | ||
| 5/10/2023 | Price change | $1,595-3.3%$2/sqft |
Source: Zillow Rentals Report a problem | ||
| 5/2/2023 | Listed for rent | $1,650$2/sqft |
Source: Zillow Rentals Report a problem | ||
| 5/2/2023 | Listing removed | -- |
Source: Owner Report a problem | ||
| 1/31/2023 | Listed for sale | $279,900+55.5%$268/sqft |
Source: Owner Report a problem | ||
| 5/26/2022 | Sold | $180,000$172/sqft |
Source: Public Record Report a problem | ||
| 4/7/2022 | Pending sale | $180,000$172/sqft |
Source: Doorify MLS #2440909 Report a problem | ||
| 4/7/2022 | Listed for sale | $180,000+190.3%$172/sqft |
Source: Doorify MLS #2440909 Report a problem | ||
| 4/14/2003 | Sold | $62,000+125.5%$59/sqft |
Source: Public Record Report a problem | ||
| 2/13/1998 | Sold | $27,500$26/sqft |
Source: Public Record Report a problem | ||
Public tax history
| Year | Property taxes | Tax assessment |
|---|---|---|
| 2025 | $2,222 +79.6% | $224,164 +152.8% |
| 2024 | $1,237 +6.5% | $88,688 |
| 2023 | $1,162 +2.3% | $88,688 |
| 2022 | $1,135 +0.5% | $88,688 |
| 2021 | $1,130 +2.4% | $88,688 |
| 2020 | $1,103 | $88,688 |
| 2019 | $1,103 | $88,688 +18.6% |
| 2018 | $1,103 +9.6% | $74,783 |
| 2017 | $1,007 +3.5% | $74,783 |
| 2016 | $973 | $74,783 -4.6% |
| 2015 | $973 -10.3% | $78,403 |
| 2014 | $1,085 | $78,403 |
| 2013 | -- | $78,403 |
| 2012 | -- | $78,403 |
| 2011 | $1,022 +0.4% | $78,403 |
| 2010 | $1,018 +4% | $78,403 |
| 2009 | $979 | $78,403 |
| 2008 | $979 +13.5% | $78,403 +28.4% |
| 2007 | $862 +1.4% | $61,039 |
| 2006 | $850 | $61,039 |
| 2005 | $850 +1.4% | $61,039 |
| 2004 | $838 | $61,039 |
| 2003 | -- | $61,039 |
| 2002 | $771 +36.2% | $61,039 +74.6% |
| 2000 | $566 | $34,955 |
Find assessor info on the county website
Monthly payment
Est. payment
Payment breakdown
Explore the cost of this home by adjusting the details. Changes won't be saved.Climate risks
Neighborhood: 27703
Nearby schools
Schools provided by the listing agent
- Elementary: Durham - Y E Smith Elementary
- Middle: Durham - Brogden Middle
- High: Durham - Riverside High
Source: Doorify MLS. This data may not be complete. We recommend contacting the local school district to confirm school assignments for this home.
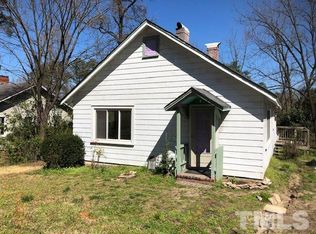
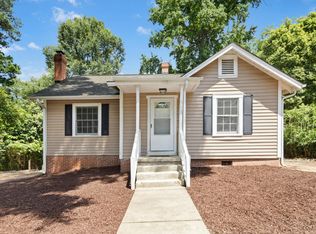
Similar homes
- $224,9002 bd2 ba966 sqft215 N Hoover Rd, Durham, NC 27703For Sale
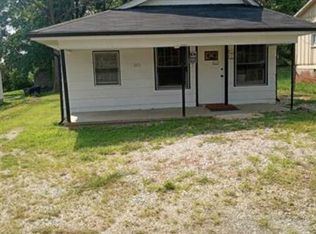
 MLS ID #10191267, Lynne Jefferson. Doorify MLS
 - $254,9003 bd1 ba967 sqft3028 Wedgedale Ave, Durham, NC 27703For Sale
 MLS ID #10198770, Nicholas S Yarrington. Doorify MLS
 - $199,0003 bd1 ba1k sqft1307 N Hyde Park Ave, Durham, NC 27701For Sale
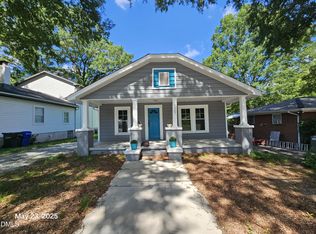 MLS ID #10145033, Cathy Johnson. Doorify MLS
 - $245,0002 bd1 ba966 sqft510 N Maple St, Durham, NC 27703For Sale
 MLS ID #10191217, Thomas Ladane Shoupe. Doorify MLS
 - $290,0003 bd2 ba1.3k sqft2600 Wedgedale Ave, Durham, NC 27703For SaleMLS ID #10191178, Thomas Ladane Shoupe. Doorify MLS
- $284,9994 bd3 ba1.2k sqft702 Brye St, Durham, NC 27703For SaleMLS ID #10191486, Winnona Swayze. Doorify MLS
- $215,0003 bd1 ba1k sqft4 Shirley Caesar Ct, Durham, NC 27701For SaleMLS ID #10182472, Thomas Ladane Shoupe. Doorify MLS
- $227,7003 bd2 ba1k sqft111 Dunstan Ave, Durham, NC 27707Auction
 MLS ID #1236327, Thomas Somerville. Triad MLS
 - $280,0003 bd2 ba1.2k sqft1121 Kendall Dr, Durham, NC 27703For SaleMLS ID #10197957, Norma Ibeth Reyna. Doorify MLS
- $250,0002 bd1 ba840 sqft308 E End Ave, Durham, NC 27703For SaleMLS ID #10194433, Delano Tyler. Doorify MLS
- $284,9903 bd3 ba1.2k sqft110 N Woodcrest St, Durham, NC 27703For SaleMLS ID #10136417, Kirk Keyes. Doorify MLS
- $258,0002 bd1 ba1k sqft1905 Taylor St, Durham, NC 27703For SaleMLS ID #10188145, Morris Cherry. Doorify MLS
- $219,5002 bd1 ba817 sqft1709 Shawnee St, Durham, NC 27701For SaleMLS ID #10178573, John Whaley. Doorify MLS
- $219,9002 bd2 ba1.1k sqft5300 Cheek Rd, Durham, NC 27704For SaleMLS ID #10191111, Tammy Smith. Doorify MLS
- $180,0002 bd1 ba881 sqft2216 Chautauqua Ave, Durham, NC 27707For SaleMLS ID #10165764, John Whaley. Doorify MLS
- $215,0002 bd1 ba775 sqft2412 Dallas St, Durham, NC 27707For SaleMLS ID #10189902, Germany McNeal. Doorify MLS
- $279,9004 bd3 ba1.2k sqft706 Brye St, Durham, NC 27703For SaleMLS ID #10163653, Flo Jacques. Doorify MLS
- $260,0003 bd1 ba1.2k sqft1510 N Hyde Park Ave, Durham, NC 27701For SaleMLS ID #10189271, Chris Isaacs. Doorify MLS
- $285,0004 bd2 ba1.4k sqft428 Walton St, Durham, NC 27703For SaleMLS ID #10175232, Kevin Fairfax. Doorify MLS
- $250,0004 bd2 ba1k sqft2506 Dominion St, Durham, NC 27704For SaleMLS ID #10184870, Cathy Johnson. Doorify MLS
