Skip main navigation
Sold for $240,000
  • $240,000

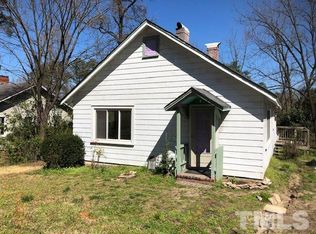
    113 Herbert St, Durham, NC 27703

    3beds
    1,516sqft
    Single Family Residence
    Built in 1940
    8,276 Square Feet Lot
    $239,800 Zestimate®
    $158/sqft
    $1,947 Estimated rent

    Home value

    $239,800

    $228,000 - $252,000

    $1,947/mo

    Zestimate® history
    Loading
    Loading...

    Owner options

    List your home for rent

    $1,947/mo

    Rent Zestimate®

    Find your next renter with Zillow Rental Manager. Plus, with online applications, you can quickly screen prospective tenants – for free.

    Learn more

    $1,947/mo

    Rent Zestimate®

    Refinance and save

    $1,589/mo

    Est. payment

    Refinancing to a lower rate could help reduce your monthly payments and save thousands over the life of the loan.

    See today's rates

    $1,589/mo

    Est. payment

    Explore your selling options

    Work with a Zillow partner agent

    Leverage their expertise and Zillow's premium Showcase listings to get your home seen by more buyers.

    Get started

    List with your own agent

    Get your home in front of millions of buyers by listing it on Zillow.

    Learn how to do it

    Sell it yourself

    Take full control of how buyers see your home on Zillow by listing For Sale by Owner (FSBO).

    List your home

    What's special

    Modern finishesPrivate exterior entranceOriginal hardwood floorsArched doorwayRenovated kitchenFormal dining roomStainless steel appliances
    Charming 3-bedroom home that blends classic character with thoughtful updates in a convenient location. Original hardwood floors, an arched doorway, and a formal dining room add timeless appeal, while the renovated kitchen and bathrooms feature modern finishes and stainless steel appliances. The lower level includes a versatile bonus room with a private exterior entrance - ideal for a home office, gym, playroom, or hobby space. (Finished by a prior owner and included in the total square footage; permit not located.) Whether you're looking for a place to call home or an opportunity to add your own personal touches over time, this home offers a solid combination of character, flexibility, and value.

    Zillow last checked:

    Listing updated:

    Listed by:

    Susan Doninger Greer 919-649-9999,

    Howard Hanna Allen Tate Raleigh Glenwood,

    Kit Serrell 910-322-1725,

    Howard Hanna Allen Tate Raleigh Glenwood

    Bought with:

    Marinus C Leach, 328539

    LPT Realty, LLC

    Source: Doorify MLS,MLS#: 10150226MLS Logo

    Facts & features

    Interior

    Bedrooms & bathrooms
    • Bedrooms: 3
    • Bathrooms: 2
    • Full bathrooms: 2
    • Main level bedrooms: 3
    Primary bedroom
    • Level: First
    • Area: 129.6 Square Feet
    • Dimensions: 12.0 x 10.8
    Bedroom 2
    • Level: First
    • Area: 150 Square Feet
    • Dimensions: 12.0 x 12.5
    Bedroom 3
    • Level: First
    • Area: 103.79 Square Feet
    • Dimensions: 10.7 x 9.7
    Bonus room
    • Level: Lower
    • Area: 109.76 Square Feet
    • Dimensions: 11.2 x 9.8
    Dining room
    • Level: First
    • Area: 101.85 Square Feet
    • Dimensions: 9.7 x 10.5
    Kitchen
    • Level: First
    • Area: 129.2 Square Feet
    • Dimensions: 9.5 x 13.6
    Laundry
    • Level: First
    • Area: 57.2 Square Feet
    • Dimensions: 6.5 x 8.8
    Living room
    • Level: First
    • Area: 235.2 Square Feet
    • Dimensions: 19.6 x 12.0
    Heating
    • Central
    Cooling
    • Central Air, Ceiling Fan(s)
    Appliances
    • Included: Dishwasher, Electric Oven, Electric Range, Stainless Steel Appliance(s), Washer/Dryer
    Features
    • Ceiling Fan(s), Bathtub/Shower Combination
    • Flooring: Combination, Hardwood, Luxury Vinyl
    • Basement: Partially Finished,Walk-Out Access
    Interior area
    • Total structure area: 1,516
    • Total interior livable area: 1,516 sqft
    • Finished area above ground: 1,265
    • Finished area below ground: 251

    Property

    Parking
    • Parking features: Gravel
    Features
    • Levels: One and One Half
    • Stories: 1.5
    Lot
    • Size: 8,276 Square Feet
    Details
    • Parcel number: 130331
    • Special conditions: Standard

    Construction

    Type & style
    • Home type: SingleFamily
    • Architectural style: Ranch,Traditional
    • Property subtype: Single Family Residence
    Materials
    • Vinyl Siding
    • Foundation: Other
    • Roof: Shingle
    Condition
    • New construction: No
    • Year built: 1940

    Utilities & green energy

    • Sewer: Public Sewer
    • Water: Public

    Community & HOA

    HOA
    • Has HOA: No
    Location
    • Region: Durham

    Financial & listing details

    • Price per square foot: $158/sqft
    • Tax assessed value: $285,750
    • Annual tax amount: $2,832
    • Date on market: 3/5/2026
    • Listing agreement: Exclusive Right To Sell
    • Listing terms: Cash,Conventional,FHA,VA Loan

    Price history

    DateEventPrice
    10/2/2026Sold$240,000-2%$158/sqft
    Source: Doorify MLS #10150226 Report a problem
    8/28/2026Pending sale$245,000$162/sqft
    Source: Doorify MLS #10150226 Report a problem
    8/22/2026Price change$245,000-3.9%$162/sqft
    Source: Doorify MLS #10150226 Report a problem
    8/8/2026Price change$254,900-1.9%$168/sqft
    Source: Doorify MLS #10150226 Report a problem
    6/12/2026Price change$259,900-1.9%$171/sqft
    Source: Doorify MLS #10150226 Report a problem
    5/16/2026Price change$265,000-1.8%$175/sqft
    Source: Doorify MLS #10150226 Report a problem
    4/23/2026Price change$269,900-3.6%$178/sqft
    Source: Doorify MLS #10150226 Report a problem
    3/27/2026Price change$279,900-1.8%$185/sqft
    Source: Doorify MLS #10150226 Report a problem
    3/5/2026Listed for sale$285,000+1.8%$188/sqft
    Source: Doorify MLS #10150226 Report a problem
    1/1/2026Listing removed$279,900$185/sqft
    Source: Doorify MLS #10108964 Report a problem
    9/26/2025Price change$279,900-1.8%$185/sqft
    Source: Doorify MLS #10108964 Report a problem
    8/30/2025Price change$284,900-1.7%$188/sqft
    Source: Doorify MLS #10108964 Report a problem
    8/7/2025Price change$289,900-3.3%$191/sqft
    Source: Doorify MLS #10108964 Report a problem
    7/11/2025Listed for sale$299,900+132.5%$198/sqft
    Source: Doorify MLS #10108964 Report a problem
    9/13/2024Listing removed$1,695$1/sqft
    Source: Zillow Rentals Report a problem
    8/7/2024Listed for rent$1,695+27.9%$1/sqft
    Source: Zillow Rentals Report a problem
    2/3/2020Listing removed$1,325$1/sqft
    Source: Acorn + Oak Property Management Report a problem
    2/1/2020Price change$1,325+10.4%$1/sqft
    Source: Acorn + Oak Property Management Report a problem
    1/30/2020Listed for rent$1,200$1/sqft
    Source: Acorn + Oak Property Management Report a problem
    1/2/2020Sold$129,000+7.5%$85/sqft
    Source: Doorify MLS #2289423 Report a problem
    11/28/2019Pending sale$120,000$79/sqft
    Source: Reformation Asset Management #2289423 Report a problem
    11/18/2019Listed for sale$120,000+71.4%$79/sqft
    Source: Reformation Asset Management #2289423 Report a problem
    1/4/2007Sold$70,000+89.2%$46/sqft
    Source: Doorify MLS #897981 Report a problem
    6/9/2006Sold$37,000-41.6%$24/sqft
    Source: Public Record Report a problem
    9/7/2005Sold$63,374+40.8%$42/sqft
    Source: Public Record Report a problem
    8/21/2003Sold$45,000$30/sqft
    Source: Public Record Report a problem

    Public tax history

    YearProperty taxesTax assessment
    2025$2,833 +114.3%$285,750 +201.5%
    2024$1,322 +6.5%$94,777
    2023$1,241 +2.3%$94,777
    2022$1,213 +0.5%$94,777
    2021$1,207 +2.4%$94,777
    2020$1,179 $94,777
    2019$1,179 $94,777 +34.5%
    2018$1,179 +24.2%$70,488
    2017$949 +3.5%$70,488 +2.4%
    2016$917 $68,813 -18.9%
    2015$917 -21.9%$84,875
    2014$1,175 $84,875
    2013-- $84,875
    2012-- $84,875
    2011$1,106 +0.4%$84,875
    2010$1,102 +4%$84,875
    2009$1,059 $84,875
    2008$1,059 $84,875 +28.5%
    2007-- $66,025 +3.7%
    2006$886 $63,646
    2005$886 +1.4%$63,646
    2004$874 $63,646
    Find assessor info on the county website

    Neighborhood: 27703

    Nearby schools

    GreatSchools rating
    Schools provided by the listing agent
    • Elementary: Durham - Y E Smith Elementary
    • Middle: Durham - Neal Middle
    • High: Durham - Southern School of Energy and Sustainability

    Source: Doorify MLS. This data may not be complete. We recommend contacting the local school district to confirm school assignments for this home.

    Get a cash offer in 3 minutes
    Find out how much your home could sell for in as little as 3 minutes with a no-obligation cash offer.
    Estimated market value
    $239,800
    Get a cash offer in 3 minutes
    Find out how much your home could sell for in as little as 3 minutes with a no-obligation cash offer.
    Estimated market value
    $239,800