RENOVATED (as of July 2026) and move-in ready for its new owner! Opportunity awaits in a convenient location. This 2-bedroom, 2-bath cottage-style home offers NEW laminate flooring throughout, NEW kitchen cabinets, countertops, microwave, NEW fixtures throughout, and a NEW shower. A unique bonus is that the sale includes an additional lot located directly behind the home, providing extra space and privacy. Conveniently located just minutes from downtown Durham, Duke University, RTP, shopping, dining, and major highways, you'll enjoy easy access to everything the Triangle has to offer. The total square footage of 1,067 includes all rooms. Of that amount, approximately 310 sf includes the flex room, bathroom, and laundry area at the back of the house, which is an addition and permits could not be located. Buyers should verify all details.
For sale
Price increase: $35K (7/6)
$230,000
1228 N Miami Blvd, Durham, NC 27703
2beds
946sqft
:
Get pre-qualified$1,408/mo
Single Family Residence, Residential
Built in 1938
7,405 Square Feet Lot
$223,700 Zestimate®
$243/sqft
$-- HOA
What's special
New showerNew fixtures throughoutExtra space and privacyNew laminate flooring throughoutNew kitchen cabinets
- 104 days |
- 1,153 |
- 72 |
Zillow last checked:
Listing updated:
Listed by:
Alison Malloy Wojnarowski 919-389-4732,
LPT Realty, LLC,
Kathy Prue 919-608-4771,
LPT Realty, LLC
Source: Doorify MLS,MLS#: 10159103
Facts & features
Interior
Bedrooms & bathrooms
- Bedrooms: 2
- Bathrooms: 2
- Full bathrooms: 2
Heating
- Electric, Fireplace(s), None
Cooling
- Central Air
Appliances
- Included: Electric Oven, Microwave
- Laundry: Electric Dryer Hookup, In Bathroom, Washer Hookup
Features
- Ceiling Fan(s)
- Flooring: Laminate
- Basement: Daylight, Crawl Space
- Number of fireplaces: 1
- Fireplace features: Living Room, Wood Burning
Interior area
- Total structure area: 946
- Total interior livable area: 946 sqft
- Finished area above ground: 946
- Finished area below ground: 0
Property
Parking
- Parking features: Driveway, On Street, Unpaved
Features
- Levels: One
- Stories: 1
- Patio & porch: Covered, Deck, Front Porch, Porch, Side Porch
- Has view: Yes
Lot
- Size: 7,405 Square Feet
- Features: Near Public Transit
Details
- Parcel number: 113499
- Zoning: R-5
- Special conditions: Standard
Construction
Type & style
- Home type: SingleFamily
- Architectural style: Cottage
- Property subtype: Single Family Residence, Residential
Materials
- Brick, Wood Siding
- Roof: Shingle
Condition
- New construction: No
- Year built: 1938
Utilities & green energy
- Sewer: Public Sewer
- Water: Public
- Utilities for property: Cable Available, Electricity Available, Phone Available, Sewer Available, Sewer Connected, Water Connected
Community & HOA
Community
- Subdivision: Alta Vista
HOA
- Has HOA: No
Location
- Region: Durham
Financial & listing details
- Price per square foot: $243/sqft
- Tax assessed value: $231,028
- Annual tax amount: $2,290
- Date on market: 4/10/2026
Estimated market value
$223,700
$213,000 - $235,000
$1,274/mo
Price history
| Date | Event | Price |
|---|---|---|
| 7/6/2026 | Price change | $230,000+17.9%$243/sqft |
Source:  Doorify MLS #10159103 Report a problem Doorify MLS #10159103 Report a problem | ||
| 4/25/2026 | Price change | $195,000-4.9%$206/sqft |
Source: Doorify MLS #10159103 Report a problem | ||
| 4/23/2026 | Listed for sale | $205,000$217/sqft |
Source: Doorify MLS #10159103 Report a problem | ||
| 4/16/2026 | Pending sale | $205,000$217/sqft |
Source: Doorify MLS #10159103 Report a problem | ||
| 4/10/2026 | Listed for sale | $205,000+583.3%$217/sqft |
Source: Doorify MLS #10159103 Report a problem | ||
| 9/28/2004 | Sold | $30,000-68.4%$32/sqft |
Source: Public Record Report a problem | ||
| 12/3/2001 | Sold | $95,000$100/sqft |
Source: Public Record Report a problem | ||
Public tax history
| Year | Property taxes | Tax assessment |
|---|---|---|
| 2025 | $2,290 +85.7% | $231,028 +161.3% |
| 2024 | $1,233 +6.5% | $88,411 |
| 2023 | $1,158 +2.3% | $88,411 |
| 2022 | $1,132 +0.5% | $88,411 |
| 2021 | $1,126 +2.4% | $88,411 |
| 2020 | $1,100 | $88,411 |
| 2019 | $1,100 | $88,411 +49.9% |
| 2018 | $1,100 +38.5% | $58,963 |
| 2017 | $794 +3.5% | $58,963 |
| 2016 | $767 | $58,963 -5.3% |
| 2015 | $767 -11% | $62,288 |
| 2014 | $862 | $62,288 |
| 2013 | -- | $62,288 |
| 2012 | -- | $62,288 |
| 2011 | $812 +0.4% | $62,288 |
| 2010 | $808 +4% | $62,288 |
| 2009 | $777 | $62,288 |
| 2008 | $777 +2.5% | $62,288 +16% |
| 2007 | $758 +1.4% | $53,696 |
| 2006 | $747 | $53,696 |
| 2005 | $747 +1.4% | $53,696 |
| 2004 | $737 | $53,696 |
Find assessor info on the county website
Monthly payment
Est. payment
Payment breakdown
Explore the cost of this home by adjusting the details. Changes won't be saved.Climate risks
Neighborhood: 27703
Nearby schools
GreatSchools rating
- 4/10Y E Smith ElementaryGrades: PK-5Distance: 0.9 mi
- 5/10Brogden MiddleGrades: 6-8Distance: 2.7 mi
- 3/10Riverside High SchoolGrades: 9-12Distance: 6.2 mi
Schools provided by the listing agent
- Elementary: Durham - Y E Smith Elementary
- Middle: Durham - Brogden Middle
- High: Durham - Riverside High
Source: Doorify MLS. This data may not be complete. We recommend contacting the local school district to confirm school assignments for this home.
- $243,2002 bd1 ba1k sqft1230 N Miami Blvd, Durham, NC 27703Off Market
- $307,0003 bd2 ba1.1k sqft1226 N Miami Blvd, Durham, NC 27703Sold

- $197,5002 bd1 ba824 sqft1232 N Miami Blvd, Durham, NC 27703Off Market
- $350,0003 bd3 ba1.3k sqft1224 N Miami Blvd, Durham, NC 27703Sold
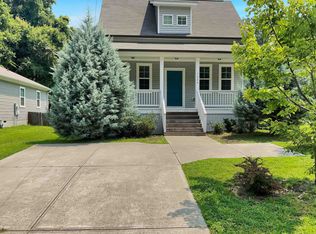
- $7,325-- bd-- ba-- sqft1200 Wesley St, Durham, NC 27703Off Market
- $9,248-- bd-- ba-- sqft1233 Wesley St, Durham, NC 27703Off Market
- $315,2003 bd2 ba1.1k sqft1222 N Miami Blvd, Durham, NC 27703Off Market
- $2,402-- bd-- ba-- sqft1200 Wesley St, Durham, NC 27703Off Market
A local agent can set up tours, give advice and negotiate with sellers.
Similar homes
- $239,5003 bd1 ba1k sqft117 Herbert St, Durham, NC 27703For Sale

 MLS ID #10174910, Harold Davis. Doorify MLS
 - $279,0002 bd1 ba987 sqft212 Southerland St, Durham, NC 27703For Sale
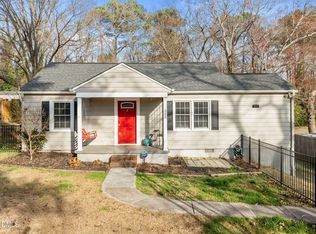 MLS ID #10178599, Craig Tribus. Doorify MLS
 - $219,9002 bd1 ba744 sqft709 S Plum St, Durham, NC 27701For Sale
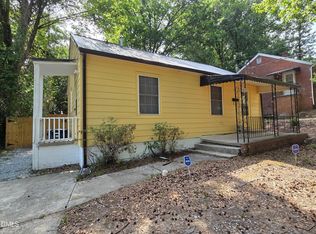 MLS ID #10178128, Whitney Rich. Doorify MLS
 - $240,0002 bd1 ba817 sqft1709 Shawnee St, Durham, NC 27701For Sale
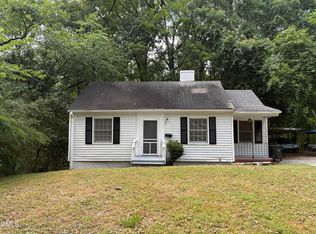 MLS ID #10178573, John Whaley. Doorify MLS
 - $229,0003 bd2 ba1.1k sqft2912 Constance Ave, Durham, NC 27704For SaleMLS ID #10172542, Brandon Bartholomew. Doorify MLS
- $239,0003 bd2 ba975 sqft1418 Hearthside St, Durham, NC 27707For SaleMLS ID #10174230, Amaree Leak. Doorify MLS
- $250,0003 bd1 ba875 sqft1309 N Hyde Park Ave, Durham, NC 27701For SaleMLS ID #10175080, Laura Thompson Vevurka. Doorify MLS
- $264,9003 bd1 ba967 sqft3028 Wedgedale Ave, Durham, NC 27703For SaleMLS ID #10179603, Nicholas S Yarrington. Doorify MLS
- $256,9003 bd1 ba840 sqft1405 N Hyde Park Ave, Durham, NC 27701For SaleMLS ID #10166226, Neal Barnett. Doorify MLS
- $259,0002 bd2 ba906 sqft1107 Franklin St, Durham, NC 27701For SaleMLS ID #10177519, Kathy Bennett. Doorify MLS
- $239,9994 bd2 ba1.2k sqft702 Linwood Ave, Durham, NC 27701For Sale By Owner
- $284,9003 bd2 ba1.2k sqft2721 Marlin Dr, Durham, NC 27703For SaleMLS ID #10166431, Robert Salmons. Doorify MLS
- $251,9002 bd1 ba1.1k sqft1812 Birmingham Ave, Durham, NC 27704For SaleMLS ID #10172755, Bobbie K Boghosian. Doorify MLS
- $249,0002 bd1 ba846 sqft1805 Guess Rd, Durham, NC 27705For SaleMLS ID #10175693, Melissa H White. Doorify MLS
- $260,0003 bd1 ba1.3k sqft612 N Queen St, Durham, NC 27701For SaleMLS ID #10178568, John Whaley. Doorify MLS
- $268,0003 bd2 ba817 sqft906 Camden Ave, Durham, NC 27701For SaleMLS ID #10176400, Cindy Martin. Doorify MLS
- $250,0003 bd2 ba1k sqft2513 Lindbergh St, Durham, NC 27704For SaleMLS ID #10153771, Angela Norman. Doorify MLS
- $315,0003 bd1 ba1.1k sqft1507 Robinhood Rd, Durham, NC 27701For SaleMLS ID #10177433, Alice Sharpe. Doorify MLS
- $289,9903 bd3 ba1.2k sqft110 N Woodcrest St, Durham, NC 27703For SaleMLS ID #10136417, Kirk Keyes. Doorify MLS
- $289,0003 bd2 ba1.1k sqft1305 Manteo St, Durham, NC 27701For SaleMLS ID #10175867, Yolanda Lennon. Doorify MLS
