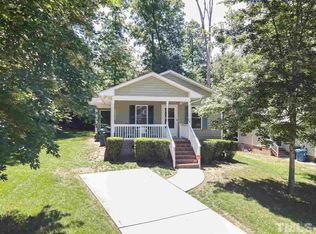
2513 Lindbergh St is a single-story Durham home built in 2004 with 1,066 square feet, three bedrooms, one full bathroom, and one half bathroom. The kitchen includes white cabinetry, generous counter space, and room for casual dining. Durable flooring continues into the main living area, where wide windows bring in natural light. Three bedrooms provide space for sleeping, work, or hobbies, while the full bathroom includes a tub and shower combination. A separate laundry area adds everyday convenience. Outside, the covered front porch opens to a driveway and lawn, with mature trees around the property.
For sale
$233,000
2513 Lindbergh St, Durham, NC 27704
2beds
975sqft
Single Family Residence
Built in 2004
5,662 Square Feet Lot
$-- Zestimate®
$239/sqft
$-- HOA
What's special
Covered front porchGenerous counter spaceWhite cabinetryRoom for casual diningDurable flooring
- 3 days
- 219
- 15
Likely to sell faster than
Zillow last checked:
Listing updated:
Listed by:
Thomas Ladane Shoupe 704-850-9371,
Opendoor Brokerage LLC
Source: Doorify MLS,MLS#: 10197444
Facts & features
Interior
Bedrooms & bathrooms
- Bedrooms: 2
- Bathrooms: 2
- Full bathrooms: 1
- 1/2 bathrooms: 1
- Main level bedrooms: 2
Primary bedroom
- Level: First
Heating
- Central
Cooling
- Central Air
Features
- Flooring: Carpet, Laminate, Tile, Vinyl
Interior area
- Total structure area: 975
- Total interior livable area: 975 sqft
- Finished area above ground: 975
- Finished area below ground: 0
Property
Parking
- Total spaces: 2
- Parking features: Open
- Uncovered spaces: 2
Features
- Levels: One
- Stories: 1
Lot
- Size: 5,662 Square Feet
- Features: Cul-De-Sac
Details
- Parcel number: 129091
- Special conditions: Standard
Construction
Type & style
- Home type: SingleFamily
- Architectural style: Cottage
- Property subtype: Single Family Residence
Materials
- Vinyl Siding
- Foundation: Other
- Roof: Composition,Shingle
Condition
- New construction: No
- Year built: 2004
Utilities & green energy
- Sewer: Public Sewer
- Water: Public
Community & HOA
Community
- Subdivision: Boulevard Heights
HOA
- Has HOA: No
Location
- Region: Durham
Financial & listing details
- Price per square foot: $239/sqft
- Tax assessed value: $237,725
- Annual tax amount: $2,416
- Date on market: 10/9/2026
- Listing agreement: Exclusive Agency
- Listing terms: Cash,Conventional,VA Loan
Estimated market value
Not available
Estimated sales range
Not available
Not available
Price history
| Date | Event | Price |
|---|---|---|
| 10/9/2026 | Listed for sale | $233,000+8.9%$239/sqft |
Source:  Doorify MLS #10197444 Report a problem Doorify MLS #10197444 Report a problem | ||
| 9/9/2026 | Sold | $214,000-14.4%$219/sqft |
Source: Public Record Report a problem | ||
| 6/11/2026 | Price change | $250,000-9.1%$256/sqft |
Source: Doorify MLS #10153771 Report a problem | ||
| 5/30/2026 | Price change | $275,000-1.8%$282/sqft |
Source: Doorify MLS #10153771 Report a problem | ||
| 5/18/2026 | Price change | $280,000-1.8%$287/sqft |
Source: Doorify MLS #10153771 Report a problem | ||
| 4/22/2026 | Price change | $285,000-1.7%$292/sqft |
Source: Doorify MLS #10153771 Report a problem | ||
| 3/19/2026 | Listed for sale | $290,000+168.5%$297/sqft |
Source: Doorify MLS #10153771 Report a problem | ||
| 4/22/2005 | Sold | $108,000$111/sqft |
Source: Public Record Report a problem | ||
Public tax history
| Year | Property taxes | Tax assessment |
|---|---|---|
| 2025 | $2,357 -21% | $237,725 +11.2% |
| 2024 | $2,982 +6.5% | $213,781 |
| 2023 | $2,800 +2.3% | $213,781 |
| 2022 | $2,736 +0.5% | $213,781 |
| 2021 | $2,723 +2.4% | $213,781 |
| 2020 | $2,659 | $213,781 |
| 2019 | $2,659 | $213,781 +61.8% |
| 2018 | $2,659 +49.4% | $132,148 |
| 2017 | $1,779 +3.5% | $132,148 |
| 2016 | $1,719 | $132,148 +16.8% |
| 2015 | $1,719 +9.8% | $113,125 |
| 2014 | $1,566 | $113,125 |
| 2013 | -- | $113,125 |
| 2012 | -- | $113,125 |
| 2011 | $1,474 +0.4% | $113,125 |
| 2010 | $1,468 +4% | $113,125 |
| 2009 | $1,412 | $113,125 |
| 2008 | $1,412 +8.1% | $113,125 +22.3% |
| 2007 | $1,306 | $92,519 |
| 2006 | -- | $92,519 +48.9% |
| 2005 | -- | $62,151 |
Find assessor info on the county website
Monthly payment
Est. payment
Payment breakdown
Explore the cost of this home by adjusting the details. Changes won't be saved.Climate risks
Neighborhood: Colonial Village
Nearby schools
Schools provided by the listing agent
- Elementary: Durham - Club Boulevard Elementary
- Middle: Durham - Brogden Middle
- High: Dare - Dare Early College
Source: Doorify MLS. This data may not be complete. We recommend contacting the local school district to confirm school assignments for this home.
Similar homes
- $250,0004 bd2 ba1k sqft2506 Dominion St, Durham, NC 27704For Sale

 MLS ID #10184870, Cathy Johnson. Doorify MLS
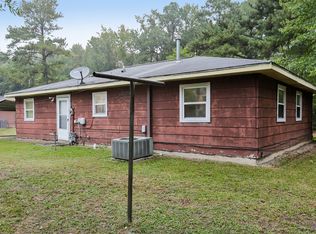
 - $245,0003 bd3 ba1.2k sqft404 Lynn Rd, Durham, NC 27703For Sale
 MLS ID #10197547, Naomi Brown-Rasmussen. Doorify MLS
 - $249,9003 bd2 ba1.2k sqft3016 Dearborn Dr, Durham, NC 27704For Sale
 MLS ID #10183602, Shea Smith. Doorify MLS
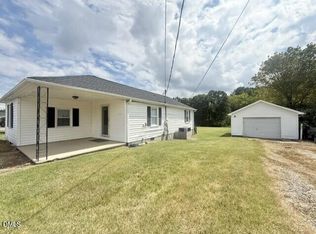
 - $219,9002 bd2 ba1.1k sqft5300 Cheek Rd, Durham, NC 27704For Sale
 MLS ID #10191111, Tammy Smith. Doorify MLS
 - $250,0002 bd1 ba840 sqft308 E End Ave, Durham, NC 27703For SaleMLS ID #10194433, Delano Tyler. Doorify MLS
- $277,0003 bd3 ba1.2k sqft2029 Buffalo Way, Durham, NC 27704For SaleMLS ID #10191179, Thomas Ladane Shoupe. Doorify MLS
- $277,5003 bd2 ba1.2k sqft806 Felicia St, Durham, NC 27704For SaleMLS ID #10190440, Sharon Evans. Doorify MLS
- $219,5002 bd1 ba817 sqft1709 Shawnee St, Durham, NC 27701For SaleMLS ID #10178573, John Whaley. Doorify MLS
- $285,0003 bd2 ba1.2k sqft810 Felicia St, Durham, NC 27704For SaleMLS ID #10190449, Sharon Evans. Doorify MLS
- $265,0002 bd1 ba1k sqft1705 Avondale Dr, Durham, NC 27701For SaleMLS ID #10184855, Cathy Johnson. Doorify MLS
- $239,9003 bd1 ba840 sqft1405 N Hyde Park Ave, Durham, NC 27701For SaleMLS ID #10166226, Neal Barnett. Doorify MLS
- $258,0002 bd1 ba1k sqft1905 Taylor St, Durham, NC 27703For SaleMLS ID #10188145, Morris Cherry. Doorify MLS
- $260,0003 bd1 ba1.2k sqft1510 N Hyde Park Ave, Durham, NC 27701For SaleMLS ID #10189271, Chris Isaacs. Doorify MLS
- $255,0003 bd2 ba1.4k sqft2414 Lincoln St, Durham, NC 27707For SaleMLS ID #10179713, Chengee White. Doorify MLS
- $215,0003 bd1 ba1k sqft4 Shirley Caesar Ct, Durham, NC 27701For SaleMLS ID #10182472, Thomas Ladane Shoupe. Doorify MLS
- $248,0002 bd2 ba1k sqft513 High Ridge Dr, Durham, NC 27707For SaleMLS ID #10188139, Morris Cherry. Doorify MLS
- $250,0003 bd1 ba1.3k sqft612 N Queen St, Durham, NC 27701For SaleMLS ID #10178568, John Whaley. Doorify MLS
- $215,0002 bd1 ba775 sqft2412 Dallas St, Durham, NC 27707For SaleMLS ID #10189902, Germany McNeal. Doorify MLS
- $300,0003 bd2 ba1k sqft312 E End Ave, Durham, NC 27703For SaleMLS ID #10184265, Victor Barreiro. Doorify MLS
