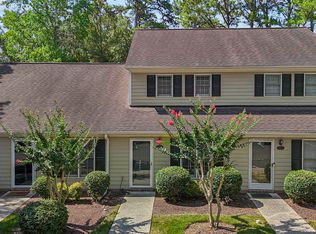
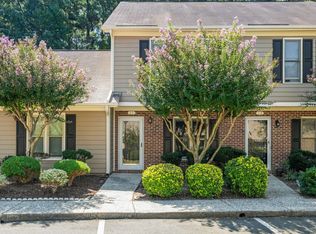
Charming 1BR/1BA Townhouse with Cathedral Ceiling, Skylit Loft, Updated Kitchen and Bath, and Private Patio Welcome home to this adorable one-bedroom, one-bath townhouse, freshly updated and ready for its next owner. With everything you need on the main level, daily life here is easy, bright, and beautifully simple. New appliances and a new HVAC system, both installed in 2023, mean stress-free living from day one. Step inside to an inviting open living space where a soaring cathedral ceiling in the living room creates an airy, light-filled feel. New luxury vinyl plank flooring runs throughout, giving the home a clean, cohesive look that's as durable as it is stylish. The remodeled kitchen joins naturally with the living area, making it easy to cook, chat, and unwind all in one place. The comfortable bedroom offers a peaceful retreat with new built-in wardrobes, providing smart, stylish storage without crowding the room. The fully updated bath is conveniently located just steps away. Upstairs, an amazing loft bathed in natural light from skylights adds flexible space to fit your life. Set it up as a home office, a yoga or workout studio, or a guest retreat for visitors — or all of the above! You'll also find a walk-in attic, with generous storage options. Out back, your own cozy patio is ready for morning coffee, evening wine/Biergarten(!) — all among the verdant container garden. It's a private outdoor spot that makes the home feel even bigger. Convenient central location in Durham, minutes from Duke, South Square and downtown Durham. Easy access to UNC, Southpoint, RDU and RTP. Whether you're a first-time buyer, downsizing, or looking for a low-maintenance place to land, this little gem is move-in ready and full of charm.
Pending
Price cut: $6K (11/3)
$219,000
905 Gatehouse Ln, Durham, NC 27707
1beds
892sqft
Townhouse
Built in 1989
871 Square Feet Lot
$-- Zestimate®
$246/sqft
$210/mo HOA
What's special
Airy light-filled feelFully updated bathComfortable bedroomVerdant container gardenPrivate outdoor spotCozy patioNew built-in wardrobes
- 29 days
- 606
- 72
Likely to sell faster than
Zillow last checked:
Listing updated:
Listed by:
John Currie Shoenfelt 919-923-2208,
Nest Realty of the Triangle,
Kristen Neal 828-242-0757,
Nest Realty of the Triangle
Source: Doorify MLS,MLS#: 10198992
Facts & features
Interior
Bedrooms & bathrooms
- Bedrooms: 1
- Bathrooms: 1
- Full bathrooms: 1
- Main level bathrooms: 1
- Main level bedrooms: 1
Primary bedroom
- Level: Main
- Area: 158.4 Square Feet
- Dimensions: 12.0 x 13.2
Primary bathroom
- Level: Main
Family room
- Level: Main
- Area: 156.78 Square Feet
- Dimensions: 13.4 x 11.7
Kitchen
- Level: Main
- Area: 97.94 Square Feet
- Dimensions: 8.3 x 11.8
Loft
- Level: Second
- Area: 162 Square Feet
- Dimensions: 13.5 x 12.0
Heating
- Forced Air, Hot Water, Natural Gas
Cooling
- Central Air, Ceiling Fan(s)
Appliances
- Included: Built-In Electric Range, Built-In Electric Oven, Disposal, Dishwasher, Refrigerator, Washer/Dryer Stacked
- Laundry: Laundry Room
Features
- Cathedral Ceiling(s), Ceiling Fan(s), Open Floorplan, Quartz Counters, Smooth Ceilings
- Flooring: Luxury Vinyl
- Doors: Storm Door(s)
- Windows: Double Pane Windows, Screens, Skylight(s)
- Common walls with other units/homes: 2+ Common Walls
Interior area
- Total structure area: 892
- Total interior livable area: 892 sqft
- Finished area above ground: 892
- Finished area below ground: 0
Property
Parking
- Total spaces: 2
- Parking features: Asphalt, Additional Parking, Assigned, Side By Side
Features
- Levels: Two
- Stories: 2
- Patio & porch: Awning(s), Enclosed, Patio
- Exterior features: Awning(s), Courtyard, Storage
- Fencing: Wood
Lot
- Size: 871 Square Feet
- Features: Hardwood Trees
Details
- Parcel number: 139430
- Zoning: PDR
- Special conditions: Standard
Construction
Type & style
- Home type: Townhouse
- Architectural style: Traditional
- Property subtype: Townhouse
Materials
- Brick, Masonite
- Foundation: Slab
- Roof: Shingle
Condition
- New construction: No
- Year built: 1989
Utilities & green energy
- Sewer: Public Sewer
- Water: Public
- Utilities for property: Cable Available, Electricity Connected, Natural Gas Connected, Phone Available, Sewer Connected, Underground Utilities, Water Connected
Community & HOA
Community
- Subdivision: Westgate Townhomes
HOA
- Has HOA: Yes
- Amenities included: Landscaping, Maintenance Grounds, Management, Maintenance Structure
- Services included: Maintenance Grounds, Maintenance Structure, Pest Control, Road Maintenance
- HOA fee: $210 monthly
- HOA name: Westgate Townes
- HOA phone: 919-417-2090
Location
- Region: Durham
Financial & listing details
- Price per square foot: $246/sqft
- Tax assessed value: $247,621
- Annual tax amount: $2,516
- Date on market: 10/16/2026
- Listing agreement: Exclusive Right To Sell
- Listing terms: Cash,Conventional
- Ownership type: Townhouse
- Road surface type: Asphalt
Estimated market value
Not available
Estimated sales range
Not available
Not available
Price history
| Date | Event | Price |
|---|---|---|
| 11/13/2026 | Pending sale | $219,000$246/sqft |
Source:  Doorify MLS #10198992 Report a problem | ||
| 11/3/2026 | Price change | $219,000-2.7%$246/sqft |
Source: Doorify MLS #10198992 Report a problem | ||
| 10/17/2026 | Listed for sale | $225,000-2.2%$252/sqft |
Source: Doorify MLS #10198992 Report a problem | ||
| 7/26/2023 | Sold | $230,000+4.5%$258/sqft |
Source: Doorify MLS #2516912 Report a problem | ||
| 6/22/2023 | Pending sale | $220,000$247/sqft |
Source: Doorify MLS #2516912 Report a problem | ||
| 6/16/2023 | Listed for sale | $220,000$247/sqft |
Source: Doorify MLS #2516912 Report a problem | ||
Public tax history
| Year | Property taxes | Tax assessment |
|---|---|---|
| 2025 | $2,455 +50.9% | $247,621 +112.3% |
| 2024 | $1,627 +13.8% | $116,651 +6.9% |
| 2023 | $1,430 +2.3% | $109,141 |
| 2022 | $1,397 +0.5% | $109,141 |
| 2021 | $1,390 +2.4% | $109,141 |
| 2020 | $1,358 | $109,141 |
| 2019 | $1,358 | $109,141 +16% |
| 2018 | $1,358 +7.2% | $94,077 |
| 2017 | $1,267 +3.5% | $94,077 |
| 2016 | $1,224 | $94,077 -0.1% |
| 2015 | $1,224 -6.1% | $94,194 |
| 2014 | $1,304 | $94,194 |
| 2013 | -- | $94,194 |
| 2012 | -- | $94,194 |
| 2011 | $1,228 +0.4% | $94,194 |
| 2010 | $1,222 +4% | $94,194 |
| 2009 | $1,176 | $94,194 |
| 2008 | $1,176 +11% | $94,194 +25.6% |
| 2007 | $1,059 +1.4% | $74,998 |
| 2006 | $1,044 | $74,998 |
| 2005 | $1,044 +1.4% | $74,998 |
| 2004 | $1,030 | $74,998 |
| 2003 | -- | $74,998 |
| 2002 | $947 +12.5% | $74,998 +44.2% |
| 2000 | $842 | $52,000 |
Find assessor info on the county website
Monthly payment
Est. payment
Payment breakdown
Explore the cost of this home by adjusting the details. Changes won't be saved.Climate risks
Neighborhood: 27707
Nearby schools
Schools provided by the listing agent
- Elementary: Durham - Murray Massenburg Elementary
- Middle: Durham - Sherwood Githens Middle
- High: Durham - Charles E Jordan Sr High School
Source: Doorify MLS. This data may not be complete. We recommend contacting the local school district to confirm school assignments for this home.

Similar homes
- $219,9002 bd3 ba1.1k sqft2216 Alpine Rd, Durham, NC 27707For Sale
 MLS ID #10190502, Cory Sherman. Doorify MLS
- $205,0002 bd2 ba1k sqft2146 Charles St APT 14, Durham, NC 27707For Sale
 MLS ID #10165636, Arielle White. Doorify MLS
- $255,0002 bd2 ba1k sqft4 Crystal Oaks Ct, Durham, NC 27707For Sale
 MLS ID #10187936, Jill Strickland. Doorify MLS
- $280,0002 bd3 ba1.2k sqft51 Crystal Oaks Ct, Durham, NC 27707For Sale
 MLS ID #10201549, Linda Craft. Doorify MLS
- $223,5002 bd3 ba1.1k sqft3230 Ivey Wood Ln, Durham, NC 27703For SaleMLS ID #10190173, Brianna Nicole Lane. Doorify MLS
- $264,9002 bd3 ba1.1k sqft332 Red Elm Dr, Durham, NC 27713For SaleMLS ID #10201143, Patricia Gillespie Hampton. Doorify MLS
- $189,9002 bd2 ba1.1k sqft3088 Colony Rd APT A, Durham, NC 27705For SaleMLS ID #10200875, Stephanie Anson. Doorify MLS
- $225,0002 bd3 ba1.1k sqft3213 Ivey Wood Ln, Durham, NC 27703For SaleMLS ID #10190104, Melinda Gaye Griengl Schott. Doorify MLS
- $315,0002 bd2 ba1k sqft4128 Pin Oak Dr, Durham, NC 27707For SaleMLS ID #10196437, Andrew Jared Dames. Doorify MLS
- $222,9002 bd3 ba1.1k sqft3340 Ivey Wood Ln, Durham, NC 27703For SaleMLS ID #10164831, Heather Layne. Doorify MLS
- $229,0002 bd2 ba1.3k sqft9 Stone Village Ct, Durham, NC 27704For SaleMLS ID #10187526, Clara Harrison. Doorify MLS
- $305,0001 bd1 ba1.1k sqft4221 Pin Oak Dr, Durham, NC 27707For SaleMLS ID #10189399, Amberly Diana Delariva. Doorify MLS
- $259,0002 bd3 ba1.1k sqft3565 Sugar Tree Pl, Durham, NC 27713For SaleMLS ID #10200902, Kristi Davis. Doorify MLS
- $224,9002 bd3 ba1k sqft118 Friar Ln, Carrboro, NC 27510For SaleMLS ID #10183644, Courtney LaMotte. Doorify MLS
- $225,0002 bd3 ba1k sqft105 Chaucer Ct, Carrboro, NC 27510For SaleMLS ID #10193084, Lynne Angela Fisher. Doorify MLS
- $239,9002 bd3 ba1.2k sqft30 Riverwalk Ter, Durham, NC 27704For SaleMLS ID #10178049, Patricia Santibanez. Doorify MLS
- $279,0002 bd3 ba1.2k sqft3311 Coachmans Way, Durham, NC 27705For SaleMLS ID #10165773, Claire Billingsley. Doorify MLS
- $255,0002 bd2 ba1k sqft109 Sully Ct, Chapel Hill, NC 27514For SaleMLS ID #10188197, Ganna Fisher. Doorify MLS
- $190,0002 bd2 ba1.2k sqft10 Moorefield Ct, Durham, NC 27705For SaleMLS ID #10167761, Ryan Woods. Doorify MLS
- $238,5003 bd1 ba1k sqft302 Normandy St, Durham, NC 27707For SaleMLS ID #10146641, Matthew Peedin. Doorify MLS
