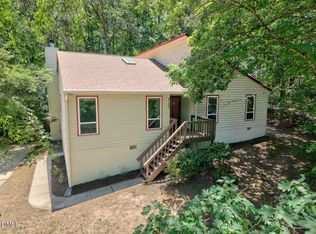
Nestled on a wooded lot of almost two acres is a quaint cabin waiting for you to make it your own! Walking into the front door, you'll feel as if you've wandered into a mountain retreat - wooden vaulted ceilings and walls, wood stove, hardwood and stone flooring and huge screened porch overlooking a lush hardwood forest. The entry opens into a dining area/study and the large family room. The main level primary bedroom has access to a spacious bath and onto the back porch, where you can sit and enjoy your morning coffee. Downstairs is another bedroom, bath and laundry room, along with two generously sized and conditioned workspaces not included in the living area calculations. These two spaces are perfect for working on projects, creating a workshop, darkroom, or possibly converting into additional living space. New heat pump installed in late July. Convenient to UNC and Duke campuses, several shopping centers, Cedar Falls Park, East Chapel Hill High School and I-40. CH/Carrboro schools but no city taxes! This residence presents a wonderful opportunity for buyers looking to establish themselves in the Chapel Hill area with ample land at their disposal. It could also be a great opportunity for Airbnb, investment rental property or just a weekend get-a-way for home football/basketball games.
Pending
$424,900
7304 Sunrise Rd, Chapel Hill, NC 27514
2beds
1,285sqft
Single Family Residence
Built in 1975
1.85 Acres Lot
$403,600 Zestimate®
$331/sqft
$-- HOA
What's special
Hardwood and stone flooringLarge family roomWood stove
- 99 days
- 760
- 39
Zillow last checked:
Listing updated:
Listed by:
Kevin Huggins 919-360-1259,
Chapel Hill Realty Group, Inc.,
Vickie D Huggins 919-360-1260,
Chapel Hill Realty Group, Inc.
Source: Doorify MLS,MLS#: 10178082
Facts & features
Interior
Bedrooms & bathrooms
- Bedrooms: 2
- Bathrooms: 2
- Full bathrooms: 2
- Main level bedrooms: 1
Primary bedroom
- Level: Main
- Area: 16706.64 Square Feet
- Dimensions: 13.83 x 1208.0
Bedroom 2
- Level: Lower
- Area: 144.11 Square Feet
- Dimensions: 13.83 x 10.42
Primary bathroom
- Level: Main
- Area: 109.41 Square Feet
- Dimensions: 10.5 x 10.42
Dining room
- Level: Main
- Area: 130.83 Square Feet
- Dimensions: 12.08 x 10.83
Family room
- Level: Main
- Area: 281.64 Square Feet
- Dimensions: 18.17 x 15.5
Kitchen
- Level: Main
- Area: 139.97 Square Feet
- Dimensions: 13.33 x 10.5
Heating
- Central, Electric, Heat Pump
Cooling
- Central Air, Heat Pump
Features
- Flooring: Hardwood, Tile
- Basement: Exterior Entry,Partially Finished,Heated
Interior area
- Total structure area: 1,285
- Total interior livable area: 1,285 sqft
- Finished area above ground: 894
- Finished area below ground: 391
Property
Features
- Levels: Two
- Stories: 1
Lot
- Size: 1.85 Acres
- Features: Private, Hardwood Trees
Details
- Parcel number: 9890074986
- Zoning: RB
- Special conditions: Standard
Construction
Type & style
- Home type: SingleFamily
- Architectural style: Contemporary
- Property subtype: Single Family Residence
Materials
- Wood Siding
- Foundation: Block
- Roof: Fiberglass,Shingle
Condition
- New construction: No
- Year built: 1975
Utilities & green energy
- Sewer: Septic Tank
- Water: Well
Community & HOA
Community
- Subdivision: Rambling Heights
HOA
- Has HOA: No
Location
- Region: Chapel Hill
Financial & listing details
- Price per square foot: $331/sqft
- Tax assessed value: $310,700
- Annual tax amount: $3,907
- Date on market: 7/9/2026
- Listing agreement: Exclusive Right To Sell
- Listing terms: Cash,Conventional
Estimated market value
$403,600
$383,000 - $424,000
$1,843/mo
Price history
| Date | Event | Price |
|---|---|---|
| 9/22/2026 | Pending sale | $424,900$331/sqft |
Source:  Doorify MLS #10178082 Report a problem Doorify MLS #10178082 Report a problem | ||
| 7/9/2026 | Listed for sale | $424,900$331/sqft |
Source: Doorify MLS #10178082 Report a problem | ||
Public tax history
| Year | Property taxes | Tax assessment |
|---|---|---|
| 2026 | $4,230 +4.6% | $428,800 |
| 2025 | $4,045 +4.7% | $428,800 +38% |
| 2024 | $3,864 +3.2% | $310,700 |
| 2023 | $3,743 +2.5% | $310,700 |
| 2022 | $3,652 +2.3% | $310,700 |
| 2021 | $3,569 +10.2% | $310,700 +18% |
| 2020 | $3,238 | $263,200 |
| 2018 | $3,238 +2.4% | $263,200 |
| 2017 | $3,163 +33.3% | $263,200 +38.3% |
| 2016 | $2,373 | $190,308 |
| 2015 | $2,373 +1.3% | $190,308 |
| 2014 | $2,344 | $190,308 |
| 2013 | -- | $190,308 |
| 2012 | -- | $190,308 |
| 2011 | -- | $190,308 |
| 2010 | -- | $190,308 |
| 2009 | -- | $190,308 +20.6% |
| 2008 | $1,926 +5.3% | $157,741 |
| 2007 | $1,828 +6.4% | $157,741 |
| 2006 | $1,718 | $157,741 |
| 2005 | $1,718 +5.6% | $157,741 +11% |
| 2004 | $1,627 +3.2% | $142,054 |
| 2003 | $1,577 +3.5% | $142,054 |
| 2002 | $1,523 +1.4% | $142,054 |
| 2001 | $1,502 +8.9% | $142,054 +24% |
| 2000 | $1,379 | $114,515 |
Find assessor info on the county website
Monthly payment
Est. payment
Payment breakdown
Explore the cost of this home by adjusting the details. Changes won't be saved.Climate risks
Neighborhood: 27514
Nearby schools
Schools provided by the listing agent
- Elementary: Chapel Hill Carrboro - Ephesus Road Elementary School
- Middle: Chapel Hill Carrboro - Guy B Phillips Middle School
- High: Chapel Hill Carrboro - East Chapel Hill High School
Source: Doorify MLS. This data may not be complete. We recommend contacting the local school district to confirm school assignments for this home.
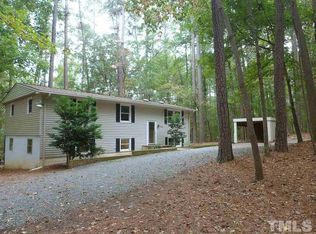
- $434,3003 bd2 ba1.9k sqft7220 Sunrise Rd, Chapel Hill, NC 27514Off Market
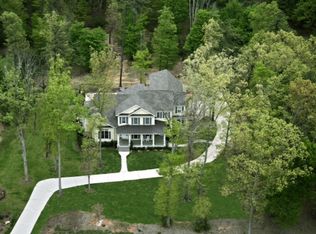
- $1,178,9005 bd6 ba4.3k sqft1024 Northridge Ln, Chapel Hill, NC 27514Off Market
- $810,8004 bd3 ba2.5k sqft7218 Sunrise Rd, CHAPEL HILL, NC 27514Off Market

- $1,103,700-- bd-- ba4.5k sqft7326 Sunrise Rd, Chapel Hill, NC 27514Off Market
Similar homes
- $475,0003 bd2 ba1.2k sqft239 Seminole Dr, Chapel Hill, NC 27514For Sale
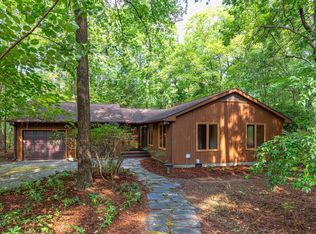
 MLS ID #10178777, Jennifer L Williams. Doorify MLS
 - $450,0003 bd2 ba1.3k sqft106 Markham Dr, Chapel Hill, NC 27514For Sale
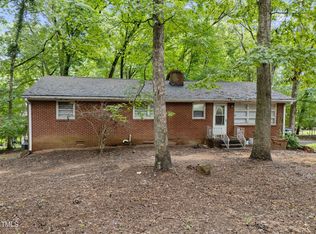 MLS ID #10149491, Melissa H White. Doorify MLS
 - $390,0003 bd2 ba1.4k sqft3919 Brixton Ln, Durham, NC 27707For Sale
 MLS ID #10176878, Norris Sena. Doorify MLS
 - $415,0003 bd2 ba1.7k sqft4123 Wallingford Pl, Durham, NC 27707For Sale
 MLS ID #10189783, Elizabeth Barry. Doorify MLS
 - $415,0003 bd2 ba1.5k sqft3116 Stanford Dr, Durham, NC 27707For SaleMLS ID #10183991, Ryan Euliss. Doorify MLS
- $495,0004 bd2 ba1.8k sqft1904 Overland Dr, Chapel Hill, NC 27517For SaleMLS ID #10196301, Alex Nickodem. Doorify MLS
- $395,0002 bd1 ba1k sqft911 New Hope Church Rd, Chapel Hill, NC 27516For SaleMLS ID #10176514, Devin E Giovacchini. Doorify MLS
- $450,0003 bd2 ba1.4k sqft27 Clover Dr, Chapel Hill, NC 27517For SaleMLS ID #10183218, Vivian Pace-Morris. Doorify MLS
- $498,0003 bd3 ba1.8k sqft211 Oxford Hills Dr, Chapel Hill, NC 27514For SaleMLS ID #10179495, Courtney James. Doorify MLS
- $389,0003 bd2 ba1.2k sqft2304 Nelson Hwy, Chapel Hill, NC 27517For SaleMLS ID #10192833, Inna Shapiro. Doorify MLS
- $430,0003 bd1 ba1.5k sqft1314 Carpenter Fletcher Rd, Durham, NC 27713For SaleMLS ID #10169990, Sangjin Oh. Doorify MLS
- $559,0003 bd2 ba1.9k sqft122 Taylor St, Chapel Hill, NC 27514For SaleMLS ID #10179703, Danyell Smith. Doorify MLS
- $459,9904 bd3 ba1.8k sqft5 Sandstone Ridge Dr, Durham, NC 27713For SaleMLS ID #10190477, Kharmika T Alston. Doorify MLS
- $410,0003 bd3 ba1.6k sqft3012 Prophet Dr, Hillsborough, NC 27278For SaleMLS ID #10178877, Scott S Barnes. Doorify MLS
- $340,0002 bd2 ba1.8k sqft2229 Old State Highway 10, Hillsborough, NC 27278For SaleMLS ID #10170682, Renee Cobb. Doorify MLS
- $415,0003 bd3 ba1.8k sqft714 Wendy Way, Durham, NC 27712For SaleMLS ID #10186618, RRemida Shkoza. Doorify MLS
- $550,0004 bd2 ba1.6k sqft2504 Booker Creek Rd, Chapel Hill, NC 27514For SaleMLS ID #10196438, Michele Burris. Doorify MLS
- $399,9003 bd2 ba1k sqft404 Northside Dr, Chapel Hill, NC 27516For SaleMLS ID #10167370, Kelli Kaspar. Doorify MLS
- $445,0004 bd2 ba1.6k sqft5505 McCormick Rd, Durham, NC 27713For SaleMLS ID #10193751, Alyssa Grace Upchurch. Doorify MLS
- $335,0003 bd2 ba1.2k sqft4114 Olde Coach Rd, Durham, NC 27707For SaleMLS ID #10192506, Kim Crowley. Doorify MLS
