Precious one-level, split-plan, updated, 3-bedroom home in East CH high district*Convenient in-town location close to Trader Joes and Whole Foods*Lovely landscaped lot*Home has lots of natural light, a charming 2025 enclosed patio AND a screened porch*Inside are stainless appliances, granite countertops, Pella windows, new in 2013. Oversized one car garage*Primary bedroom has a private bath*All exterior painting just done in October, 2025. For all HOA documents: covingtonplacechapelhill.com
Sold for $523,000
$523,000
110 Covington Dr, Chapel Hill, NC 27514
3beds
1,747sqft
Single Family Residence, Residential
Built in 1992
7,840 Square Feet Lot
$510,900 Zestimate®
$299/sqft
$2,596 Estimated rent
Home value
$510,900
$465,000 - $557,000
$2,596/mo
Zestimate® history
Owner options
List your home for rent
$2,596/mo
Rent Zestimate®
Find your next renter with Zillow Rental Manager. Plus, with online applications, you can quickly screen prospective tenants – for free.
$2,596/mo
Rent Zestimate®
Refinance and save
$3,248/mo
Est. payment
Refinancing to a lower rate could help reduce your monthly payments and save thousands over the life of the loan.
$3,248/mo
Est. payment
Explore your selling options
Work with a Zillow partner agent
Leverage their expertise and Zillow's premium Showcase listings to get your home seen by more buyers.
Get startedList with your own agent
Get your home in front of millions of buyers by listing it on Zillow.
Learn how to do itSell it yourself
Take full control of how buyers see your home on Zillow by listing For Sale by Owner (FSBO).
List your homeWhat's special
Lots of natural lightOne-level split-planLovely landscaped lotGranite countertopsScreened porchOversized one car garagePella windows
Zillow last checked:
Listing updated:
Listed by:
Kitty Stockton 919-215-4109,
Space Exchange Realty,
Bob Stockton 919-730-5100,
Space Exchange Realty
Bought with:
Flemania Mannino, 306535
FLEMANIA LEGACY GROUP
Source: Doorify MLS,MLS#: 10134896
Facts & features
Interior
Bedrooms & bathrooms
- Bedrooms: 3
- Bathrooms: 2
- Full bathrooms: 2
Heating
- Central, Forced Air, Natural Gas
Cooling
- Ceiling Fan(s), Central Air
Appliances
- Included: Dishwasher, Disposal, Electric Range, Gas Cooktop, Gas Water Heater, Ice Maker, Range Hood, Refrigerator
- Laundry: Electric Dryer Hookup, Laundry Room, Main Level, Washer Hookup
Features
- Bathtub/Shower Combination, Ceiling Fan(s), Coffered Ceiling(s), Double Vanity, Entrance Foyer, Granite Counters, High Speed Internet, Pantry, Master Downstairs, Recessed Lighting, Separate Shower, Smooth Ceilings, Soaking Tub, Solar Tube(s), Walk-In Closet(s), Walk-In Shower, Water Closet
- Flooring: Tile, Wood
- Windows: Insulated Windows, Window Treatments
- Number of fireplaces: 1
- Fireplace features: Family Room, Gas Log
- Common walls with other units/homes: No Common Walls
Interior area
- Total structure area: 1,747
- Total interior livable area: 1,747 sqft
- Finished area above ground: 1,747
- Finished area below ground: 0
Property
Parking
- Total spaces: 2
- Parking features: Driveway, Garage, Garage Door Opener, Garage Faces Front
- Attached garage spaces: 1
- Uncovered spaces: 1
Features
- Levels: One
- Stories: 1
- Patio & porch: Enclosed, Front Porch, Patio, Rear Porch, Screened
- Exterior features: Outdoor Grill, Rain Gutters
- Pool features: None
- Spa features: None
- Fencing: None
- Has view: Yes
- View description: Neighborhood
Lot
- Size: 7,840 Square Feet
- Dimensions: 60 x 144 x 44 x 129
- Features: Back Yard, Cleared, Landscaped, Rectangular Lot
Details
- Parcel number: 9890418647
- Zoning: R-2
- Special conditions: Standard
Construction
Type & style
- Home type: SingleFamily
- Architectural style: Ranch
- Property subtype: Single Family Residence, Residential
Materials
- Brick Veneer, Fiber Cement
- Foundation: Slab
- Roof: Shingle
Condition
- New construction: No
- Year built: 1992
- Major remodel year: 1992
Utilities & green energy
- Sewer: Public Sewer
- Water: Public
- Utilities for property: Cable Available, Electricity Connected, Natural Gas Connected, Sewer Connected, Water Connected
Community & HOA
Community
- Subdivision: Covington Place
HOA
- Has HOA: Yes
- Amenities included: Management
- Services included: None
- HOA fee: $44 monthly
Location
- Region: Chapel Hill
Financial & listing details
- Price per square foot: $299/sqft
- Tax assessed value: $444,600
- Annual tax amount: $5,026
- Date on market: 11/25/2025
- Road surface type: Asphalt
Price history
| Date | Event | Price |
|---|---|---|
| 1/13/2026 | Sold | $523,000+2.5%$299/sqft |
Source:  Doorify MLS #10134896 Report a problem Doorify MLS #10134896 Report a problem | ||
| 11/29/2025 | Pending sale | $510,000$292/sqft |
Source: Doorify MLS #10134896 Report a problem | ||
| 11/25/2025 | Listed for sale | $510,000+70.1%$292/sqft |
Source: Doorify MLS #10134896 Report a problem | ||
| 3/22/2012 | Listing removed | $299,900$172/sqft |
Source: Team Jodi Realty #1774415 Report a problem | ||
| 12/22/2011 | Listed for sale | $299,900+4.3%$172/sqft |
Source: Team Jodi Realty #1774415 Report a problem | ||
| 8/10/2011 | Sold | $287,500-4.1%$165/sqft |
Source: Public Record Report a problem | ||
| 5/11/2011 | Price change | $299,900-1.7%$172/sqft |
Source: Chapel Hill Realty Group #1774415 Report a problem | ||
| 3/19/2011 | Listed for sale | $305,000+24.5%$175/sqft |
Source: Chapel Hill Realty Group #1774415 Report a problem | ||
| 10/9/2003 | Sold | $245,000$140/sqft |
Source: Public Record Report a problem | ||
Public tax history
| Year | Property taxes | Tax assessment |
|---|---|---|
| 2025 | $2,636 -5.9% | $444,600 +46.2% |
| 2024 | $2,802 -45.7% | $304,100 |
| 2023 | $5,164 +4.2% | $304,100 |
| 2022 | $4,953 +1.3% | $304,100 |
| 2021 | $4,891 -0.4% | $304,100 +6% |
| 2020 | $4,913 | $287,000 |
| 2018 | $4,913 +2.4% | $287,000 |
| 2017 | $4,796 -1.7% | $287,000 -0.9% |
| 2016 | $4,876 | $289,664 |
| 2015 | $4,876 +0.9% | $289,664 |
| 2014 | $4,831 | $289,664 |
| 2013 | -- | $289,664 |
| 2012 | -- | $289,664 |
| 2011 | -- | $289,664 |
| 2010 | -- | $289,664 |
| 2009 | -- | $289,664 +20.4% |
| 2008 | $4,032 +3.8% | $240,659 |
| 2007 | $3,883 +4.2% | $240,659 |
| 2006 | $3,726 | $240,659 |
| 2005 | $3,726 +28.4% | $240,659 +37.2% |
| 2004 | $2,902 +3.6% | $175,363 |
| 2003 | $2,802 +1.5% | $175,363 |
| 2002 | $2,762 +4.2% | $175,363 |
| 2001 | $2,650 +2.8% | $175,363 +17.5% |
| 2000 | $2,577 | $149,190 |
Find assessor info on the county website
Neighborhood: Covington Place
Nearby homes
- $483,3003 bd3 ba1.7k sqft112 Covington Dr, Chapel Hill, NC 27514Off Market

- $510,5003 bd2 ba1.4k sqft108 Covington Dr, Chapel Hill, NC 27514Off Market
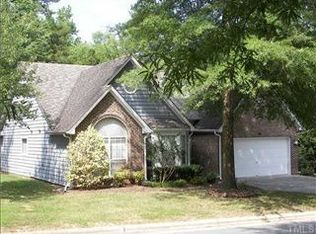
- $450,5003 bd2 ba1.4k sqft106 Covington Dr, Chapel Hill, NC 27514Off Market
- $467,0003 bd2 ba1.5k sqft200 Covington Dr, Chapel Hill, NC 27514Off Market

- $475,0003 bd2 ba1.6k sqft104 Covington Dr, Chapel Hill, NC 27514For Sale
- $518,3004 bd2 ba1.9k sqft202 Covington Dr, Chapel Hill, NC 27514Off Market
- $489,6003 bd2 ba1.7k sqft109 Covington Dr, Chapel Hill, NC 27514Off Market
- $499,9003 bd2 ba1.6k sqft201 Covington Dr, Chapel Hill, NC 27514Off Market
Nearby schools
GreatSchools rating
- 8/10Mel And Zora Rashkis Elementary SchoolGrades: PK-5Distance: 2.7 mi
- 9/10Guy Phillips Middle SchoolGrades: 6-8Distance: 2 mi
- 9/10East Chapel Hill High SchoolGrades: 9-12Distance: 0.9 mi
Schools provided by the listing agent
- Elementary: CH/Carrboro - Rashkis
- Middle: CH/Carrboro - Guy Phillips
- High: CH/Carrboro - East Chapel Hill
Source: Doorify MLS. This data may not be complete. We recommend contacting the local school district to confirm school assignments for this home.
Get a cash offer in 3 minutes
Find out how much your home could sell for in as little as 3 minutes with a no-obligation cash offer.
Estimated market value
$510,900
Get a cash offer in 3 minutes
Find out how much your home could sell for in as little as 3 minutes with a no-obligation cash offer.
Estimated market value
$510,900
- North Carolina
- Orange County
- Chapel Hill
- 27514
- Covington Place
- 110 Covington Dr
Nearby cities
Nearby neighborhoods
Nearby zip codes
Other Chapel Hill Topics
