Skip main navigation
Sold for $445,000
  • $445,000

    36 Argonaut Dr, Durham, NC 27705

    3beds
    2,095sqft
    Townhouse, Residential
    Built in 2013
    2,178 Square Feet Lot
    $436,000 Zestimate®
    $212/sqft
    $2,467 Estimated rent

    Home value

    $436,000

    $405,000 - $471,000

    $2,467/mo

    Zestimate® history
    Loading
    Loading...

    Owner options

    List your home for rent

    $2,467/mo

    Rent Zestimate®

    Find your next renter with Zillow Rental Manager. Plus, with online applications, you can quickly screen prospective tenants – for free.

    Learn more

    $2,467/mo

    Rent Zestimate®

    Refinance and save

    $2,914/mo

    Est. payment

    Refinancing to a lower rate could help reduce your monthly payments and save thousands over the life of the loan.

    See today's rates

    $2,914/mo

    Est. payment

    Explore your selling options

    Work with a Zillow partner agent

    Leverage their expertise and Zillow's premium Showcase listings to get your home seen by more buyers.

    Get started

    List with your own agent

    Get your home in front of millions of buyers by listing it on Zillow.

    Learn how to do it

    Sell it yourself

    Take full control of how buyers see your home on Zillow by listing For Sale by Owner (FSBO).

    List your home

    What's special

    Private fenced-in yardHardwood floorsHuge bedroomsGarden bedsBlackberry bushesLiving and dining areasGranite countertops
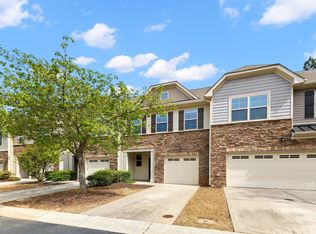
    Back on the Market! Buyers changed their mind due to no fault of the seller. Coveted opportunity in Durham's Thompson Ridge where each of the three HUGE bedrooms have an ensuite bathroom and spacious closets! Enter into an open concept foyer and downstairs with hardwood floors that features an open concept kitchen with granite countertops, living and dining areas, and half bath. Adjacent to the living area is a picturesque screened-in porch that overlooks a scenic view of a pond and nature as well as your own private, fenced-in yard that can only be described as a ''Gardener's Dream'' with garden beds, trellis and blackberry bushes. An added bonus is easy access to the backyard for a pup through the cute doggy door in the screened-in porch. Back to the interior, the third floor bedroom has walk-in attic storage unheard of in a townhome. Neighborhood amenities include a pool, fitness center, and dog park. Best of all this location makes for easy access to Duke, Duke Hospitals, and Downtown Durham, which is made even simpler with direct bus stop access by the neighborhood. Don't miss this rare opportunity!

    Zillow last checked:

    Listing updated:

    Listed by:

    Keith O'Hare 919-607-3266,

    Keller Williams Legacy

    Bought with:

    Non Member

    Non Member Office

    Source: Doorify MLS,MLS#: 10088319MLS Logo

    Facts & features

    Interior

    Bedrooms & bathrooms
    • Bedrooms: 3
    • Bathrooms: 4
    • Full bathrooms: 3
    • 1/2 bathrooms: 1
    Heating
    • Central
    Cooling
    • Central Air
    Features
    • Flooring: Hardwood
    Interior area
    • Total structure area: 2,095
    • Total interior livable area: 2,095 sqft
    • Finished area above ground: 2,095
    • Finished area below ground: 0

    Property

    Parking
    • Parking features: Garage
    • Attached garage spaces: 1
    Features
    • Levels: Tri-Level
    • Patio & porch: Enclosed, Rear Porch
    • Exterior features: Fenced Yard
    • Pool features: Community
    • Fencing: Back Yard
    • Has view: Yes
    • View description: Pond
    • Has water view: Yes
    • Water view: Pond
    Lot
    • Size: 2,178 Square Feet
    Details
    • Parcel number: 214126
    • Special conditions: Standard

    Construction

    Type & style
    • Home type: Townhouse
    • Architectural style: Traditional
    • Property subtype: Townhouse, Residential
    Materials
    • Vinyl Siding
    • Foundation: Slab
    • Roof: Shingle
    Condition
    • New construction: No
    • Year built: 2013

    Utilities & green energy

    • Sewer: Public Sewer
    • Water: Public

    Community & HOA

    Community
    • Subdivision: Thompson Ridge
    HOA
    • Has HOA: Yes
    • Amenities included: Dog Park, Fitness Center, Pool
    • Services included: None
    • HOA fee: $188 monthly
    Location
    • Region: Durham

    Financial & listing details

    • Price per square foot: $212/sqft
    • Tax assessed value: $447,812
    • Annual tax amount: $4,151
    • Date on market: 4/10/2025

    Price history

    DateEventPrice
    5/21/2025Sold$445,000-1.1%$212/sqft
    Source: Doorify MLS #10088319 Report a problem
    5/5/2025Pending sale$450,000$215/sqft
    Source: Doorify MLS #10088319 Report a problem
    4/24/2025Listed for sale$450,000$215/sqft
    Source: Doorify MLS #10088319 Report a problem
    4/16/2025Pending sale$450,000$215/sqft
    Source: Doorify MLS #10088319 Report a problem
    4/10/2025Listed for sale$450,000-2.2%$215/sqft
    Source: Doorify MLS #10088319 Report a problem
    4/2/2025Listing removed$459,900$220/sqft
    Source: Doorify MLS #10084666 Report a problem
    3/26/2025Listed for sale$459,900+34.1%$220/sqft
    Source: Doorify MLS #10084666 Report a problem
    4/16/2021Sold$343,000+12.8%$164/sqft
    Source: Doorify MLS #2372142 Report a problem
    3/18/2021Pending sale$304,000+26.1%$145/sqft
    Source: Keller Williams #2372142 Report a problem
    12/31/2013Sold$241,000$115/sqft
    Source: Public Record Report a problem

    Public tax history

    YearProperty taxesTax assessment
    2025$4,439 +6.9%$447,812 +50.5%
    2024$4,152 +6.5%$297,635
    2023$3,899 +2.3%$297,635
    2022$3,809 +0.5%$297,635
    2021$3,792 +2.4%$297,635
    2020$3,702 $297,635
    2019$3,702 +13%$297,635 +23.2%
    2018$3,278 $241,633
    2017-- $241,633
    2016$3,144 $241,633 +16.5%
    2015$3,144 $207,400
    2014-- $207,400 +569%
    2013-- $31,000
    Find assessor info on the county website

    Neighborhood: 27705

    Nearby schools

    GreatSchools rating
    Schools provided by the listing agent
    • Elementary: Durham - Forest View
    • Middle: Durham - Brogden
    • High: Durham - Riverside

    Source: Doorify MLS. This data may not be complete. We recommend contacting the local school district to confirm school assignments for this home.

    Get a cash offer in 3 minutes
    Find out how much your home could sell for in as little as 3 minutes with a no-obligation cash offer.
    Estimated market value
    $436,000
    Get a cash offer in 3 minutes
    Find out how much your home could sell for in as little as 3 minutes with a no-obligation cash offer.
    Estimated market value
    $436,000