Spacious 3BR/2.5BA Duplex-Unit with Garage & Washer/Dryer Minutes from Downtown Durham!
Welcome to 1206-B Granby Street, a spacious two-story Townhouse-Style 3-bedroom, 2.5-bath Duplex-Unit offering a comfortable layout, private garage, off-street / driveway parking, and a convenient location just minutes from Downtown Durham.
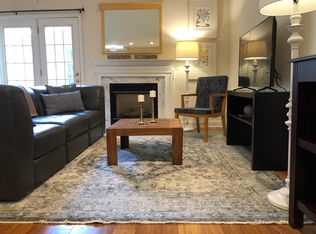
Step inside to a welcoming entry hall with stairs leading to the second floor and a convenient half bath nearby. The main level opens into a comfortable living room and adjoining dining/eat-in kitchen area with direct access to the backyard.

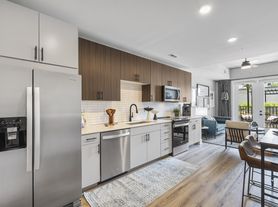
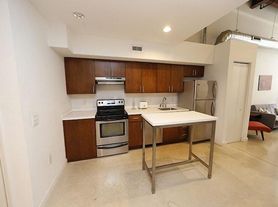
The kitchen offers plenty of cabinet and counter space along with appliances, including a refrigerator, electric range/oven, dishwasher and vent hood. A separate kitchen door provides direct access to the attached 1-car garage, where a washer and dryer are included for added convenience.
Upstairs you'll find all three bedrooms and two full bathrooms. The spacious primary bedroom features a walk-in closet and private en-suite bathroom with tub / shower. Two additional bedrooms offer ample closet space and share a full hall bathroom with a tub / shower combination.
HOME FEATURES:
3 Bedrooms / 2.5 Bathrooms
Approx. 1,114 SqFt
Two-Story Townhome-Style Layout
Attached 1-Car Garage
Driveway Parking for 2 Vehicles
Washer & Dryer Included
Primary Suite with Private Bathroom
Walk-In Primary Closet
Dishwasher & Refrigerator
Eat-In Kitchen / Dining Area
Backyard Access
Central Heating & Air
Fenced Side Yard
Vouchers Accepted
LOCATION, LOCATION, LOCATION!
Enjoy convenient access to Downtown Durham's restaurants, entertainment and nightlife, along with nearby shopping and major roadways. NCCU, Durham Tech and Duke University are all just minutes away, making this an excellent location for anyone wanting easy access to Durham's major employment, education and entertainment destinations.
Schedule your showing today with Blue Chariot Management
Apartment for rent
$2,100/moFees may apply
1206 Granby St, # B, Durham, NC 27701
3beds
1,114sqft
Price may not include required fees and charges. Price shown reflects the lease term provided. Learn more|
Apartment
Available Fri Sep 11 2026
Cats, dogs OK
Air conditioner, central air
In unit laundry
2 Attached garage spaces parking
Central, heat pump
What's special
Fenced side yardPrivate garageBackyard accessWelcoming entry hallSpacious primary bedroomWalk-in primary closetCentral heating and air
- 1 day |
- -- |
- -- |
Zillow last checked:
Listing updated:
Travel times

Let’s turn your rent into credit progress
Build credit history with every on-time payment and get credit for the payment you’re already making.
Facts & features
Interior
Bedrooms & bathrooms
- Bedrooms: 3
- Bathrooms: 3
- Full bathrooms: 2
- 1/2 bathrooms: 1
Heating
- Central, Heat Pump
Cooling
- Air Conditioner, Central Air
Appliances
- Included: Dishwasher, Dryer, Range Oven, Refrigerator, Washer
- Laundry: In Unit
Features
- Walk In Closet
- Flooring: Carpet, Hardwood
Interior area
- Total interior livable area: 1,114 sqft
Property
Parking
- Total spaces: 2
- Parking features: Attached, Garage
- Has attached garage: Yes
- Details: Contact manager
Features
- Exterior features: FencedYard, Walk In Closet
- Fencing: Fenced Yard
Details
- Additional structures: Garage(s)
Construction
Type & style
- Home type: Apartment
- Property subtype: Apartment
Building
Management
- Pets allowed: Yes
Community & HOA
Location
- Region: Durham
Financial & listing details
- Lease term: 1 Year
Price history
| Date | Event | Price |
|---|---|---|
| 9/5/2026 | Listed for rent | $2,100+5.3%$2/sqft |
Source: Zillow Rentals Report a problem | ||
| 8/28/2026 | Listing removed | $1,995$2/sqft |
Source: Zillow Rentals Report a problem | ||
| 7/17/2026 | Listed for rent | $1,995+60%$2/sqft |
Source: Zillow Rentals Report a problem | ||
| 3/2/2021 | Listing removed | -- |
Source: Owner Report a problem | ||
| 4/20/2020 | Listing removed | $1,247$1/sqft |
Source: Owner Report a problem | ||
| 4/8/2020 | Price change | $1,247-7.4%$1/sqft |
Source: Owner Report a problem | ||
| 3/2/2020 | Listed for rent | $1,347+4%$1/sqft |
Source: Owner Report a problem | ||
| 4/8/2019 | Listing removed | $1,295$1/sqft |
Source: Stizza & Stoner Realty Report a problem | ||
| 3/28/2019 | Listed for rent | $1,295$1/sqft |
Source: Stizza & Stoner Realty Report a problem | ||
Neighborhood: Albright
Nearby schools
GreatSchools rating
- 3/10Eastway ElementaryGrades: PK-5Distance: 0.6 mi
- 5/10Brogden MiddleGrades: 6-8Distance: 2.2 mi
- 3/10Riverside High SchoolGrades: 9-12Distance: 5.7 mi