New Construction located just a heartbeat away from Downtown Durham, Duke, RTP and Chapel Hill. This 2 bedroom 2.5 bath Home sports a sleek modern design with many details that are extraordinary. Not only does this home have an additional flex room that could easily be used as a home office but another one of the many amazing features include a walk-out balcony from the main suite perfect for sitting an enjoying the evening summer breeze, designer tile in baths, custom trim throughout, quartz tops, stainless steel appliances, site finished hardwood flooring throughout and the list goes on and on. These homes are a must see to appreciate. Contact agent for additional information.
Sold for $338,500
$338,500
2904 Wadsworth Ave #B, Durham, NC 27707
2beds
1,250sqft
Single Family Residence, Residential
Built in 2023
435 Square Feet Lot
$306,000 Zestimate®
$271/sqft
$1,973 Estimated rent
Home value
$306,000
$291,000 - $321,000
$1,973/mo
Zestimate® history
Owner options
List your home for rent
$1,973/mo
Rent Zestimate®
Find your next renter with Zillow Rental Manager. Plus, with online applications, you can quickly screen prospective tenants – for free.
$1,973/mo
Rent Zestimate®
Refinance and save
$2,071/mo
Est. payment
Refinancing to a lower rate could help reduce your monthly payments and save thousands over the life of the loan.
$2,071/mo
Est. payment
Explore your selling options
Work with a Zillow partner agent
Leverage their expertise and Zillow's premium Showcase listings to get your home seen by more buyers.
Get startedList with your own agent
Get your home in front of millions of buyers by listing it on Zillow.
Learn how to do itSell it yourself
Take full control of how buyers see your home on Zillow by listing For Sale by Owner (FSBO).
List your homeWhat's special
Custom trim throughoutDesigner tileQuartz tops
Zillow last checked:
Listing updated:
Listed by:
Kelvin Green 919-824-7527,
Neighborhood Sales & Marketing,
Stephanie Marie Ross 954-648-6014,
Inhabit Real Estate
Bought with:
Stephanie Marie Ross, 338651
Inhabit Real Estate
Source: Doorify MLS,MLS#: 10000633
Facts & features
Interior
Bedrooms & bathrooms
- Bedrooms: 2
- Bathrooms: 3
- Full bathrooms: 2
- 1/2 bathrooms: 1
Heating
- Central, Heat Pump, See Remarks
Cooling
- Central Air, Electric
Appliances
- Included: Dishwasher, Disposal, Electric Oven, Electric Range, Electric Water Heater, ENERGY STAR Qualified Appliances, Free-Standing Electric Range, Free-Standing Range, Ice Maker, Microwave, Self Cleaning Oven, Water Heater
- Laundry: In Hall, Laundry Closet, Washer Hookup
Features
- Ceiling Fan(s), Living/Dining Room Combination, Open Floorplan, Smart Thermostat, Smooth Ceilings, Walk-In Shower, WaterSense Fixture(s)
- Flooring: Ceramic Tile, Hardwood
- Windows: Low-Emissivity Windows
- Has fireplace: No
- Common walls with other units/homes: No Common Walls, No One Above, No One Below
Interior area
- Total structure area: 1,250
- Total interior livable area: 1,250 sqft
- Finished area above ground: 1,250
- Finished area below ground: 0
Property
Parking
- Total spaces: 2
- Parking features: Additional Parking, Concrete, Deeded, Driveway, No Garage, Parking Pad, See Remarks
- Has uncovered spaces: Yes
Features
- Levels: Bi-Level
- Stories: 2
- Patio & porch: Deck
- Exterior features: Balcony, Lighting, Rain Gutters
- Pool features: None
- Spa features: None
- Fencing: None
- Has view: Yes
- View description: None, See Remarks
Lot
- Size: 435 Square Feet
- Features: City Lot, Landscaped
Details
- Additional structures: None
- Parcel number: 231748
- Special conditions: Seller Licensed Real Estate Professional
Construction
Type & style
- Home type: SingleFamily
- Architectural style: Transitional
- Property subtype: Single Family Residence, Residential
Materials
- Attic/Crawl Hatchway(s) Insulated, Fiber Cement, Frame, See Remarks
- Foundation: Block
- Roof: Shingle
Condition
- New construction: Yes
- Year built: 2023
- Major remodel year: 2023
Utilities & green energy
- Sewer: Public Sewer
- Water: Public
- Utilities for property: Cable Available, Electricity Connected, Natural Gas Available, Sewer Connected, Water Connected, See Remarks
Green energy
- Energy efficient items: Appliances
Community & HOA
Community
- Features: None
- Subdivision: Not in a Subdivision
HOA
- Has HOA: No
- Amenities included: None
Location
- Region: Durham
Financial & listing details
- Price per square foot: $271/sqft
- Annual tax amount: $1,111
- Date on market: 12/3/2023
- Road surface type: Alley Paved, Concrete
Price history
| Date | Event | Price |
|---|---|---|
| 2/20/2024 | Sold | $338,500$271/sqft |
Source:  Doorify MLS #10000633 Report a problem Doorify MLS #10000633 Report a problem | ||
| 1/18/2024 | Pending sale | $338,500$271/sqft |
Source: Doorify MLS #10000633 Report a problem | ||
| 1/11/2024 | Price change | $338,500-0.1%$271/sqft |
Source: Doorify MLS #10000633 Report a problem | ||
| 12/27/2023 | Price change | $338,9000%$271/sqft |
Source: Doorify MLS #10000633 Report a problem | ||
| 12/3/2023 | Price change | $339,000-0.3%$271/sqft |
Source: Doorify MLS #10000633 Report a problem | ||
| 10/12/2023 | Price change | $339,900-2.7%$272/sqft |
Source: Doorify MLS #2516355 Report a problem | ||
| 9/8/2023 | Price change | $349,500-0.1%$280/sqft |
Source: Doorify MLS #2516355 Report a problem | ||
| 8/15/2023 | Listed for sale | $350,000$280/sqft |
Source: Doorify MLS #2516355 Report a problem | ||
| 8/2/2023 | Contingent | $350,000$280/sqft |
Source: Doorify MLS #2516355 Report a problem | ||
| 7/26/2023 | Price change | $350,000-1.4%$280/sqft |
Source: Doorify MLS #2516355 Report a problem | ||
| 6/14/2023 | Listed for sale | $355,000$284/sqft |
Source: Doorify MLS #2516355 Report a problem | ||
Public tax history
Tax history is unavailable.
Neighborhood: Hope Valley
Nearby homes
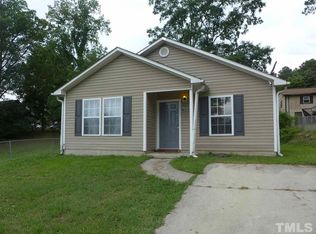
- $261,6004 bd2 ba1.2k sqft2906 Wadsworth Ave, Durham, NC 27707Off Market

- $337,9002 bd3 ba1.2k sqft2904 Wadsworth Ave #A, Durham, NC 27707For Sale
- $338,5003 bd2 ba1.2k sqft2904 Wadsworth Ave, Durham, NC 27707Sold
- $8,000-- bd-- ba-- sqft2827 S Roxboro St, Durham, NC 27707Sold
- $235,0003 bd1 ba1.1k sqft2825 S Roxboro St, Durham, NC 27707Sold
- $--2 bd3 ba-- sqft2902 Wadsworth Ave #15268727, Durham, NC 27707Off Market
- $173,3002 bd1 ba872 sqft2901 S Roxboro St, Durham, NC 27707Off Market
- $245,8003 bd1 ba1k sqft2823 S Roxboro St, Durham, NC 27707Off Market
Nearby schools
GreatSchools rating
- 5/10W G Pearson ElementaryGrades: PK-5Distance: 0.9 mi
- 8/10Sherwood Githens MiddleGrades: 6-8Distance: 1.4 mi
- 4/10Charles E Jordan Sr High SchoolGrades: 9-12Distance: 3.4 mi
Schools provided by the listing agent
- Elementary: Durham - Hope Valley
- Middle: Durham - Rogers-Herr
- High: Durham - Jordan
Source: Doorify MLS. This data may not be complete. We recommend contacting the local school district to confirm school assignments for this home.
Get a cash offer in 3 minutes
Find out how much your home could sell for in as little as 3 minutes with a no-obligation cash offer.
Estimated market value
$306,000
Get a cash offer in 3 minutes
Find out how much your home could sell for in as little as 3 minutes with a no-obligation cash offer.
Estimated market value
$306,000
- North Carolina
- Durham County
- Durham
- 27707
- Hope Valley
- 2904 Wadsworth Ave Unit B
Nearby cities
Nearby neighborhoods
Nearby zip codes
Other Durham Topics
